- Overview
- Description
- Property Details
- Location
- Facts & Features
- Getting Around
- Nearby Homes



$1,999,900
Monthly Est:$9,954
 5 Beds
 4 Baths
3 full baths + 1 half bath
 6,052sqft
55015 Colonial Ridge Dr, Bristol, IN 46507
$1,999,900
$9,954/moEst:
Get Pre-Approved
Manufactured On Land
Built in 1996
$-- HOA
9.75 acres lot
$330/sq.ft
Description
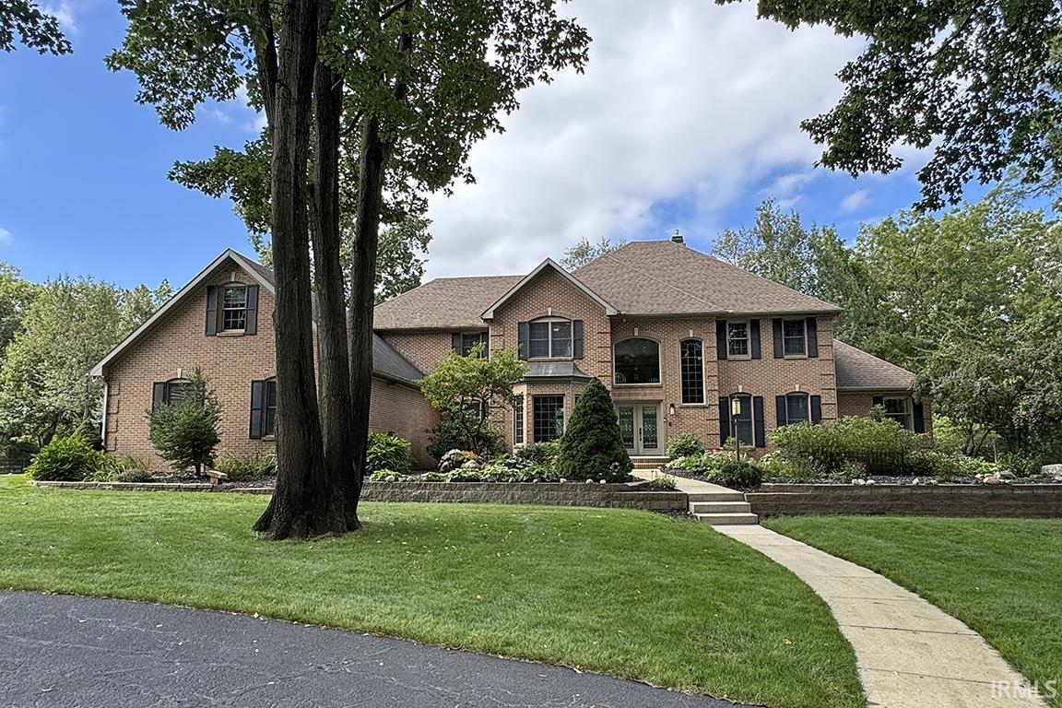
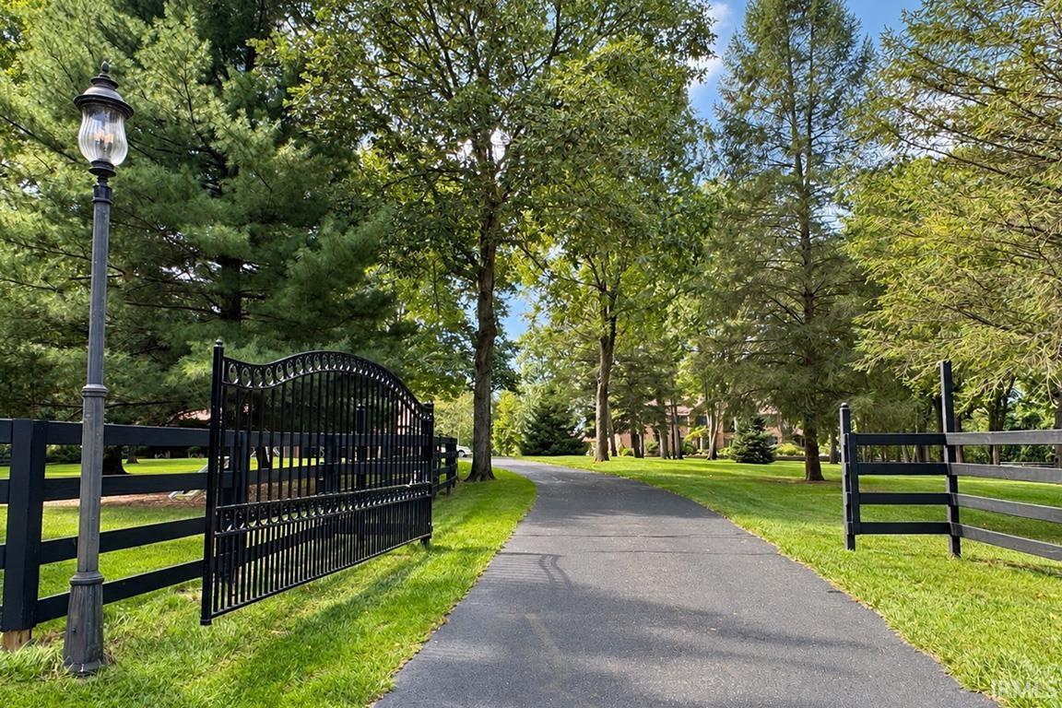
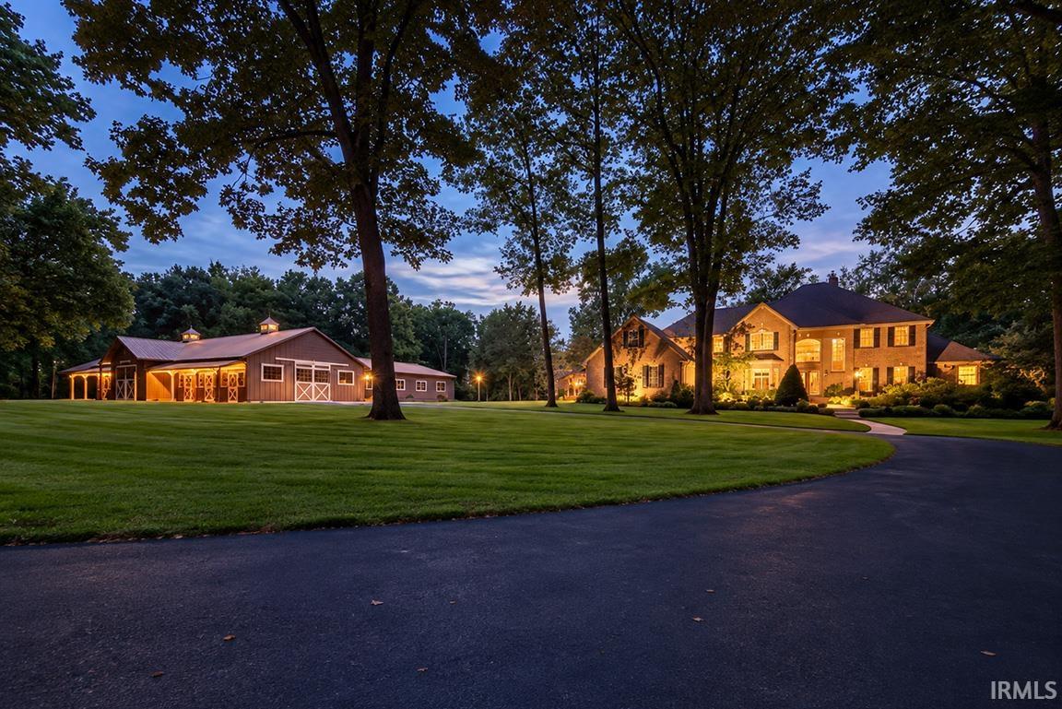
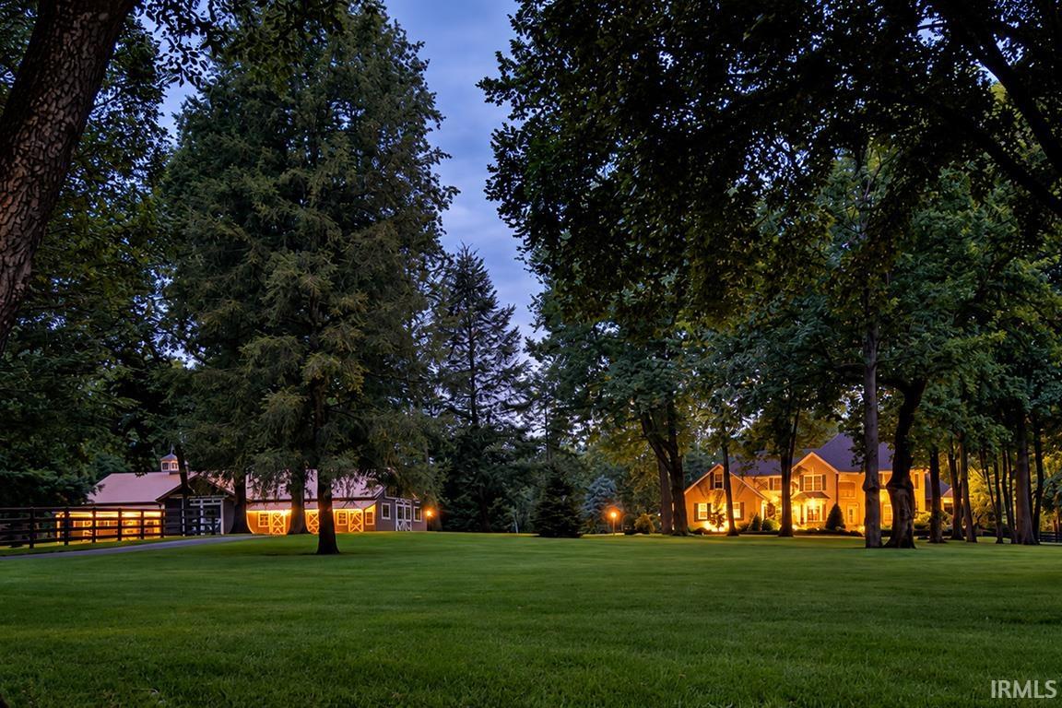
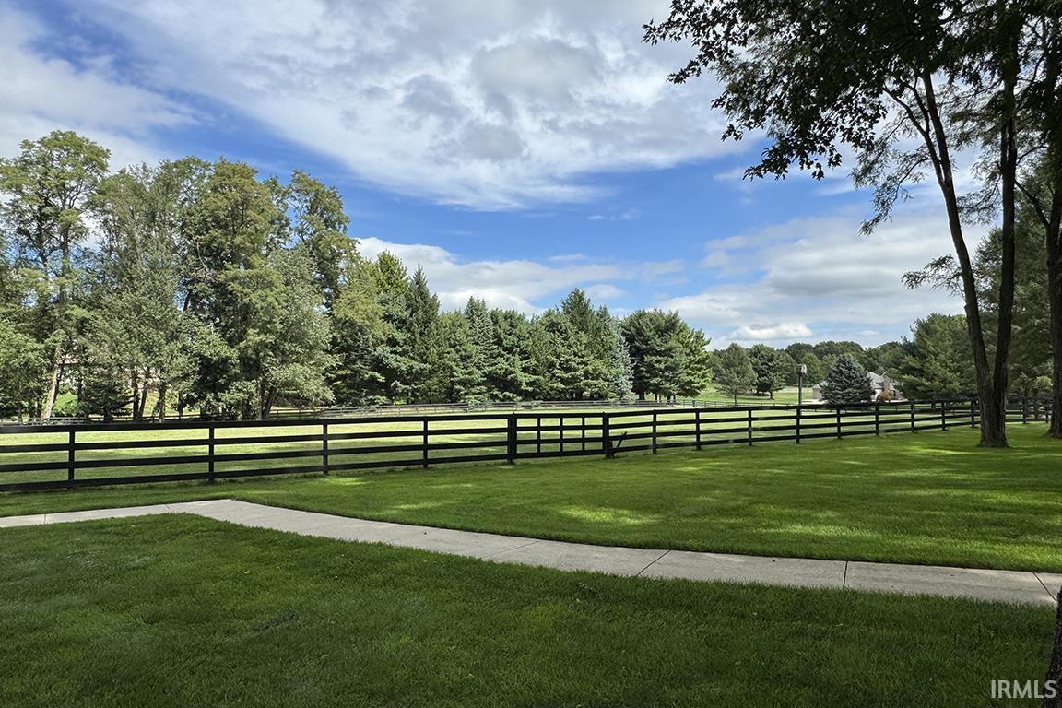
A rare opportunity to own a beautifully maintained private estate offering nearly 10 acres, an impressive residence, exceptional outdoor living spaces, and a 9,700 square foot multi purpose equestrian facility - all tucked away at the end of a quiet cul-de-sac in a neighborhood of just 14 homes. The home offers approximately 5,949 square feet of finished living space with four baths, an elevator, home office, gym, bonus rooms and both formal and casual living and dining areas. An office adjoining the primary suite provides an ideal private study, sitting room, or nursery. 1,400 additional square feet in lower level provides an outstanding workshop and a storage area with workbenches, half bath, secondary laundry and double walkout doors. All areas of the residence is climate-controlled. A stunning four-season room built by local Amish and finished in cherry hardwood features a fireplace and overlooks the beautifully established gardens. Outdoors, 1200 sq ft of patio space with Canadian boulders, mature perennial landscaping surrounds a waterfall, stream and fish pond, while rolling pastures and classic four-rail fencing create a peaceful country-estate setting. The gated property is fenced and cross-fenced and includes a secure backyard area ideal for dogs. The attached three-car garage is equipped with a 50-amp EV charging connection. The remarkable 9,700+ square-foot clear-span barn provides tremendous versatility. Its beautifully finished equestrian area includes three 12' x 12' stalls, tack room, wash rack, washer dryer hook ups, gas water heater, half bath and feed room, with stained tongue-and-groove woodwork, premium stall flooring, automatic waters and fans. Additional space includes a shop, indoor arena, a dedicated hay and shaving storage and concrete shop area. Clear-span construction allows the building to be readily adapted for alternative uses; equestrian, automotive, recreational, hobby or storage use. Three separate parcels comprise this nearly 10-acre estate, offering an exceptional sense of space and privacy in a peaceful setting that feels worlds away, yet remains conveniently close Bristol, Elkhart, South Bend and Middlebury. This is rare opportunity to enjoy the freedom, tranquility, and privacy of country-estate living
- Houzeo last checked: 4 minutes ago (October 11, 2026 at 11:45 pm)
- Listing updated: October 4, 2026 at 6:13 pm
- Listing Provided by: Nicolas Wyse (574) 584-4009 | RE/MAX Results
- Source: Indiana Regional MLS-IN | MLS#: 202639481

Property Details
Status
Pending
Type
Manufactured Mobile Home
No. of Stories
-
County
--
City
Neighborhood
--
Year Built
1996
HOA Fees
-
Finished Area
6,052 sqft
Lot Size
9.75 acres lot
Basement Area
- sqft
MLS Name
Indiana Regional MLS
MLS Number
202639481
MLS Status
Pending
Days on Market
17

Continue Your Journey in App
Find your dream home, receive real-time updates, and many more!
Download App
Continue Your Journey in App
Find your dream home, receive real-time updates, and many more!
Location
Facts & Features
Rooms
Bedrooms & bathrooms
Bedrooms: 5
Bathrooms: 4
Interior
Flooring
Hardwood, Carpet, Tile, Vinyl
Appliances
Dishwasher, Microwave, Refrigerator, Washer, Window Treatments, Dryer Gas, Freezer, Exhaust Fan, Gas Oven, Gas Range, Sump Pump, Gas Water Heater, Water Softener Owned
Cooling
Central Air
Heating
Natural Gas, Forced Air
Interior Features
1st Bdrm En Suite, Ada Features, Breakfast Bar, High Ceilings, Cathedral Ceiling(s), Tray Ceiling(s), Ceiling Fan(s), Vaulted Ceiling(s), Closet(s) Walk In, Stone Counters, Crown Molding, Generator Ready, Irrigation System, Landscaped, Pantry Walk In, Patio Open, Six Panel Doors, Workshop, Main Level Bedroom Suite, Great Room, Main Floor Laundry
Sewer
Septic Tank
Construction
Year Built
Year Built: 1996
Home type
Manufactured On Land
Foundation Details
Concrete Perimeter
Architectural Style
Contemporary
Roof
Asphalt, Shingle
Construction Materials
Brick
Utilities & Energy
Parking Features
Asphalt, Concrete
Association Amenities
Stable(s)
Fireplace Features
Family Room, Great Room, Gas Log, Wood Burning
Basement
Full, Walk Out Access, Finished, Exterior Entry
Water Source
Well
Other Features
Subdivision Name
Bridlewood Estates
Lot Features
Level, Partially Wooded, Rolling Slope, 6 9.999, Pasture, Wooded
Price History
| Date | Event | Price |
|---|---|---|
10/03/2026 Source: | Pending | $1,999,900 $261/sqft |

Nearby Homes





Find Homes by Property Features in Bristol, IN


IDX information is provided exclusively for consumer's personal, non-commercial use and may not be used for any purpose other than to identify prospective properties that consumers may be interested in purchasing. Data is deemed reliable but is not guaranteed accurate by the MLS.
 Advertising Broker: Jonah Hartsburg | Hoosier Hub Realty