- Overview
- Description
- Property Details
- Location
- Facts & Features
- Getting Around
- Nearby Homes


$565,000
Monthly Est:$2,812
 3 Beds
 2 Baths
2 full baths
 1,739sqft
5504 Deleon Ave, Fort Pierce, FL 34951
$565,000
$2,812/moEst:
Get Pre-Approved
Single Family Residence
Built in 2021
$-- HOA
23,522.4 sqft lot
$325/sq.ft
Description
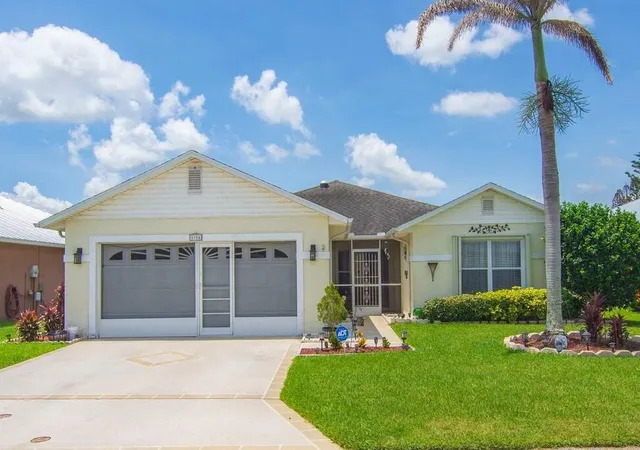
HALF AN ACRE, TWO GARAGES, NO HOA, COUNTY ONLY TAXES. Built in 2021 , this move-in-ready 3BR/2BA Lakewood Park home offers a bright open layout, modern kitchen, screened porch, above ground pool and outdoor shower. The attached garage has a mini-split AC. The property also has a 22 KW Generac whole- home generator with buried 500 gallon propane tank, and a separate insulated shed with 2 electrical outlets for more storage. The real show-stopper is the approximately 29'x35' climate-controlled detached garage with a 10'x12' auto roll-up door, 9000-lb Direct Lift, separate 200-amp panel and 22,000 BTU mini-split AC. This was built for the serious car enthusiasts, hobbyists, or anyone who needs an exceptional workshop and storage space. Just minutes from Treasure Coast beaches and I-95.
- Houzeo last checked: 9 minutes ago
- Listing updated: October 5, 2026 at 2:17 am
- Listing Provided by: Tammy Todesco DRE #3429583 | The Keyes Company (772) 242-8436
- Source: Beaches MLS-FL | MLS#: B26080769

Property Details
Status
Pending
Type
Single Family Residence
No. of Stories
1
County
City
Neighborhood
--
Year Built
2021
HOA Fees
-
Finished Area
1,739 sqft
Lot Size
23,522.4 sqft lot
Basement Area
- sqft
MLS Name
Beaches MLS
MLS Number
B26080769
MLS Status
Pending
Days on Market
13
Cumulative Days on Market
11

Continue Your Journey in App
Find your dream home, receive real-time updates, and many more!
Download App
Continue Your Journey in App
Find your dream home, receive real-time updates, and many more!
Location
Facts & Features
Rooms
Bedrooms & bathrooms
Bedrooms: 3
Bathrooms: 2
Bedroom3
Level: Main
Area: 100.00 Square Feet
Dimensions: 10 X 10
Bedroom2
Level: Main
Area: 121.00 Square Feet
Dimensions: 11 X 11
PrimaryBedroom
Level: Main
Area: 195.00 Square Feet
Dimensions: 15 X 13
LivingRoom
Level: Main
Area: 240.00 Square Feet
Dimensions: 20 X 12
Kitchen
Level: Main
Area: 144.00 Square Feet
Dimensions: 18 X 8
Interior
Sewer
Septic Tank
Exterior Features
Outdoor Living Area, Outdoor Shower, Propane Tank Owned, Room For Pool
Interior Features
Breakfast Bar, Dual Sinks, High Ceilings, Kitchen Island, Pantry, Split Bedrooms, Separate Shower
Window Features
Blinds
Flooring
Ceramic Tile
Cooling
Central Air, Ceiling Fans
Heating
Central
Appliances
Dryer, Dishwasher, Electric Range, Electric Water Heater, Free Standing Freezer, Ice Maker, Microwave, Oven, Water Purifier Owned, Range, Refrigerator, Water Heater, Water Purifier, Washer
Construction
Year Built
Year Built: 2021
Home type
Single Family Residence
Roof
Shingle
Property Condition
Resale
Construction Materials
Concrete, Stucco
Utilities & Energy
Security Features
Smoke Detectors
Pool Features
Above Ground, Screen Enclosure
Parking Features
Attached, Boat, Concrete, Driveway, Detached, Garage, Garage Door Opener, Rv Access Parking
Water Source
Well
Utilities
Cable Connected, Electricity Connected, Propane
Laundry Features
Laundry Room
Other Features
Lot Features
None
Subdivision Name
Lakewood Park Unit 12
Patio And Porch Features
Patio, Screened
Price History
| Date | Event | Price |
|---|---|---|
10/04/2026 Source: | Pending | $565,000 $325/sqft |
09/25/2026 Source: | Listed for Sale | $565,000 +95.50% $325/sqft |
03/26/2021 Source: | Price Increased | $289,000 +1620.24% $166/sqft |
08/26/2019 Source: | Off Market | $16,800 $10/sqft |
08/26/2019 Source: | Sold | $16,800 $10/sqft |


Nearby Homes



Find Homes by Property Features in Fort Pierce, FL
Nearby New Homes For Sale


IDX information is provided exclusively for consumers’ personal, non-commercial use, that it may not be used for any purpose other than to identify prospective properties consumers may be interested in purchasing, and that the data is deemed reliable but is not guaranteed accurate by BeachesMLS. All listings featuring the BMLS logo are provided by BeachesMLS, Inc. This data is not verified for authenticity or accuracy and may not reflect all real estate activity in the market. Based on information © 2026 BeachesMLS, Inc. All Rights Reserved.
 Advertising Broker: Moe Mossa (Savvy Avenue) | Savvy Avenue, LLC