- Overview
- Description
- Property Details
- Location
- HOA Management
- Facts & Features
- Getting Around
- Nearby Homes

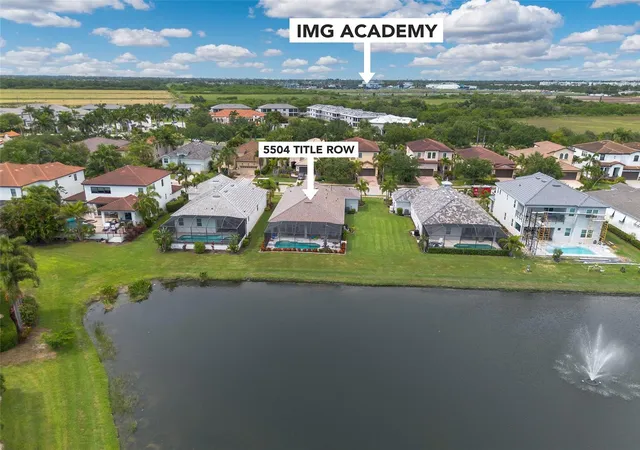


$1,150,000
Monthly Est:$5,724
 4 Beds
 3 Baths
3 full baths
 2,311sqft
5504 Title Row Dr, Bradenton, FL 34210
$1,150,000
$5,724/moEst:
Get Pre-Approved
Single Family Residence
Built in 2022
$471.67/mo HOA
8,904 sqft lot
$498/sq.ft
Description
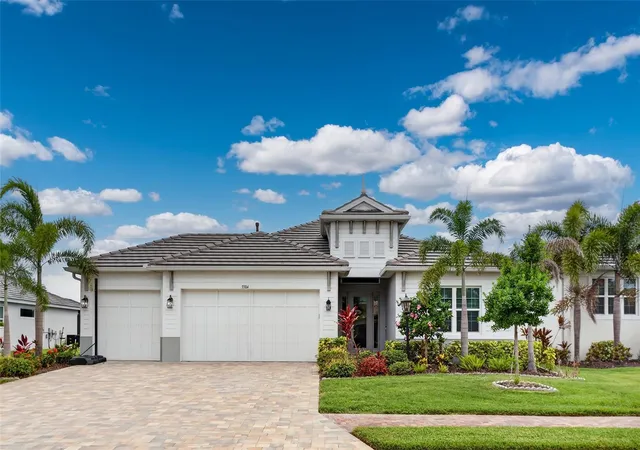
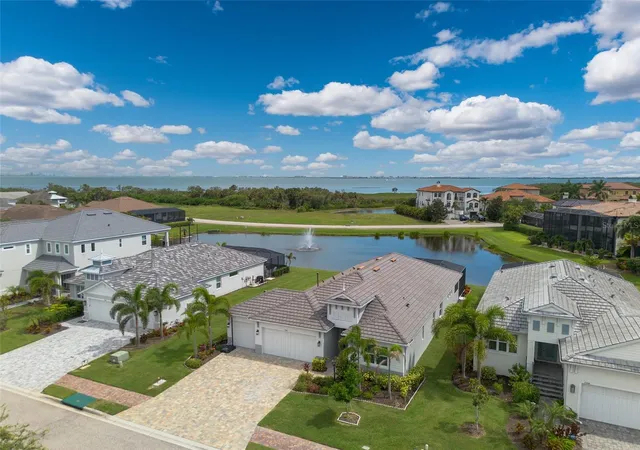
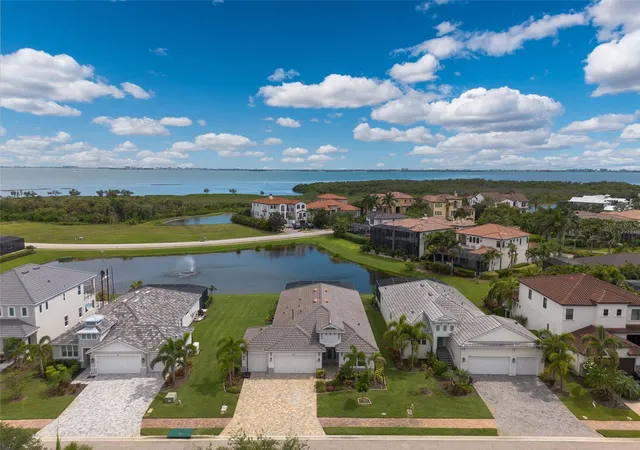
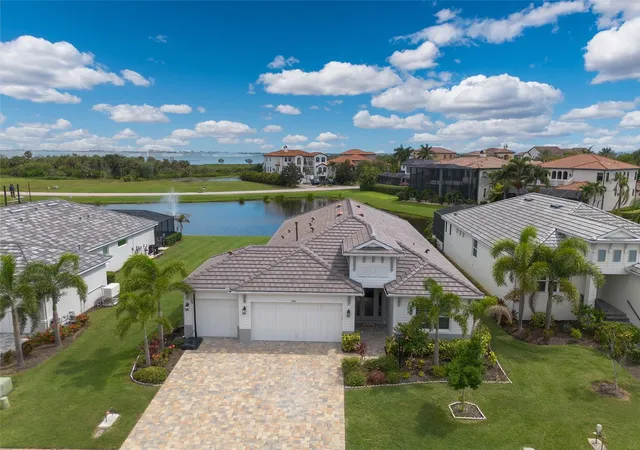
Virtually Staged. NEWER POOL HOME IN GATED LEGENDS BAY COMMUNITY | MINUTES TO IMG ACADEMY | MOVE IN READY | 4 BEDROOMS | 3 BATHROOMS | HEATED SALTWATER POOL | WATER VIEWS | HURRICANE IMPACT WINDOWS & DOORS | EXTENDED COVERED LANAI PLUMBED FOR OUTDOOR KITCHEN | HIGH CEILINGS | 8-FOOT DOORS | TILE FLOORING THROUGHOUT | TILE-TO-CEILING SHOWERS | GOURMET KITCHEN WITH BUILT-IN APPLIANCES | 3-CAR GARAGE | NEAR IMG GOLF CLUB & GULF BEACHES | 2022 MEDALLION HOME | 12-FOOT POCKETING SLIDING GLASS DOORS | MAINTENANCE-FREE COMMUNITY | ALSO AVAILABLE FOR RENT
Welcome to 5504 Title Row Drive, where modern luxury meets the relaxed coastal lifestyle of Legends Bay. Built in 2022 by Medallion Home, this beautifully maintained Bermuda floor plan offers the rare opportunity to enjoy newer construction, a private pool, and peaceful water views in one of West Bradenton's most desirable gated communities, just minutes from IMG Academy.
Designed for effortless Florida living, the bright, open floor plan features soaring ceilings, expansive 12-foot pocketing sliding glass doors, and a seamless connection between indoor and outdoor spaces. Step onto the extended screened lanai, where a heated saltwater pool with upgraded pebble-style finish and colorful LED lighting creates your own private retreat. The spacious covered outdoor living area is already plumbed for a future outdoor kitchen, making it ideal for entertaining or simply unwinding beside the water.
Inside, the gourmet kitchen combines elegance and functionality with quartz countertops, 42-inch wood-toned cabinetry, a generous center island, stainless steel appliances, a 36-inch gas cooktop, dedicated hood vent, and built-in wall oven and microwave. Soft-close cabinetry, dovetail drawers, under-cabinet lighting, and a beautifully appointed dry bar add thoughtful touches throughout.
The privately situated primary suite features dual walk-in closets, double vanities, and a spacious tile-to-ceiling shower. Two additional bathrooms feature matching tile-to-ceiling showers, while the split-bedroom layout offers privacy and flexibility for guests. Additional highlights include an epoxy-coated 3-car garage, upgraded pool deck finish, paver driveway, flat tile roof, and natural gas service.
Beyond your front door, Legends Bay offers a maintenance-free lifestyle with a community pool, clubhouse, scenic lakes, walking paths, and a picturesque pier overlooking Sarasota Bay. Enjoy the convenience of nearby IMG Academy, IMG Golf Club, SRQ Airport, downtown Sarasota, Anna Maria Island, Longboat Key, and the beautiful Gulf beaches.
Whether you're spending the afternoon poolside, enjoying a round of golf, or watching the sunset along Sarasota Bay, this home brings together the best of Florida's Gulf Coast lifestyle. A cinematic video tour is available online. Some images have been virtually staged. Also available for rent.
- Houzeo last checked: 3 minutes ago
- Listing updated: November 4, 2026 at 3:08 am
- Listing Provided by: Darren Murtha (941) 465-9235 | FINE PROPERTIES (941) 782-0000
- Source: Stellar MLS-FL as distributed by MLS GRID | MLS#: A4697806

Property Details
Status
Active
Type
Single Family Residence
No. of Stories
1
County
City
Neighborhood
--
Year Built
2022
HOA Fees
$471.67/mo
Finished Area
2,311 sqft
Lot Size
8,904 sqft lot
Basement Area
- sqft
MLS Name
Stellar MLS
MLS Number
A4697806
MLS Status
Active
Days on Market
128
Cumulative Days on Market
115

Continue Your Journey in App
Find your dream home, receive real-time updates, and many more!
Continue Your Journey in App
Find your dream home, receive real-time updates, and many more!
Location
HOA Management
Signature One LLC
HOA Fees
$1,415/ Quarterly
Amenities
 Amenities and services may be covered by one or multiple associations and service providers.
 Pool
 Club House
 Maintenance
 Security Gate
Disclaimer: Amenities are based on third-party information and may vary; buyers must independently verify all amenities, as information is deemed reliable but not guaranteed.
Facts & Features
Rooms
Bedrooms & bathrooms
Bedrooms: 4
Bathrooms: 3
Kitchen
Level: First
Area: 176.00 Square Feet
Dimensions: 16x11
Great Room
Level: First
Area: 576.00 Square Feet
Dimensions: 32x18
Primary Bedroom
Level: First
Area: 256.00 Square Feet
Dimensions: 16x16
Dining Room
Level: First
Area: 231.00 Square Feet
Dimensions: 11x21
Bedroom 2
Level: First
Area: 150.00 Square Feet
Dimensions: 12x12.5
Bedroom 3
Level: First
Area: 132.00 Square Feet
Dimensions: 11x12
Bedroom 4
Level: First
Area: 144.00 Square Feet
Dimensions: 12x12
Interior
Flooring
Ceramic Tile
Appliances
Built In Oven, Cooktop, Dishwasher, Disposal, Dryer, Microwave, Range Hood, Washer
Interior Features
Ceiling Fans(s), Kitchen/family Room Combo, Living Room/dining Room Combo, Open Floorplan, Primary Bedroom Main Floor, Solid Wood Cabinets, Stone Counters, Thermostat
Sewer
Public Sewer
Window Features
Blinds
Cooling
Central Air
Heating
Central, Gas
Exterior Features
Rain Gutters, Sidewalk
Construction
Year Built
Year Built: 2022
Home type
Single Family Residence
Construction Materials
Block, Stucco
Foundation Details
Slab
Roof
Concrete, Tile
Utilities & Energy
Water Source
Public
Laundry Features
Gas Dryer Hookup, Inside
Parking Features
Driveway, Garage Door Opener, Golf Cart Garage, Golf Cart Parking
Pool Features
Deck, Gunite, Heated, In Ground, Lighting, Salt Water, Screen Enclosure
Association Amenities
Clubhouse, Gated, Pool
Utilities
Electricity Connected, Natural Gas Connected, Sewer Connected, Water Connected
Security Features
Smoke Detector(s)
Other Features
Lot Features
Near Golf Course
Patio And Porch Features
Covered, Deck, Enclosed, Rear Porch, Screened
Community Features
Clubhouse, Gated Community Guard, Golf Carts Ok, Irrigation Reclaimed Water, Pool, Sidewalks
Subdivision Name
Legends Bay
Price History
| Date | Event | Price |
|---|---|---|
10/23/2026 Source: | Price Decreased | $1,150,000 -3.28% $498/sqft |
10/02/2026 Source: | Price Increased | $1,189,000 +18192.31% $514/sqft |
10/02/2026 Source: | Price Decreased | $6,500 -99.46% $3/sqft |
08/08/2026 Source: | Price Decreased | $1,199,000 -4.08% $519/sqft |
07/11/2026 Source: | Price Increased | $1,250,000 +18282.35% $541/sqft |

Show more
Nearby Homes
Find Homes by Property Features in Bradenton, FL
Nearby New Homes For Sale

Based on information from Stellar MLS® through Nov 04, 2026, 04:15AM as submitted to and distributed by MLS GRID. All data is obtained from various sources and may not have been verified by the broker or MLS GRID. Supplied Open House Information is subject to change without notice. All information should be independently reviewed and verified for accuracy. Properties may or may not be listed by the office/agent presenting the information. IDX information is provided exclusively for consumers’ personal non-commercial use. It may not be used for any purpose other than to identify prospective properties consumers may be interested in purchasing. The data is deemed reliable but is not guaranteed by MLS GRID. The use of the MLS GRID Data may be subject to an end-user license agreement prescribed by the Member Participant’s applicable MLS, if any, and as amended from time to time. © 2026 Stellar MLS. All Rights Reserved.
 Advertising Broker: Fred McGill | Simple Showing, Inc
