- Overview
- Description
- Property Details
- Location
- Facts & Features
- Getting Around
- Nearby Homes
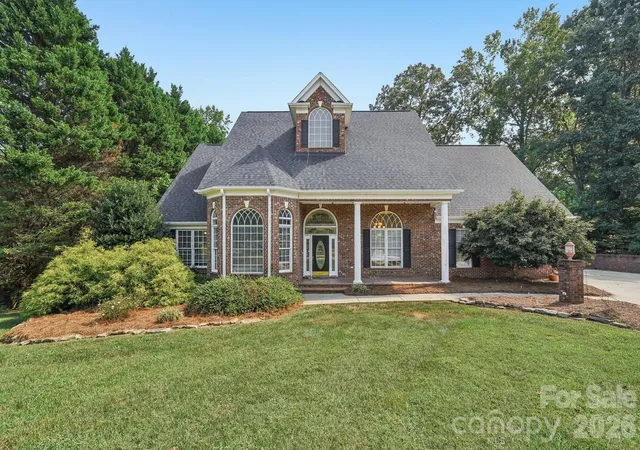
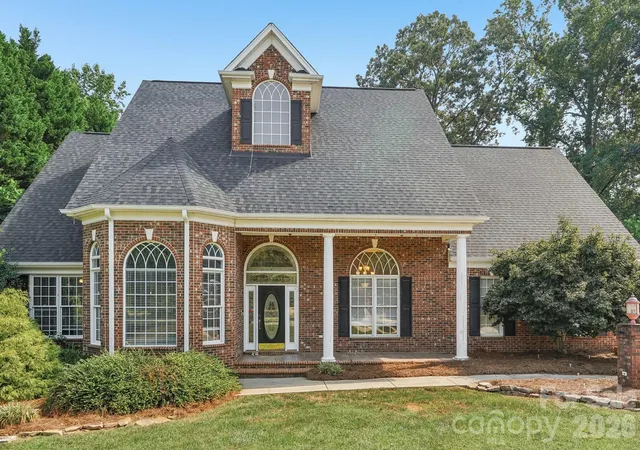
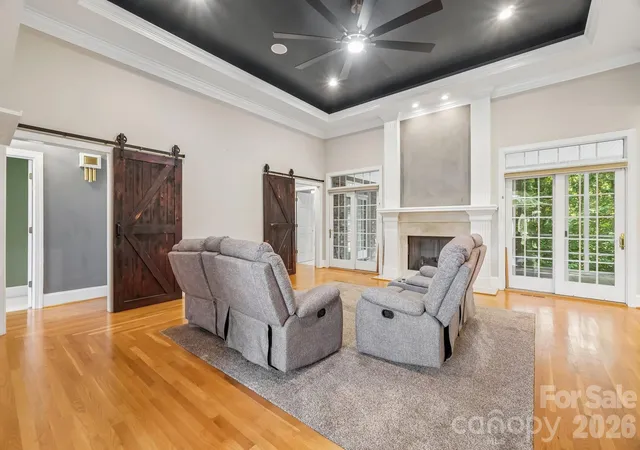

Street View
$715,000
Monthly Est:$3,559
 3 Beds
 5 Baths
3 full baths + 2 half baths
 3,482sqft
5505 Hickory Leaf Ct, Mount Holly, NC 28120
$715,000
$3,559/moEst:
Get Pre-Approved
Single Family Residence
Built in 2002
$-- HOA
0.65 acre lot
$205/sq.ft
Description
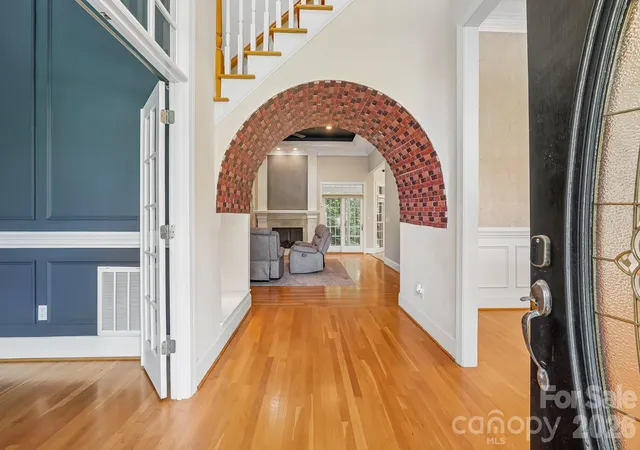
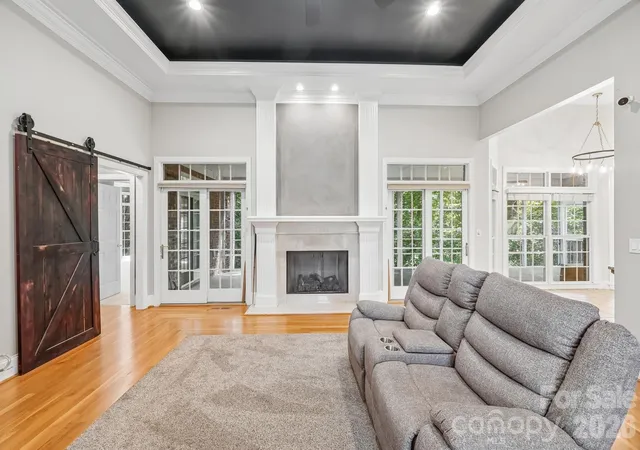
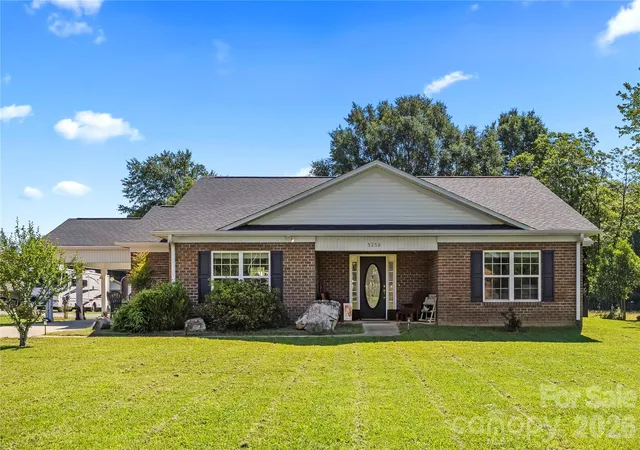
Set on a private cul-de-sac lot, this custom brick two-story home offers exceptional space, thoughtful design, and comfortable indoor-outdoor living. Smart Home Features throughout! Download Govee Home app to control every light switch, ceiling fan and accent light throughout the entire house including the extended screened in porch and landscaping accent lights. The main level features soaring ceilings, a spacious primary suite, an additional bedroom, large home office space with vaulted ceiling, two full bathrooms, and a half bath, along with a welcoming foyer, great room with soaring ceilings, formal dining room, smart home features and convenient main-level laundry. The renovated kitchen is beautifully appointed with granite countertops, stainless steel appliances, a farmhouse sink, double ovens, and a cooktop, creating an ideal space for everyday living and entertaining. The primary suite offers a luxurious retreat with a spacious bath featuring heated tile floors and a jetted soaking tub. Upstairs, you'll find additional large bedroom, home theater, and loft flex space. Outdoor living is equally inviting with a large screened porch, tiered decking, and hot tub overlooking the private, wooded surroundings. With its brick exterior, generous floor plan, flexible living spaces, and peaceful cul-de-sac setting, this home offers a distinctive combination of space, smart home features, comfort, and privacy.
- Houzeo last checked: 23 minutes ago
- Listing updated: October 3, 2026 at 3:45 pm
- Listing Provided by: Erica Fried (980) 337-8667 | DASH Carolina (704) 285-1502
- Source: Canopy MLS | MLS#: 4419028

Property Details
Status
Active
Type
Single Family Residence
No. of Stories
-
County
City
Neighborhood
--
Year Built
2002
HOA Fees
-
Finished Area
3,482 sqft
Lot Size
0.65 acre lot
Basement Area
- sqft
MLS Name
Canopy MLS
MLS Number
4419028
MLS Status
Active
Days on Market
35
Cumulative Days on Market
30

Continue Your Journey in App
Find your dream home, receive real-time updates, and many more!
Download App
Continue Your Journey in App
Find your dream home, receive real-time updates, and many more!
Location
Facts & Features
Rooms
Bedrooms & bathrooms
Bedrooms: 3
Bathrooms: 5
Interior
Sewer
Septic Installed
Cooling
Ceiling Fan(s), Central Air
Appliances
Microwave, Refrigerator
Heating
Forced Air
Construction
Year Built
Year Built: 2002
Home type
Single Family Residence
Foundation Details
Crawl Space
Construction Materials
Brick Full
Utilities & Energy
Parking Features
Driveway, Attached Garage
Laundry Features
Laundry Room, Main Level
Water Source
Public
Other Features
Subdivision Name
Hickory Ridge Estates
Price History
| Date | Event | Price |
|---|---|---|
09/20/2026 Source: | Price Decreased | $715,000 -5.80% $205/sqft |
09/11/2026 Source: #CAR4419028 | Price Decreased | $759,000 -1.30% $218/sqft |
09/03/2026 Source: | Listed for Sale | $769,000 $221/sqft |
09/01/2026 Source: | Coming Soon | $769,000 +41.10% $221/sqft |
02/01/2022 Source: | Price Decreased | $545,000 -0.91% $157/sqft |

Show more
Nearby Homes
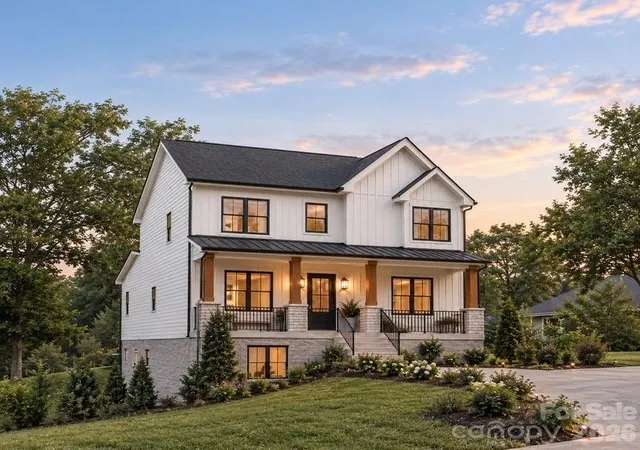

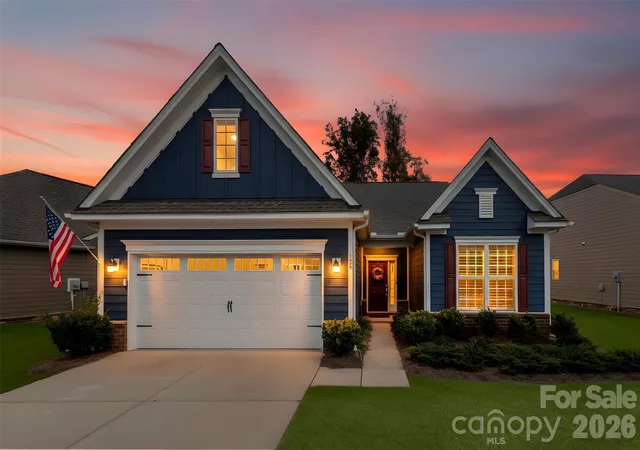
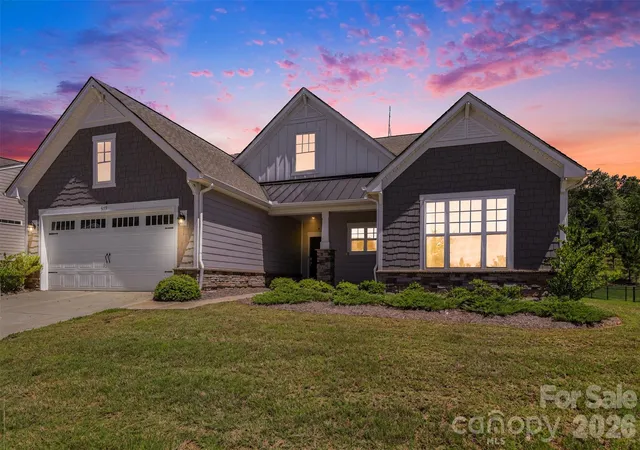
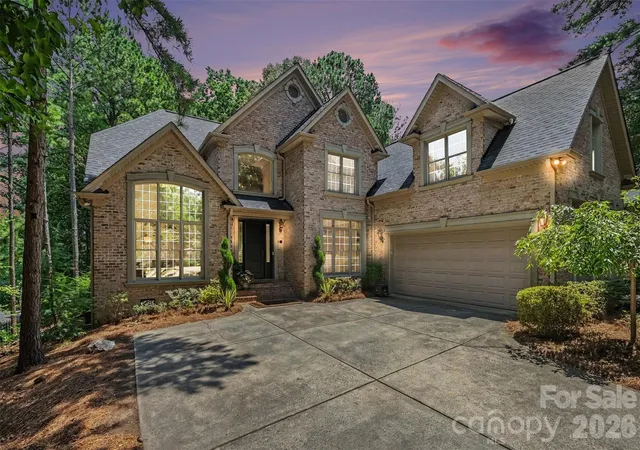
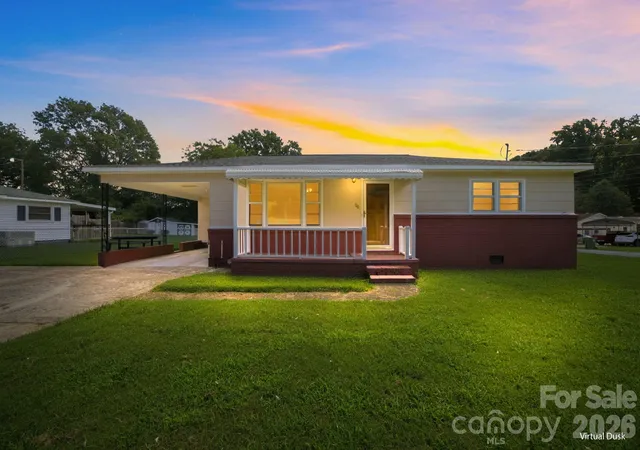

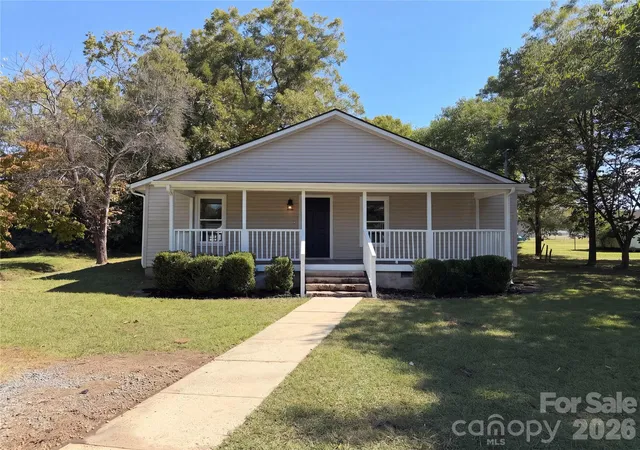
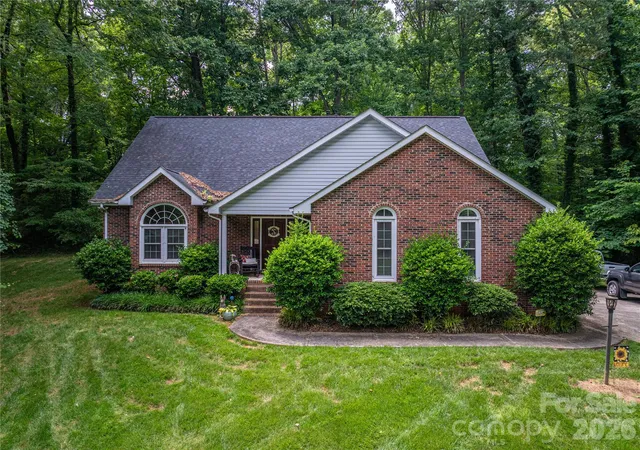
Find Homes by Property Features in Mount Holly, NC
Nearby New Homes For Sale

Based on information submitted to the MLS GRID from Canopy MLS through Oct 08, 2026, 07:30AM. All data is obtained from various sources and may not have been verified by the broker or MLS GRID. Supplied Open House Information is subject to change without notice. All information should be independently reviewed and verified for accuracy. Properties may or may not be listed by the office/agent presenting the information. IDX information is provided exclusively for consumers’ personal, noncommercial use. It may not be used for any purpose other than to identify prospective properties which the consumers may be interested in purchasing. The data is deemed reliable but is not guaranteed by MLS GRID. The use of the MLS GRID Data may be subject to an end-user license agreement prescribed by the Member Participant’s applicable MLS, if any, and as amended from time to time. ©2026 Canopy MLS. All Rights Reserved.
 Advertising Broker: Nicholas Huscroft | Chosen Realty