Andover RE
Powered by 
- 0
- 2
- Overview
- Description
- Property Details
- Location
- Facts & Features
- Getting Around
- Nearby Homes



$699,000
Monthly Est:$3,479
 4 Beds
 4 Baths
3 full baths + 1 half bath
 2,782sqft
5505 Indian Trl, Frankfort, MI 49635
$699,000
$3,479/moEst:
Get Pre-Approved
Single Family Residence
Built in 1996
$-- HOA
1.68 acres lot
$251/sq.ft
Description
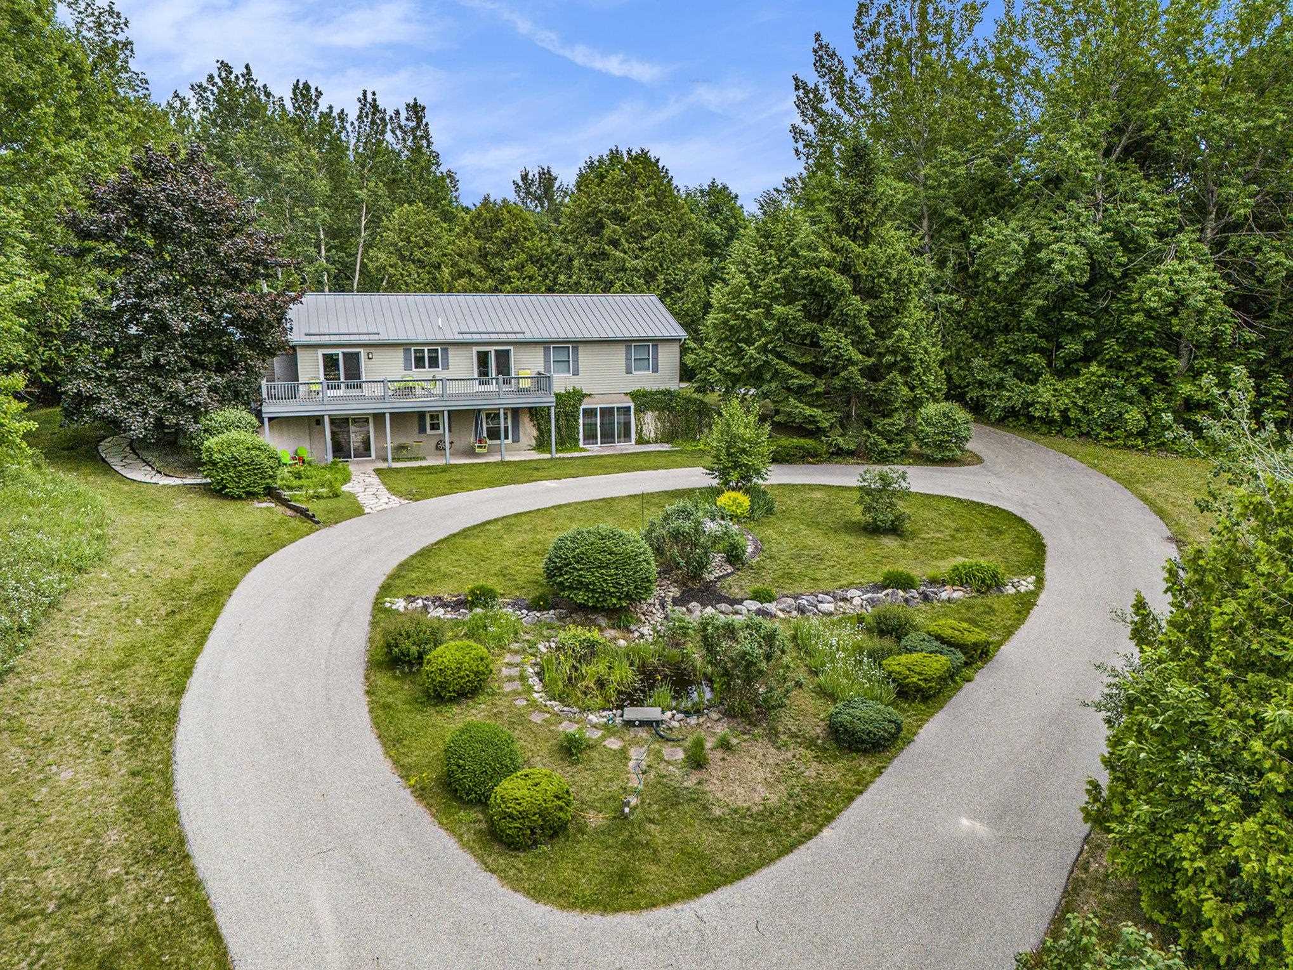
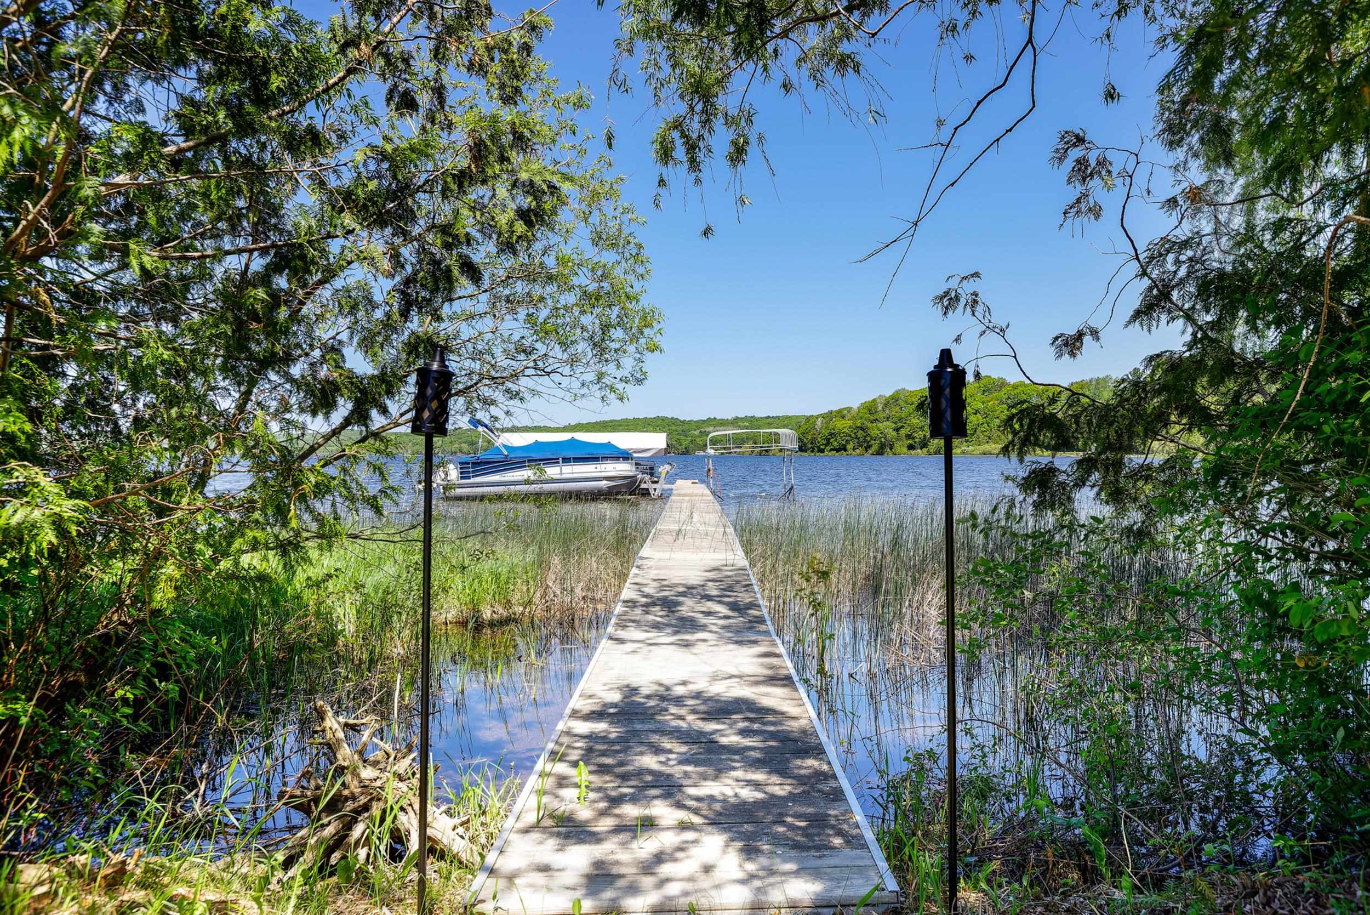
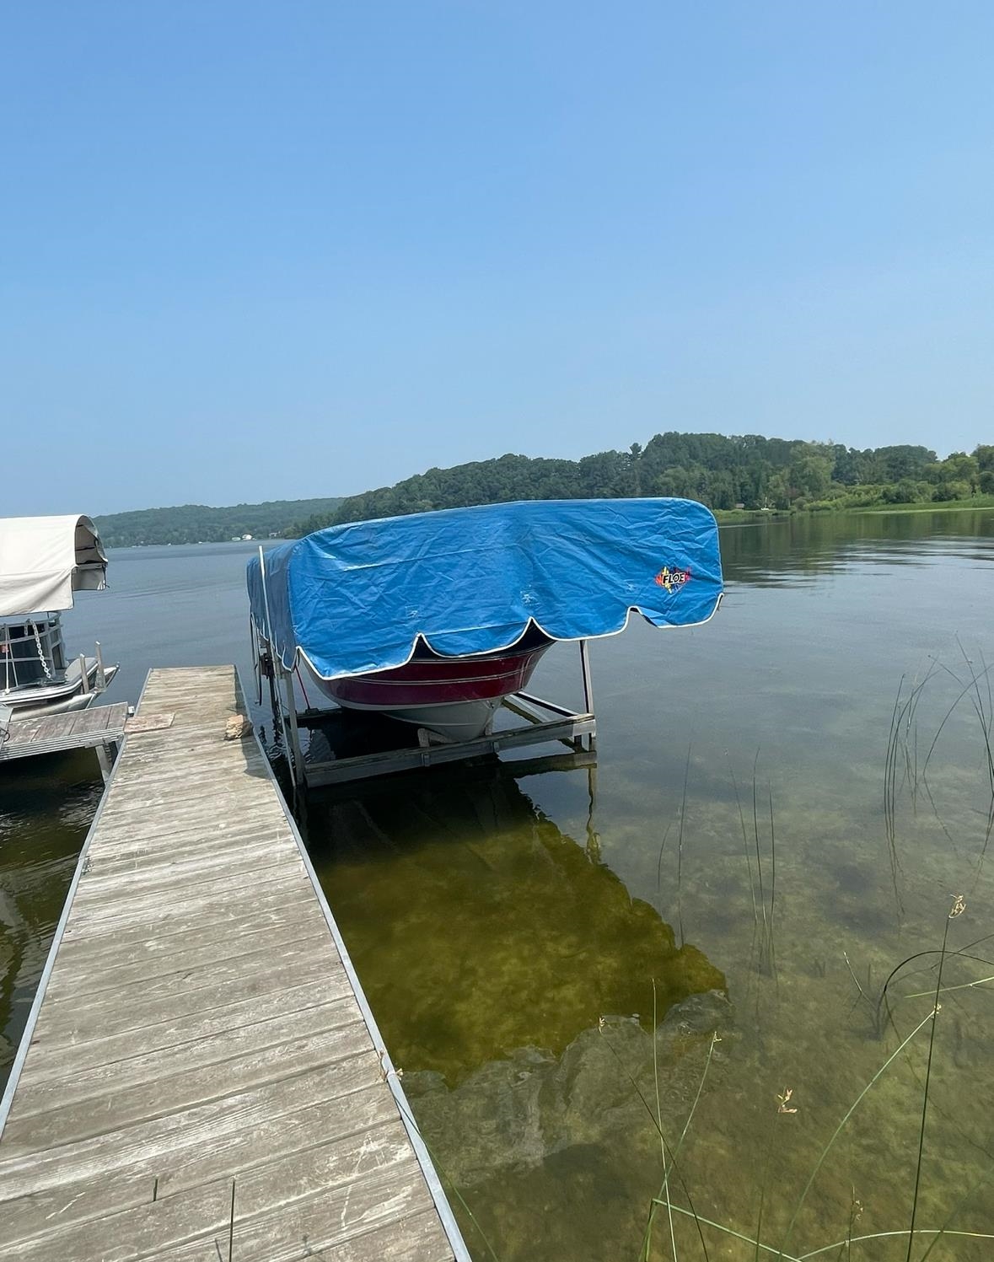
Discover this beautifully maintained 4-bedroom, 3.5-bath home nestled on a serene 1.68-acre parcel with picturesque views and shared access to the highly sought after all-sports Upper Herring Lake. Surrounded by thoughtfully professionally designed landscaping and featuring a spacious circular driveway with in-ground irrigation, this property offers a welcoming introduction to your own northern Michigan escape. Designed for convenient main-floor living, the home features a warm and inviting layout with a spacious kitchen and dining area that seamlessly opens to an expansive deck ideal for entertaining guests or enjoying peaceful mornings overlooking the natural surroundings and views of the lake. The main level includes a generous primary suite with a walk-in closet and private en suite bath, two additional bedrooms, two bathrooms, and a convenient laundry room. The walkout lower level creates the perfect guest retreat or extended living space, complete with a second full kitchen, fireplace, recreation area, fourth bedroom, and full bath. A short stroll brings you to shared Upper Herring Lake access, including dock and hoist privileges, where endless opportunities for boating, fishing, swimming, and lakeside relaxation await. Recent updates include a new metal roof, updated windows, whole-house generator, fresh carpeting, updated kitchen and new interior paint ensures this home is truly move-in ready. 0.87 acre vacant lot next door also available to provide more privacy. Located off the scenic M-22 corridor, you'll enjoy access to downtown Frankfort's shops and restaurants, Lake Michigan beaches, Crystal Mountain Resort, Sleeping Bear Dunes, Arcadia Bluffs Golf Club, and Point Betsie Lighthouse. Outdoor enthusiasts will appreciate nearby hiking and biking trails winding through acres of protected conservancy land. Whether you're searching for a year-round residence or vacation home, this exceptional offering delivers the very best of Northern Michigan living.
- Houzeo last checked: 1 hour ago
- Listing updated: September 25, 2026 at 11:22 am
- Listing Provided by: Kari King | Century 21 Northland-Frankfort (231) 352-7123
- Source: Realcomp MLS-MI | MLS#: 78080069008

- Originating MLS: Aspire North REALTORS
Property Details
Status
Active
Type
Single Family Residence
No. of Stories
-
County
City
Neighborhood
--
Year Built
1996
HOA Fees
-
Finished Area
2,782 sqft
Lot Size
1.68 acres lot
Basement Area
- sqft
MLS Name
Realcomp MLS
MLS Number
78080069008
MLS Status
Active
Days on Market
134
Cumulative Days on Market
118

Continue Your Journey in App
Find your dream home, receive real-time updates, and many more!
Download App
Continue Your Journey in App
Find your dream home, receive real-time updates, and many more!
Location
Facts & Features
Rooms
Bedrooms & bathrooms
Bedrooms: 4
Bathrooms: 4
Interior
Sewer
Septic Tank
Appliances
Dishwasher, Dryer, Microwave, Refrigerator, Washer
Heating
Baseboard, Propane
Cooling
Ceiling Fans
Window Features
Window Treatments
Construction
Year Built
Year Built: 1996
Home type
Single Family Residence
Architectural Style
Ranch
Construction Materials
Vinyl Siding
Foundation Details
Basement, Block
Utilities & Energy
Parking Features
Two Car Garage, Attached, Garage
Basement
Block, Finished, Full, Interior Entry, Walk Out Access
Fireplace Features
Electric, Gas
Water Source
Well
Other Features
Lot Features
Cleared, Water View, Sloped, Sprinklers, Wooded
Subdivision Name
Chippewa Park
Patio And Porch Features
Deck
Price History
| Date | Event | Price |
|---|---|---|
09/22/2026 Source: | Price Decreased | $699,000 -5.80% $251/sqft |
08/03/2026 Source: | Price Decreased | $742,000 -2.62% $267/sqft |
06/30/2026 Source: | Price Decreased | $762,000 -2.18% $274/sqft |
05/30/2026 Source: | Listed for Sale | $779,000 $280/sqft |
05/30/2026 Source: | Price Increased | $779,000 +0.53% $280/sqft |


Show more
Nearby Homes

Find Homes by Property Features in Frankfort, MI


Based on information from the Board/Association of REALTORS® (alternatively, from the Realcomp II Ltd. MLS) through Oct 12, 2026, 05:15AM. All information provided is deemed reliable, but is not guaranteed to be accurate and should be independently verified. IDX provided courtesy of Realcomp II Ltd. via Andover Real Estate & Houzeo, Copyright 2026 Realcomp II Ltd. Shareholders Any use of search facilities of data on the site, other than by a consumer looking to purchase real estate, is prohibited. IDX information is provided exclusively for consumers' personal, noncommercial use and may not be used for any purpose other than to identify prospective properties consumers may be interested in purchasing. The accuracy of all information, regardless of source, is not guaranteed or warranted. All information should be independently verified. Listing Information presented by local MLS brokerage: Andover Real Estate, local REALTOR®- Scott Rubin - (248)206-3666 . Any use of search facilities of data on the site, other than by a consumer looking to purchase real estate, is prohibited. © 2024 Realcomp II Ltd. MLS. All Rights Reserved.
 Advertising Broker: Andover Real Estate | Andover Real Estate