- Overview
- Description
- Property Details
- Location
- Facts & Features
- Getting Around
- Nearby Homes

 New Construction

Street View
$565,000
Monthly Est:$2,812
 4 Beds
 4 Baths
3 full baths + 1 half bath
 1,990sqft
5505 Manor Rd #B, Austin, TX 78723
$565,000
$2,812/moEst:
Get Pre-Approved
Condominium
Built in 2026
$-- HOA
9,278.28 sqft lot
$284/sq.ft
Description
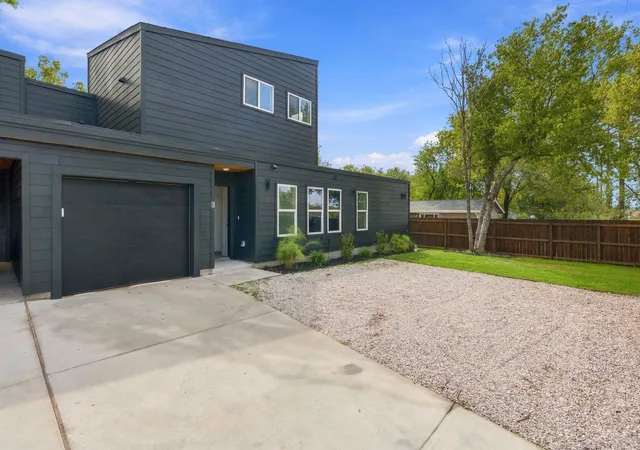
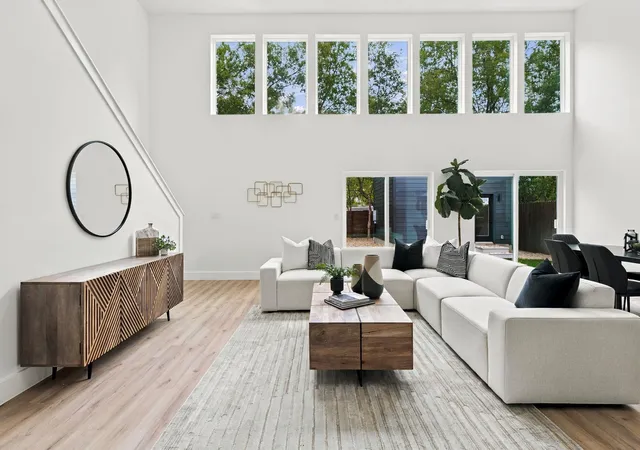
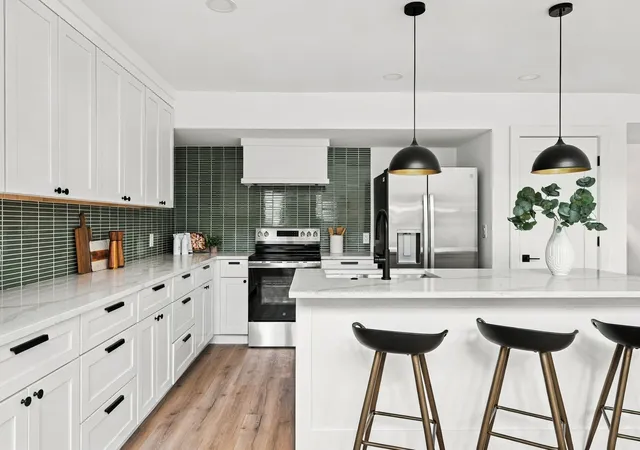
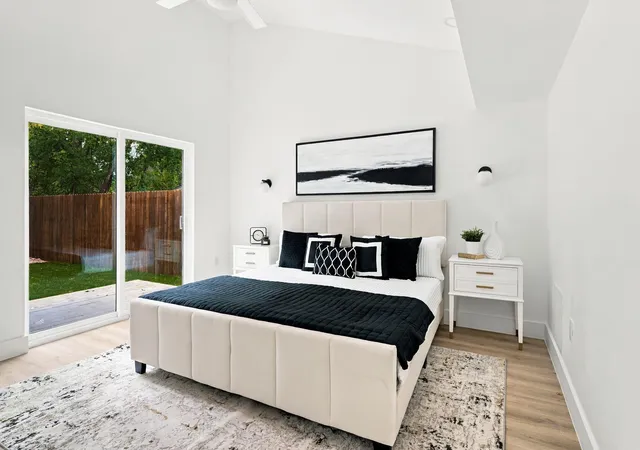
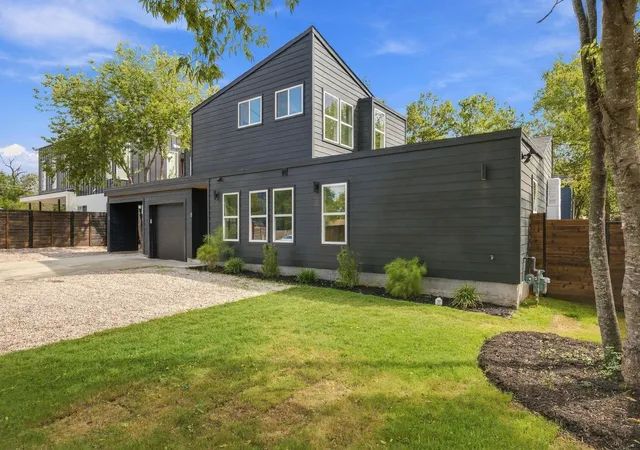
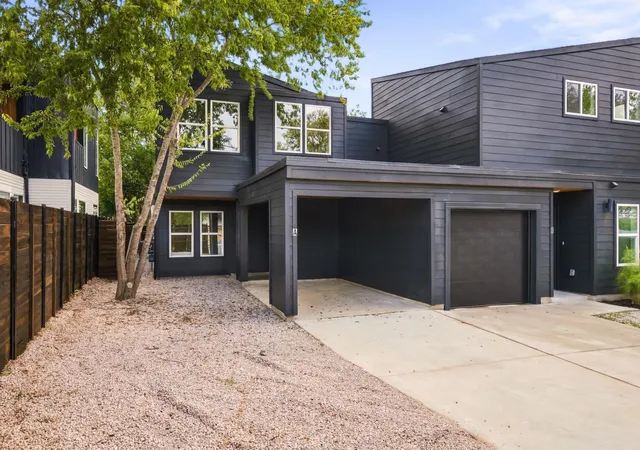
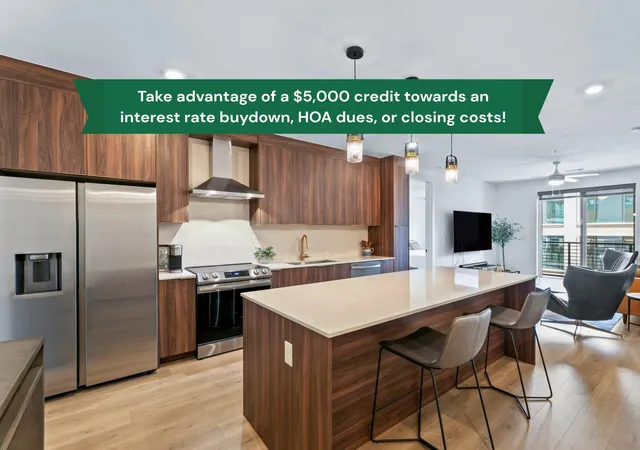
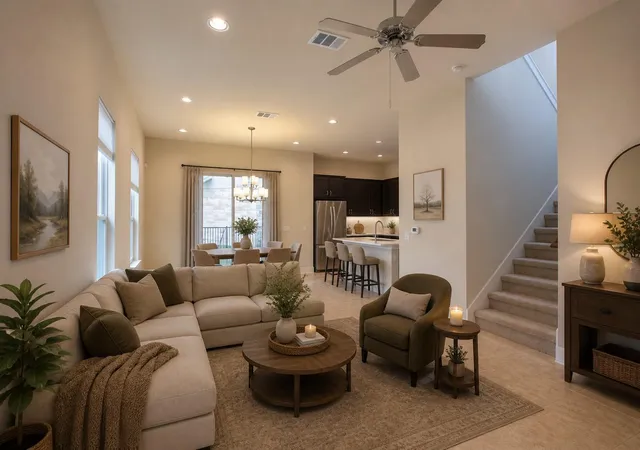
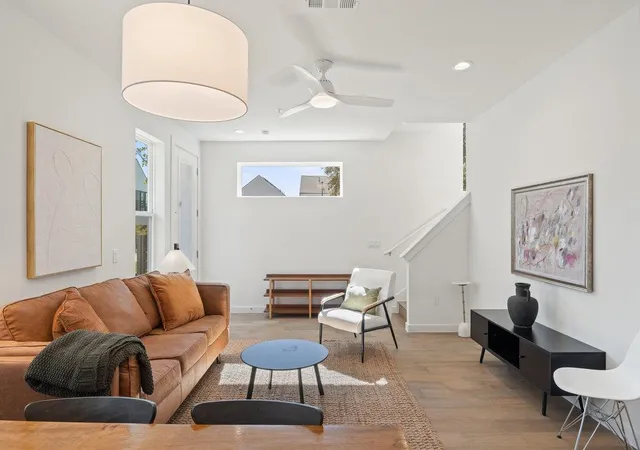
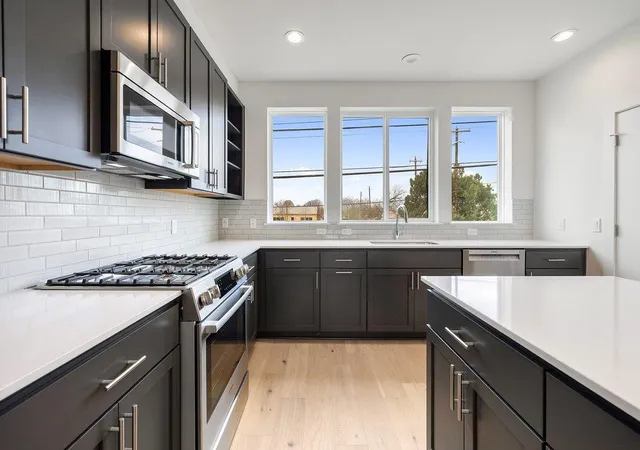
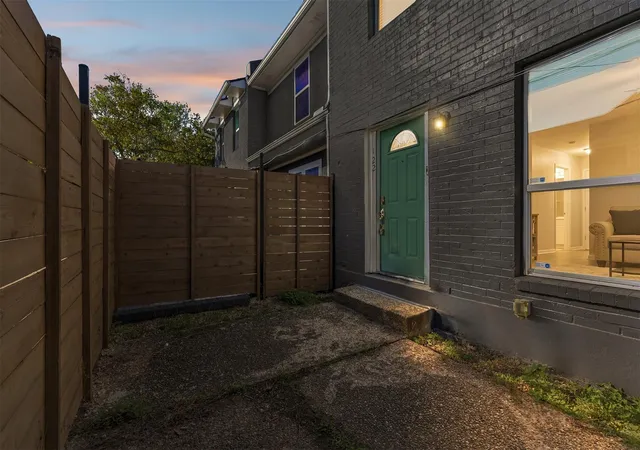
NEW CONSTRUCTION | PRIVATE CASITA | BIKE TO MUELLER | MODERN EAST AUSTIN LIVING! Freshly completed and full of personality, this contemporary Northeast Austin home offers versatile living just a bike ride from some of Austin's best dining, shopping, and outdoor recreation! Featuring a 3 BD | 2.5 BA main residence, separate 1 BD | 1 BA casita, private fenced yard, and 1-car garage, this property offers so much more than typical new construction. Inside, dramatic ceilings and expansive windows create a bright, airy atmosphere. The open living, dining, and kitchen areas feature wide plank flooring and clean architectural lines. The kitchen features quartz counters, SS appliances, a spacious island, and gorgeous sage-green tile backsplash that adds just the right amount of color. The main-level primary suite features backyard access and a beautifully designed ensuite, while a dedicated downstairs office, two upstairs bedrooms, and flex loft offer plenty of versatility. THE CASITA IS A STANDOUT FEATURE! This flexible space features soaring ceilings, abundant windows, and contemporary finishes. Whether for guests, a private workspace, or potential income-producing opportunity, it offers incredible flexibility. A fenced backyard connects the spaces, providing a private setting for relaxing and entertaining. THE LOCATION MAKES IT EVEN BETTER! Less than 2 miles from Mueller, enjoy an easy bike ride to restaurants, cafes, shops, Lake Park, the Thinkery, and the Sunday Farmers Market. Pecan Springs Elementary is a short walk away, while Little Walnut Creek Greenbelt, Dottie Jordan Park, Morris Williams Golf Course, and the Southern Walnut Creek Trail offer plenty of outdoor recreation. Downtown Austin is approximately 5.5 miles away. BRAND NEW, BEAUTIFULLY DESIGNED, AND BUILT FOR A LIFESTYLE WITH OPTIONS. With its private casita and Mueller close by, this is East Austin living with a little something extra!
- Houzeo last checked: 2 minutes ago
- Listing updated: November 7, 2026 at 8:02 pm
- Listing Provided by: Yusuf Johnson (512) 522-3978 , Paul Johnson | eXp Realty, LLC (888) 519-7431
- Source: Unlock MLS-TX as distributed by MLS GRID | MLS#: 8895905

This condo is in:
Property Details
Status
Active
Type
Condominium
No. of Stories
-
County
City
Neighborhood
Year Built
2026
HOA Fees
-
Finished Area
1,990 sqft
Lot Size
9,278.28 sqft lot
Basement Area
- sqft
MLS Name
Unlock MLS
MLS Number
8895905
MLS Status
Active
Days on Market
1

Continue Your Journey in App
Find your dream home, receive real-time updates, and many more!
Continue Your Journey in App
Find your dream home, receive real-time updates, and many more!
Location
Facts & Features
Rooms
Bedrooms & bathrooms
Bedrooms: 4
Bathrooms: 4
Office
Level: Main
Bathroom
Level: Main
Kitchen
Level: Main
Dining Room
Level: Main
Living Room
Level: Main
Primary Bedroom
Level: Main
Primary Bathroom
Level: Main
Bedroom
Level: Second
Bedroom
Level: Second
Bathroom
Level: Second
Bedroom
Level: Lower
Bathroom
Level: Lower
Loft
Level: Second
Interior
Flooring
No Carpet, Tile, Vinyl
Interior Features
Breakfast Bar, Ceiling Fan(s), Ceiling High, Quartz Counters, Double Vanity, Eat In Kitchen, Entrance Foyer, High Speed Internet, In Law Floorplan, Interior Steps, Kitchen Island, Multiple Dining Areas, Open Floorplan, Primary Bedroom On Main, Recessed Lighting, Soaking Tub, Study/home Office, Walk In Closet(s)
Heating
Central
Window Features
None
Appliances
Dishwasher, Disposal, Electric Oven, Free Standing Electric Range, Free Standing Refrigerator, Stainless Steel Appliance(s)
Exterior Features
Private Yard
Cooling
Ceiling Fan(s), Central Air, Electric
Sewer
Public Sewer
Construction
Year Built
Year Built: 2026
Home type
Condominium
Roof
Composition
Construction Materials
Hardi Plank Type
Property Condition
New Construction
Foundation Details
Slab
Utilities & Energy
Parking Features
Attached, Garage, Garage Door Opener, Garage Faces Front, Inside Entrance, Kitchen Level
Utilities
Electricity Available, High Speed Internet, Natural Gas Available, Sewer Available, Water Available
Security Features
Smoke Detector(s)
Water Source
Public
Pool Features
None
Other Features
Community Features
Curbs, Google Fiber, Park, Playground, Sidewalks, Trail(s)
Lot Features
Back Yard, Front Yard, Near Public Transit, Private, Trees Medium (20 Ft 40 Ft), Xeriscape
Disclosures
None
Patio And Porch Features
Patio, Rear Porch
Subdivision Name
Manor Hill Sec 02
Price History
| Date | Event | Price |
|---|---|---|
11/07/2026 Source: | Listed for Sale | $565,000 +48.68% $284/sqft |
05/23/2024 Source: | Sold | $380,000 +2.70% $191/sqft |
05/23/2024 Source: | Price Increased | $370,000 +184.83% $186/sqft |
05/16/1999 Source: | Listing Removed | $129,900 $65/sqft |


Nearby Homes

Find Homes by Property Features in Austin, TX
Nearby New Homes For Sale

Based on information submitted to the MLS GRID from Unlock MLS through Nov 07, 2026, 08:30PM. All information provided is deemed reliable but is not guaranteed and should be independently verified. Unlock MLS and its affiliates provide the MLS and all content therein “AS IS” and without any warranty, express or implied. All data is obtained from various sources and may not have been verified by broker or MLS GRID. Supplied Open House Information is subject to change without notice. All information should be independently reviewed and verified for accuracy. Properties may or may not be listed by the office/agent presenting the information. IDX information is provided exclusively for consumers personal non-commercial use. It may not be used for any purpose other than to identify prospective properties consumers may be interested in purchasing. The data is deemed reliable but is not guaranteed by MLS GRID. The use of the MLS GRID Data may be subject to an end-user license agreement prescribed by the Member Participant’s applicable MLS, if any, and as amended from time to time. © 2026 Unlock MLS. All Rights Reserved.
 Advertising Broker: Michelle Brecker | Pathway To Home Realty
