- Overview
- Description
- Property Details
- Location
- Facts & Features
- Getting Around



$370,000
Monthly Est:$1,842
 3 Beds
 3 Baths
2 full baths + 1 half bath
 1,707sqft
5507 Stonecroft Ln, Lower Macungie Twp, PA 18106
$370,000
$1,842/moEst:
Get Pre-Approved
Townhouse
Built in 2006
$-- HOA
2,914 sqft lot
$217/sq.ft
Description
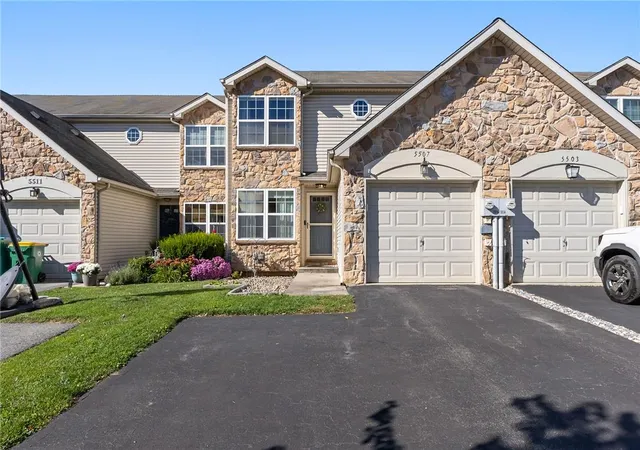
Welcome to 5507 Stonecroft Lane, a move-in ready 3-bedroom, 2.5-bathroom townhome located in the heart of Lower Macungie Township and the highly desirable East Penn School District. Featuring zero HOA fees, low property taxes, and economical gas forced air heat, this home offers exceptional, hassle-free affordability. The main level showcases warm hardwood floors, first-floor laundry, a powder room, and a beautifully updated kitchen complete with abundant cabinet space, granite countertops, glass tile backsplash, and stainless-steel appliances. Upstairs, the primary bedroom suite serves as a true sanctuary with vaulted ceilings, a large walk-in closet, and an ensuite bath with a double sink vanity. Offering a total of just over 1,700 square feet of finished living space across the entire home, the partially finished basement adds versatile extra room for a second family room, home office, or kids' recreation space. Parking is effortless with an attached 1-car garage, perfect for keeping your vehicle protected during winter snowfall, plus two additional driveway spots. Outdoors, step out onto the low-maintenance composite deck overlooking a fully fenced yard designed for privacy, relaxation, and entertaining. Best of all, you are within walking distance to the premier Hamilton Crossings shopping center, offering convenient access to Costco, Whole Foods, Target, Old Navy, Dick's Sporting Goods, Nordstrom Rack, and numerous dining choices. To make this incredible home an even sweeter deal, special financing is available through Legacy Mortgage Partners in Allentown. They are offering an exclusive lender credit equal to 0.5% of your loan amount (up to $2,500), applied directly toward your closing costs for qualified buyers. Keeping your out-of-pocket expenses low has never been easier! Contact the listing agent for additional details. Don’t miss your chance to own this exquisite home!
- Houzeo last checked: 3 hours ago
- Listing updated: October 23, 2026 at 6:45 pm
- Listing Provided by: Andrew J. Dilg (773) 301-3644 | Corby Realty LLC (484) 232-9106
- Source: Greater Lehigh Valley MLS-PA | MLS#: 786861

Property Details
Status
Active
Type
Townhouse
No. of Stories
2
County
City
Neighborhood
--
Year Built
2006
HOA Fees
-
Finished Area
1,707 sqft
Lot Size
2,914 sqft lot
Basement Area
- sqft
MLS Name
Greater Lehigh Valley MLS
MLS Number
786861
MLS Status
Active
Days on Market
12

Continue Your Journey in App
Find your dream home, receive real-time updates, and many more!
Continue Your Journey in App
Find your dream home, receive real-time updates, and many more!
Location
Facts & Features
Rooms
Bedrooms & bathrooms
Bedrooms: 3
Bathrooms: 3
Interior
Heating
Forced Air, Gas
Interior Features
Dining Area, Entrance Foyer, Game Room, Vaulted Ceilings, Walk In Closets
Window Features
Screens
Exterior Features
Deck
Cooling
Central Air
Appliances
Dishwasher, Electric Oven, Electric Range, Electric Water Heater, Disposal, Microwave, Refrigerator
Sewer
Public Sewer
Flooring
Carpet, Hardwood, Tile
Construction
Year Built
Year Built: 2006
Home type
Townhouse
Construction Materials
Stone Veneer, Vinyl Siding
Architectural Style
Colonial
Roof
Asphalt, Fiberglass
Utilities & Energy
Parking Features
Attached, Garage, Off Street, On Street
Laundry Features
Washer Hookup, Dryer Hookup, Main Level, Stacked
Electric
Amps200or More, Circuit Breakers
Basement
Partially Finished, Rec Family Area
Water Source
Public
Other Features
Lot Features
Flat
Patio And Porch Features
Deck
Subdivision Name
Hamilton Field Townhomes
Price History
| Date | Event | Price |
|---|---|---|
10/23/2026 Source: | Listed for Sale | $370,000 +95.77% $217/sqft |
04/28/2014 Source: | Sold | $189,000 $111/sqft |

Find Homes by Property Features in Lower Macungie Twp, PA


Based on information from the Greater Lehigh Valley Realtors, Inc. (GLVR) from the Multiple Listing Service through Nov 05, 2026, 12:45PM. MLS Listing Information has not been verified and is not guaranteed by MLS. Information is provided exclusively for consumers’ personal, non-commercial use, it may not be used for any purpose other than to identify prospective properties consumers may be interested in purchasing. The data is deemed reliable but is not guaranteed to be accurate by the MLS. This website may not include listings or property addresses of sellers who have directed their listing brokers to withhold their listing or their property address from display on the Internet. The data relating to real estate for sale on this website comes in part from the IDX program of the GLVR MLS. Real estate listings held by brokerage firms other than Sell Your Home Services.com include the name of the listing broker. © 2026 Greater Lehigh Valley REALTORS® Multiple Listing Service - All Rights Reserved.
 Advertising Broker: Daniel Demers | Sell Your Home Services
