Andover RE
Powered by 
- 0
- 2
- Overview
- Description
- Property Details
- Location
- Facts & Features
- Getting Around
- Nearby Homes
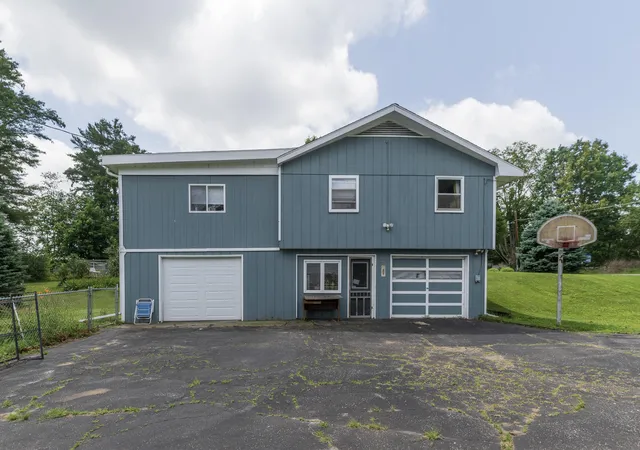

Street View
$424,000
Monthly Est:$2,110
 4 Beds
 3 Baths
3 full baths
 3,943sqft
55081 Buckhorn Rd, Three Rivers, MI 49093
$424,000
$2,110/moEst:
Get Pre-Approved
Single Family Residence
Built in 1950
$-- HOA
37,897.2 sqft lot
$108/sq.ft
Description
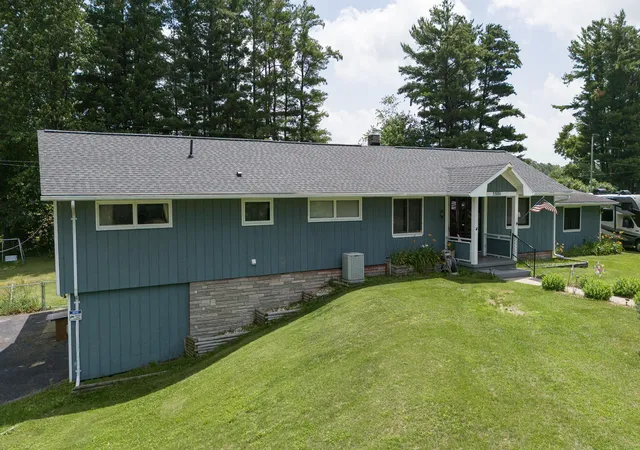
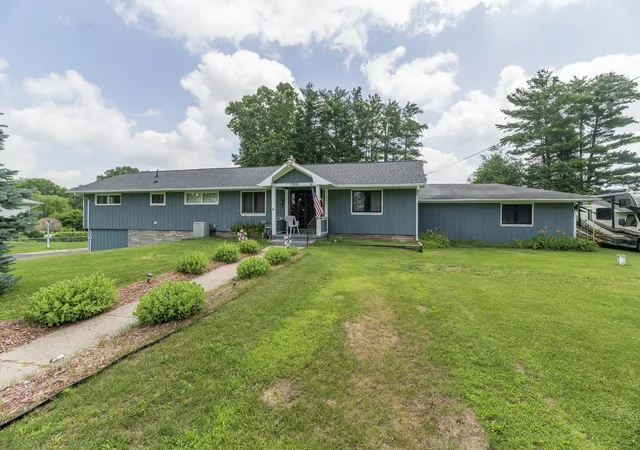
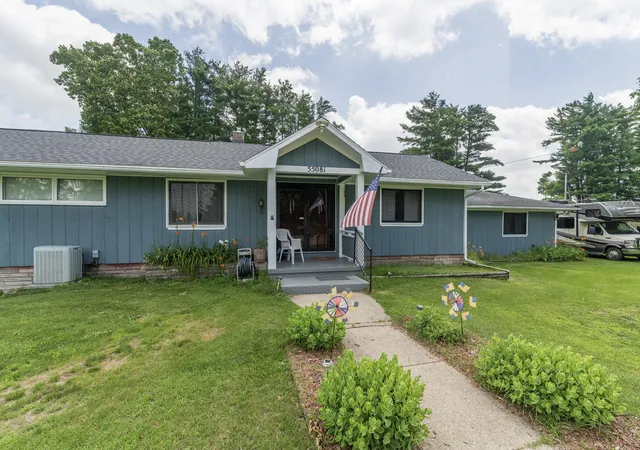
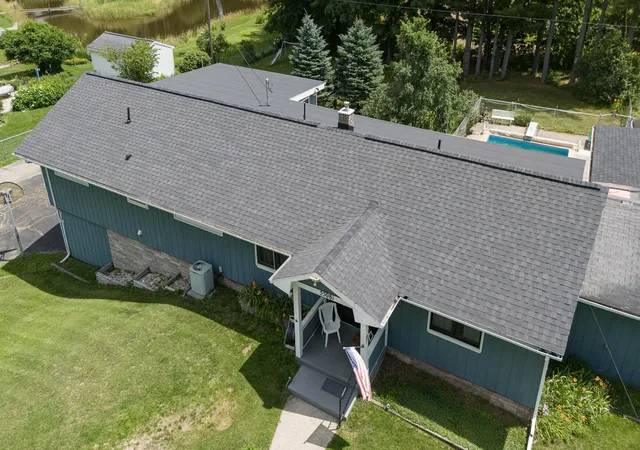
WELCOME HOME! NEW ROOF & GUTTERS JUST INSTALLED on the main portion of the home! Plus, additional updates to the primary bedroom & bathroom! This sprawling ranch, featuring approx 3943 total finished sqft (main & lower level), has a layout that is sure to please! This thoughtfully designed floor plan provides a balance of open gathering spaces and private retreats, making it ideal for everything from cozy dinners to large gatherings & entertaining! The beautifully updated kitchen offers an abundance of cabinet, counter & pantry space, with lovely views of the back patio and pool. Pool has a NEW PUMP! Just off the kitchen, you will fall in love with the extra spacious dining areas, living room & family room, which all flow seamlessly. With 4 terrific sized bedrooms, and 3 full bathrooms on the main level, this design ensures every member of the household has a space that suits their needs!The extra large primary en-suite has brand new carpet & the bathroom has been refreshed and updated! Offering great potential, the lower-level walkout provides an excellent opportunity to create additional living space tailored to fit your needs! The lower level currently features a few recreation areas, as well as the two (1 stall) garages and workshop style room in between. Enjoy the best of outdoor living with a spacious deck overlooking a sparkling pool, perfect for summer gatherings or quiet evenings in a peaceful setting! The fenced back yard offers great space for play or for pets to roam or tend to your garden! The possibilities are truly endless.... this well cared for home is a "must see to appreciate"! From tasteful improvements to regular maintenance, the sellers have invested in keeping this home in great condition. Additional recent improvements include a new septic system, updated paint in the pool, a recent property survey, a new garage door, bathroom upgrades and more! Located in Park township, you'll have easy access to 131 and just a short drive into town. A rare find in today's market, this home is truly a hid
- Houzeo last checked: 0 minutes ago
- Listing updated: July 6, 2026 at 12:30 pm
- Listing Provided by: Heather A Martell (805) 822-9218 , Rob Martell | Martell Realty Inc. (269) 273-6810
- Source: Realcomp MLS-MI | MLS#: 65026033846

- Originating MLS: Greater Regional Alliance of REALTORS
Property Details
Status
Active
Type
Single Family Residence
No. of Stories
1
County
City
Neighborhood
--
Year Built
1950
HOA Fees
-
Finished Area
3,943 sqft
Lot Size
37,897.2 sqft lot
Basement Area
- sqft
MLS Name
Realcomp MLS
MLS Number
65026033846
MLS Status
Active
Days on Market
96
Cumulative Days on Market
1

Continue Your Journey in App
Find your dream home, receive real-time updates, and many more!
Download App
Continue Your Journey in App
Find your dream home, receive real-time updates, and many more!
Location
Facts & Features
Rooms
Bedrooms & bathrooms
Bedrooms: 4
Bathrooms: 3
Interior
Sewer
Septic Tank
Appliances
Cooktop, Dishwasher, Microwave, Oven, Refrigerator, Range, Water Softener Owned
Cooling
Central Air
Window Features
Screens
Flooring
Carpet, Linoleum, Wood
Heating
Forced Air, Natural Gas
Construction
Year Built
Year Built: 1950
Home type
Single Family Residence
Construction Materials
Wood Siding
Architectural Style
Ranch
Foundation Details
Partial Basement
Roof
Composition
Utilities & Energy
Basement
Partial, Walk Out Access
Fireplace Features
Family Room
Pool Features
In Ground
Parking Features
Attached, Garage Door Opener, Garage Faces Side
Water Source
Well
Laundry Features
Main Level
Utilities
Cable Connected, Natural Gas Connected
Other Features
Patio And Porch Features
Patio
Disclosures
Mineral Rights
Price History
| Date | Event | Price |
|---|---|---|
08/13/2026 Source: | Price Decreased | $419,000 -1.18% $106/sqft |
07/05/2026 Source: | Listed for Sale | $424,000 +3.92% $108/sqft |
06/05/2026 Source: | Listing Removed | $408,000 $103/sqft |
04/10/2026 Source: | Off Market | $408,000 $103/sqft |
04/10/2026 Source: | Listed for Sale | $408,000 +2.51% $103/sqft |


Show more
Nearby Homes
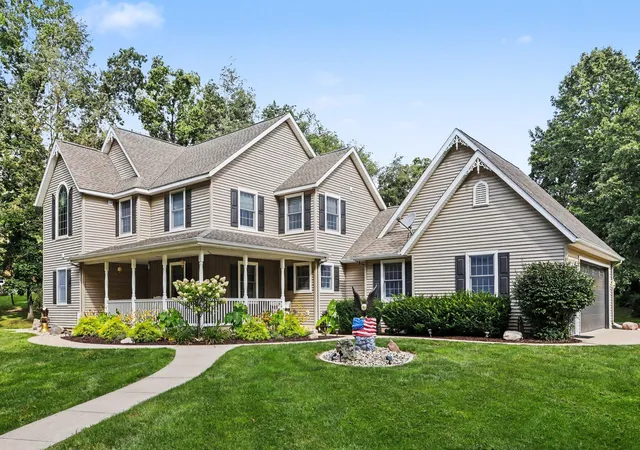


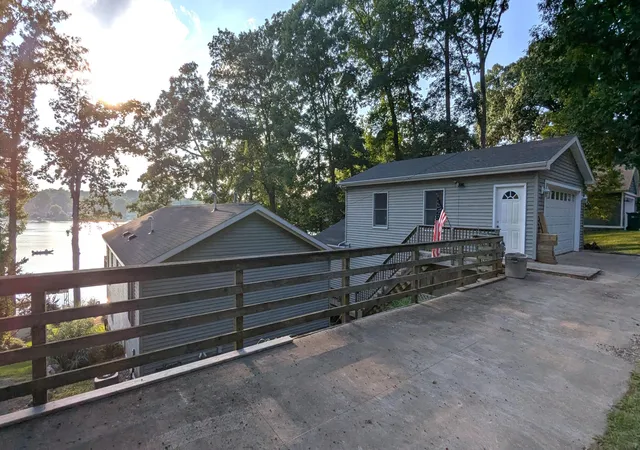


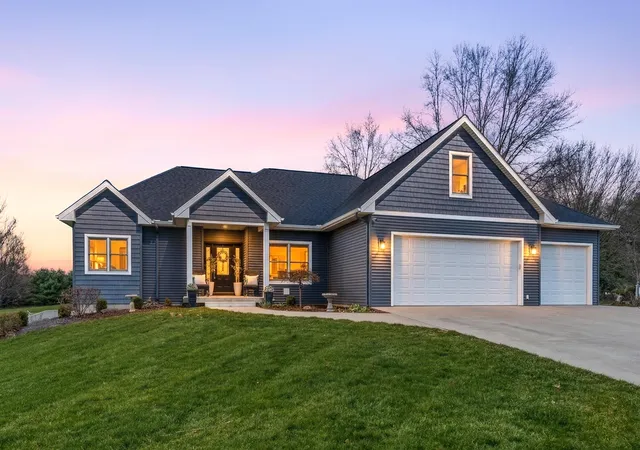
Find Homes by Property Features in Three Rivers, MI
Nearby New Homes For Sale


Based on information from the Board/Association of REALTORS® (alternatively, from the Realcomp II Ltd. MLS) through Oct 10, 2026, 05:00PM. All information provided is deemed reliable, but is not guaranteed to be accurate and should be independently verified. IDX provided courtesy of Realcomp II Ltd. via Andover Real Estate & Houzeo, Copyright 2026 Realcomp II Ltd. Shareholders Any use of search facilities of data on the site, other than by a consumer looking to purchase real estate, is prohibited. IDX information is provided exclusively for consumers' personal, noncommercial use and may not be used for any purpose other than to identify prospective properties consumers may be interested in purchasing. The accuracy of all information, regardless of source, is not guaranteed or warranted. All information should be independently verified. Listing Information presented by local MLS brokerage: Andover Real Estate, local REALTOR®- Scott Rubin - (248)206-3666 . Any use of search facilities of data on the site, other than by a consumer looking to purchase real estate, is prohibited. © 2024 Realcomp II Ltd. MLS. All Rights Reserved.
 Advertising Broker: Andover Real Estate | Andover Real Estate