- Overview
- Description
- Property Details
- Location
- Facts & Features
- Getting Around
- Nearby Homes



$549,900
Monthly Est:$2,737
 3 Beds
 3 Baths
3 full baths
 2,753sqft
5509 Morgan Ml Rd, Monroe, NC 28110
$549,900
$2,737/moEst:
Get Pre-Approved
Single Family Residence
Built in 1985
$-- HOA
3.62 acres lot
$200/sq.ft
Description
Charming Home on 3.62 Acres in the Piedmont School District! Space, Style & Country Charm!
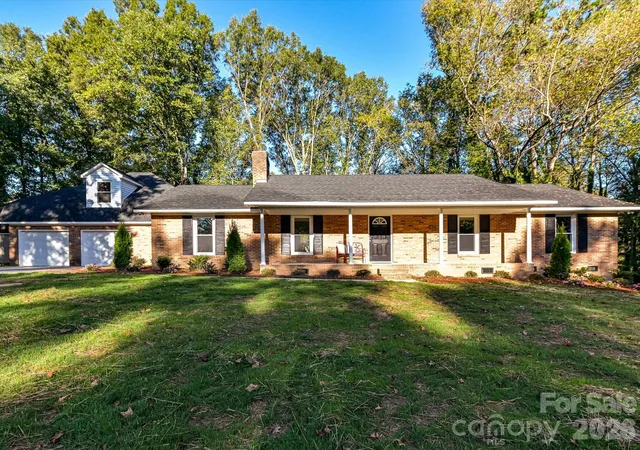
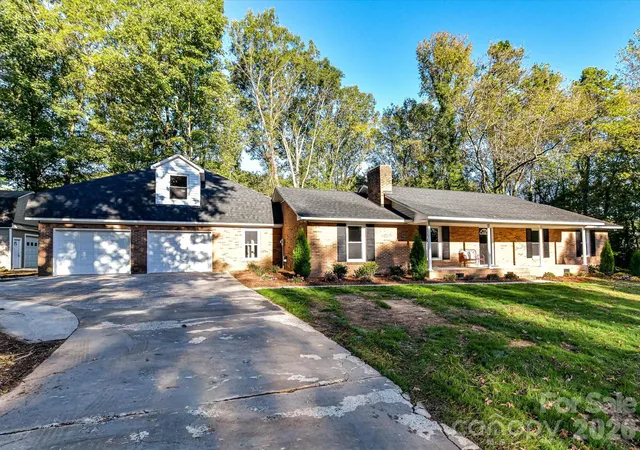
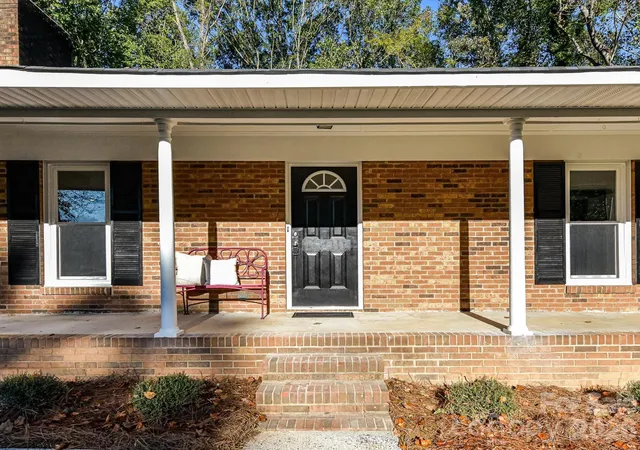
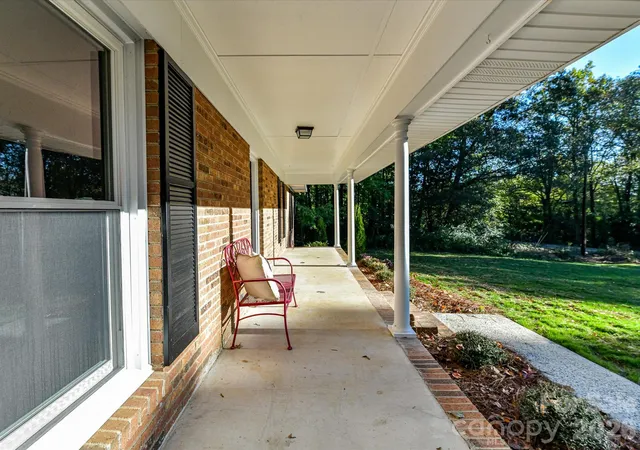
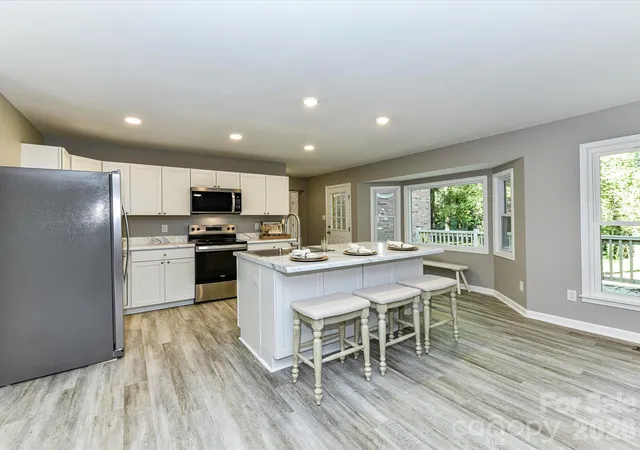
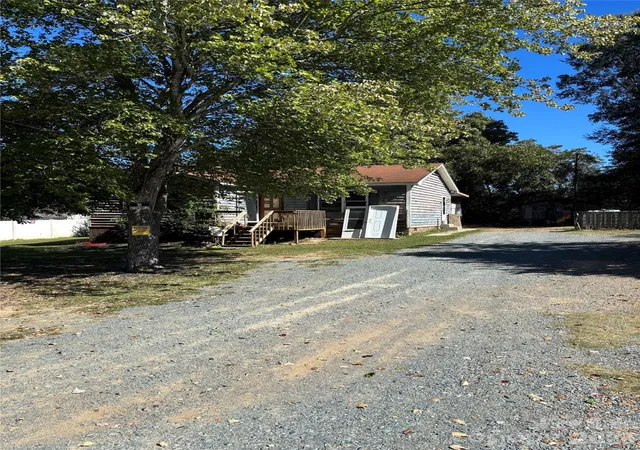
Welcome home to this beautiful all-brick property, where timeless charm meets modern updates! Featuring a welcoming rocking chair front porch and situated on 3.62 acres with a peaceful, wooded backyard, this property offers the perfect blend of comfort, privacy, and room to spread out. Inside, you’ll find an inviting open-concept living space designed for everyday living and entertaining. The kitchen shines with new stainless steel appliances, a large pantry, and a center island with bar seating, the perfect gathering spot for family and friends. Laminate Wood flooring adds style and durability throughout the home. This ranch has it all with 3 bedrooms, 3 full bathrooms, and a spacious bonus room, there’s plenty of room for everyone! Septic permit reflects a 3 bedroom home but there is another room on the main with a closet that also attaches to a bathroom perfect for a home office, playroom or extra guest space. The remodeled primary bathroom adds a fresh, modern touch to your private retreat. The updates continue outside, with a Large new deck perfect for evening grill outs or relaxing evenings at home. Fresh landscaping, new garage doors and new windows, enhancing both curb appeal and functionality. Other major improvements include a 2024 Roof, 2025 HVAC system, and 2026 Water Heater, offering added peace of mind. Need extra workspace or storage? The detached garage/workshop is an added bonus with endless possibilities! Enjoy the best of both worlds, the warmth and character of an all-brick home, modern updates, generous living space, and the beauty of your own wooded acreage. Your country retreat is waiting! Come enjoy the space, privacy, and charm that make this property a place to call home. Fireplace has been capped and sold as is. The primary bathroom glass shower door is on order.
- Houzeo last checked: 10 minutes ago
- Listing updated: October 24, 2026 at 11:23 am
- Listing Provided by: Andrea Bradley (704) 684-9357 | COMPASS (704) 234-7880
- Source: Canopy MLS as distributed by MLS GRID | MLS#: 4436201

Property Details
Status
Active
Type
Single Family Residence
No. of Stories
-
County
City
Neighborhood
--
Year Built
1985
HOA Fees
-
Finished Area
2,753 sqft
Lot Size
3.62 acres lot
Basement Area
- sqft
MLS Name
Canopy MLS as distributed by MLS GRID
MLS Number
4436201
MLS Status
Active
Days on Market
16
Cumulative Days on Market
1

Continue Your Journey in App
Find your dream home, receive real-time updates, and many more!
Continue Your Journey in App
Find your dream home, receive real-time updates, and many more!
Location
Facts & Features
Rooms
Bedrooms & bathrooms
Bedrooms: 3
Bathrooms: 3
Interior
Sewer
Septic Installed
Appliances
Dishwasher, Electric Range, Electric Water Heater, Microwave, Refrigerator
Flooring
Carpet, Laminate
Interior Features
Kitchen Island, Pantry
Cooling
Central Air
Heating
Heat Pump
Construction
Year Built
Year Built: 1985
Home type
Single Family Residence
Construction Materials
Brick Full
Foundation Details
Crawl Space
Utilities & Energy
Laundry Features
Laundry Room, Main Level
Fireplace Features
Other See Remarks
Parking Features
Driveway, Attached Garage, Detached Garage
Water Source
Well
Other Features
Subdivision Name
None
Patio And Porch Features
Deck, Front Porch
Price History
| Date | Event | Price |
|---|---|---|
10/23/2026 Source: | Listed for Sale | $549,900 $200/sqft |
10/22/2026 Source: | Coming Soon | $549,900 +69.98% $200/sqft |
08/17/2026 Source: | Sold | $323,500 -35.24% $118/sqft |
07/12/2026 Source: | Contingent (Active Under Contract) | $499,500 $181/sqft |
06/18/2026 Source: | Listed for Sale | $499,500 $181/sqft |

Show more
Nearby Homes
Find Homes by Property Features in Monroe, NC
Nearby New Homes For Sale

Based on information from Canopy MLS through Nov 08, 2026, 06:30AM as submitted to and distributed by MLS GRID. All data is obtained from various sources and may not have been verified by the broker or MLS GRID. Supplied Open House Information is subject to change without notice. All information should be independently reviewed and verified for accuracy. Properties may or may not be listed by the office/agent presenting the information. IDX information is provided exclusively for consumers’ personal, noncommercial use. It may not be used for any purpose other than to identify prospective properties which the consumers may be interested in purchasing. The data is deemed reliable but is not guaranteed by MLS GRID. The use of the MLS GRID Data may be subject to an end-user license agreement prescribed by the Member Participant’s applicable MLS, if any, and as amended from time to time. ©2026 Canopy MLS. All Rights Reserved.
 Advertising Broker: Nicholas Huscroft | Chosen Realty
