
- Overview
- Description
- Property Details
- Location
- Facts & Features
- Getting Around
- Nearby Homes
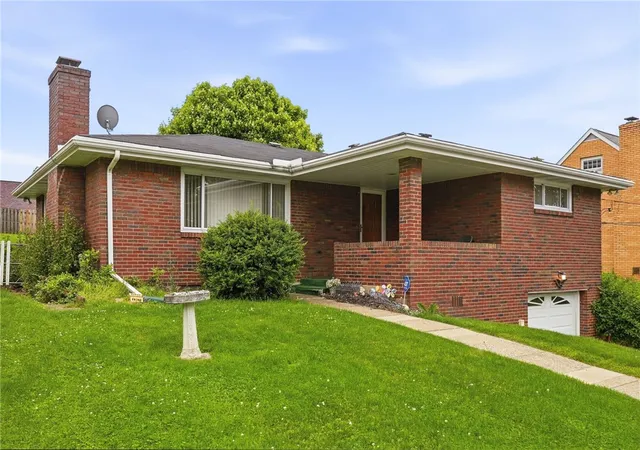
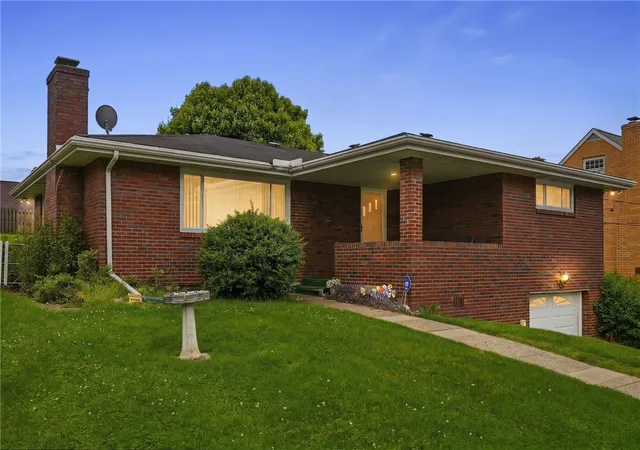
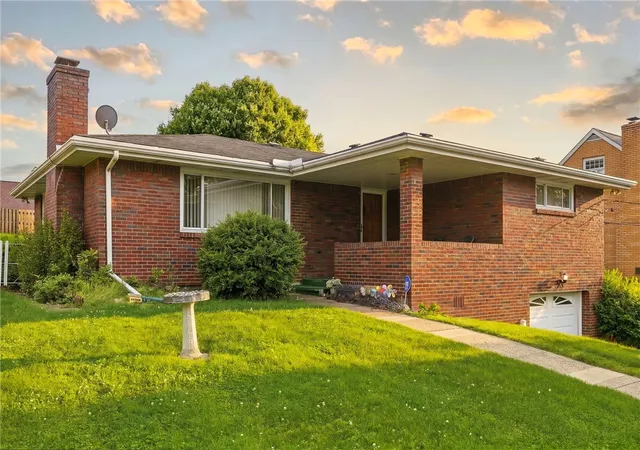
$209,999
Monthly Est:$1,045
 3 Beds

1 full bath
 1,192sqft
551 Millers Ln, Pittsburgh, PA 15239
$209,999
$1,045/moEst:
Single Family Residence
Built in 1955
$-- HOA
0.24 acre lot
$176/sq.ft
Description
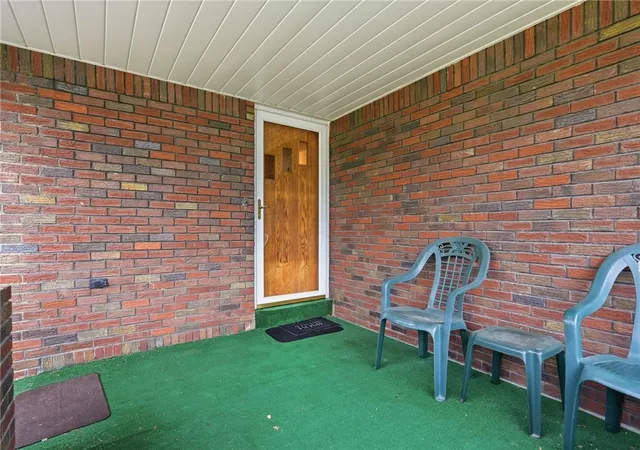
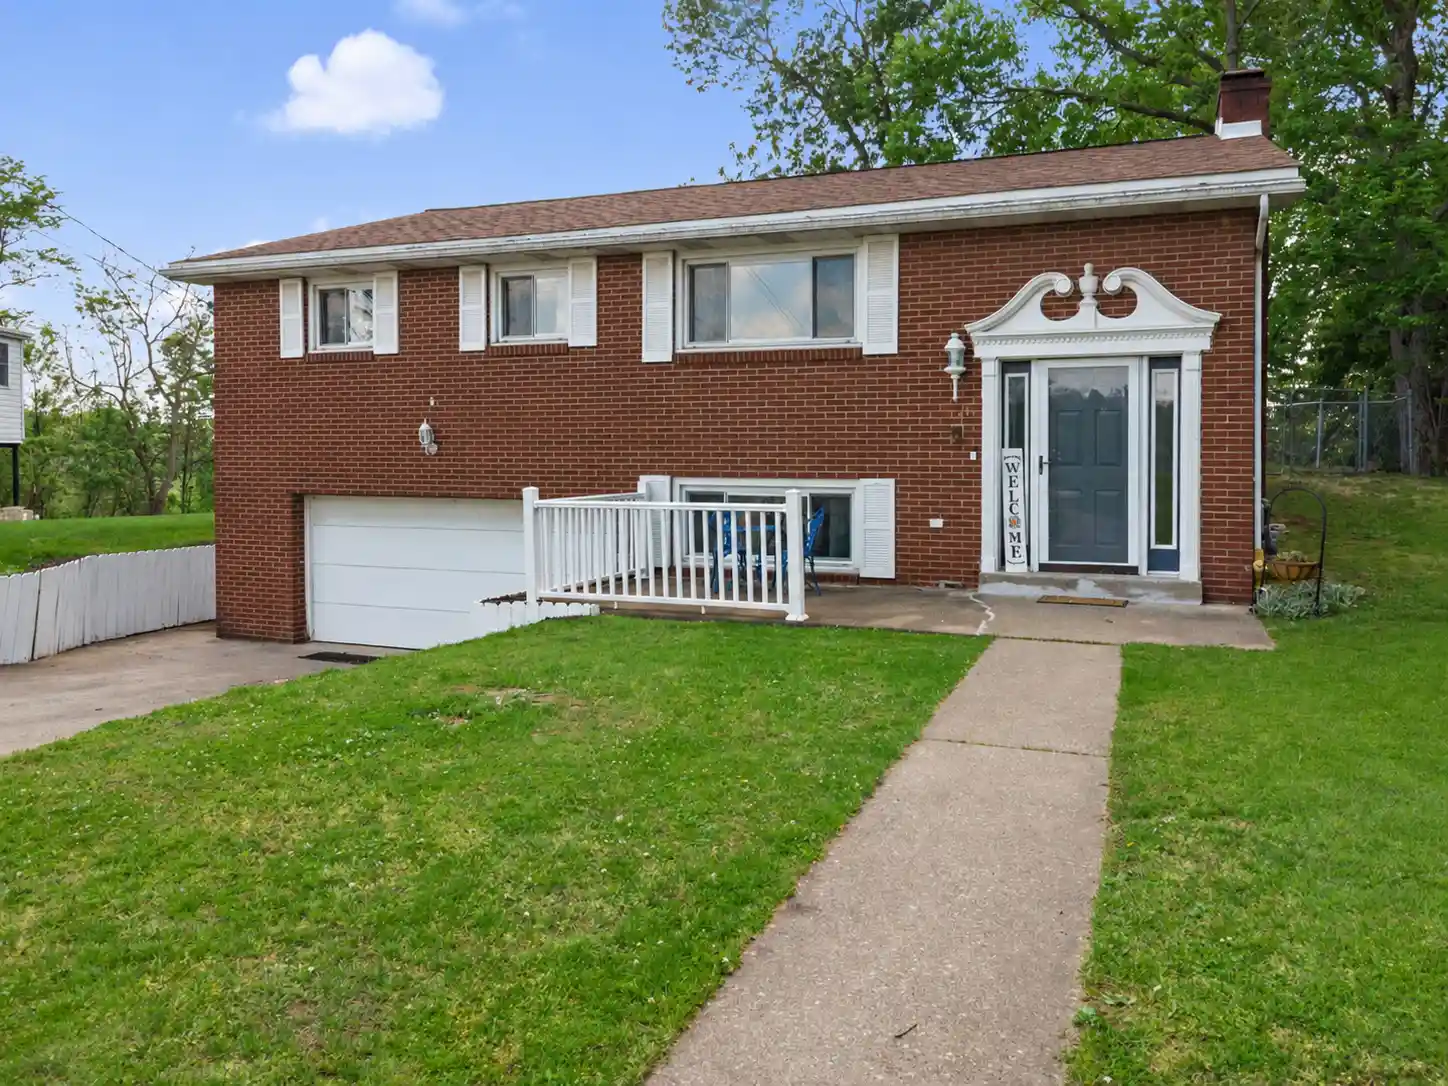
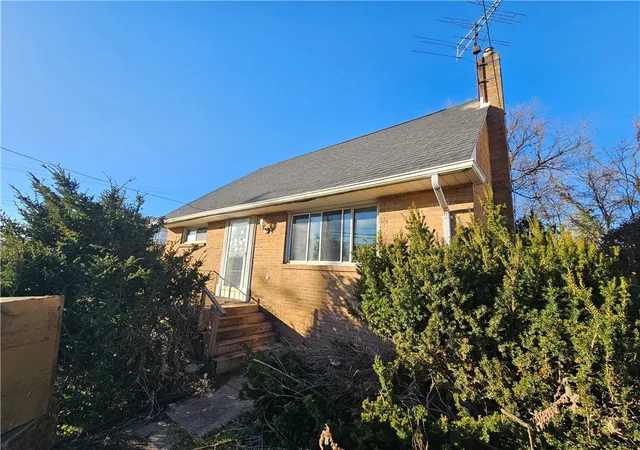
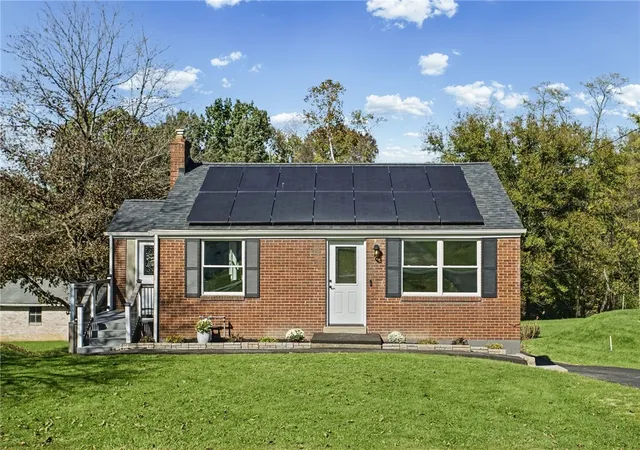
Lovingly maintained custom-built home, offered for the first time in over 50 years. An inviting front porch welcomes you to this all-brick gem featuring 3 bedrooms, and 1 newly updated full bath. Set on a spacious fenced yard with a rear patio, it’s ideal for both relaxing and entertaining.
Inside, you’ll find a brick gas fireplace, wall-to-wall carpeting with gorgeous refinished hardwood floors underneath, and custom window treatments throughout. Additional highlights include a 1-car integral garage, gutter guards, and a quiet, well-established neighborhood setting.
The huge finished basement expands your living space with a laundry area, a shower with plumbing in place for an additional bathroom, and 3 extra rooms ready for your finishing touches — perfect for a home office, gym, guest suite, hobby space, or storage.
Conveniently located near schools, Boyce Park, and just 15 minutes from major hospitals and universities and minutes from 376 and the turnpike.
- Houzeo last checked: 9 minutes ago
- Listing updated: June 27, 2026 at 1:27 am
- Listing Provided by: Renee Konzier (412) 471-4900 DRE #RS338779 | PIATT SOTHEBY'S INTERNATIONAL REALTY (412) 471-4900
- Source: West Penn MLS-PA | MLS#:

Property Details
Status
Active Under Contract
Type
Single Family Residence
No. of Stories
1
County
City
Neighborhood
--
Year Built
1955
HOA Fees
-
Finished Area
1,192 sqft
Lot Size
0.24 acre lot
Basement Area
- sqft
MLS Name
West Penn MLS
MLS Number
1754898
MLS Status
Contingent
Days on Market
184
Continue Your Journey in App
Find your dream home, receive real-time updates, and many more!
Location
Facts & Features
Rooms
Bedrooms & bathrooms
Bedrooms: 3
Bathroom: 1
Laundry
Level: Basement
Area: 288.00 Square Feet
Dimensions: 24x12
Bedroom3
Level: Main
Area: 110.00 Square Feet
Dimensions: 11x10
Bedroom2
Level: Main
Area: 100.00 Square Feet
Dimensions: 10x10
PrimaryBedroom
Level: Main
Area: 143.00 Square Feet
Dimensions: 13x11
BonusRoom
Level: Basement
Area: 88.00 Square Feet
Dimensions: 11x8
BonusRoom
Level: Basement
Area: 143.00 Square Feet
Dimensions: 13x11
GameRoom
Level: Basement
Area: 252.00 Square Feet
Dimensions: 21x12
Kitchen
Level: Main
Area: 110.00 Square Feet
Dimensions: 11x10
DiningRoom
Level: Main
Area: 99.00 Square Feet
Dimensions: 11x9
LivingRoom
Level: Main
Area: 144.00 Square Feet
Dimensions: 12x12
Interior
Appliances
Some Gas Appliances, Dryer, Microwave, Refrigerator, Stove, Washer
Heating
Forced Air, Gas
Cooling
Central Air
Window Features
Window Treatments
Interior Features
Window Treatments
Flooring
Ceramic Tile, Carpet
Sewer
Public Sewer
Construction
Year Built
Year Built: 1955
Home type
Single Family Residence
Construction Materials
Brick
Architectural Style
Ranch
Property Condition
Resale
Roof
Composition
Utilities & Energy
Water Source
Public
Parking Features
Built In, Garage Door Opener
Basement
Finished, Walk Up Access
Fireplace Features
Gas
Price History
| Date | Event | Price |
|---|---|---|
06/26/2026 Source: | Contingent (Active Under Contract) | $209,999 $176/sqft |
06/19/2026 Source: | Price Decreased | $209,999 -8.30% $176/sqft |
05/21/2026 Source: | Listed for Sale | $229,000 $192/sqft |

Find Homes by Property Features in Pittsburgh, PA

Based on information from the West Penn Mutli-List, INC through Nov 22, 2026, 01:00AM. Information is provided exclusively for consumers’ personal, non-commercial use and may not be used for any purpose other than to identify prospective properties consumers may be interested in purchasing. Information is deemed reliable but not guaranteed. © 2026 West Penn Multi-List, Inc. All Rights Reserved.
 Advertising Broker: Daniel Demers | Sell Your Home Services