- Overview
- Description
- Property Details
- Location
- Facts & Features
- Getting Around
- Nearby Homes



$337,583
Monthly Est:$1,680
 4 Beds
 3 Baths
3 full baths
 2,288sqft
551 Schuetter Rd, Jasper, IN 47546
$337,583
$1,680/moEst:
Get Pre-Approved
Manufactured On Land
Built in 1948
$-- HOA
1.78 acres lot
$148/sq.ft
Description
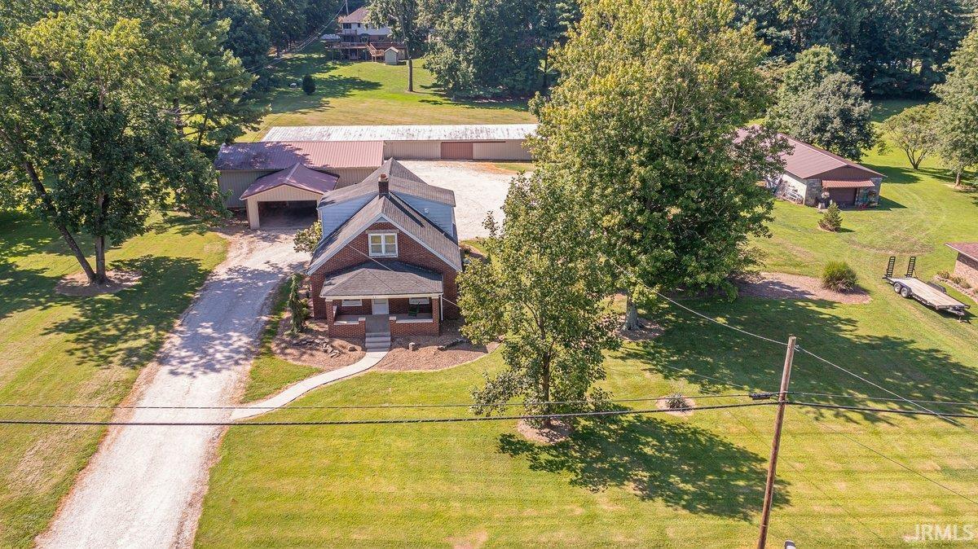
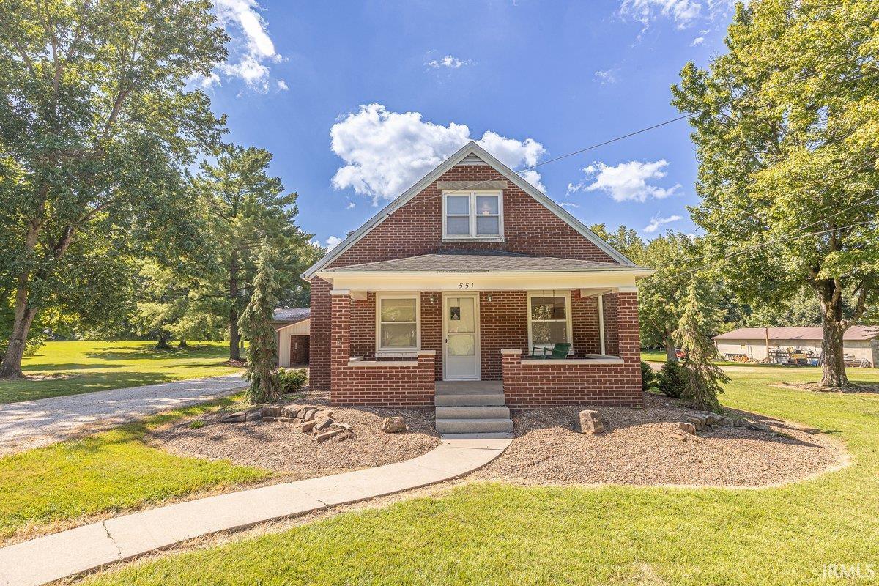
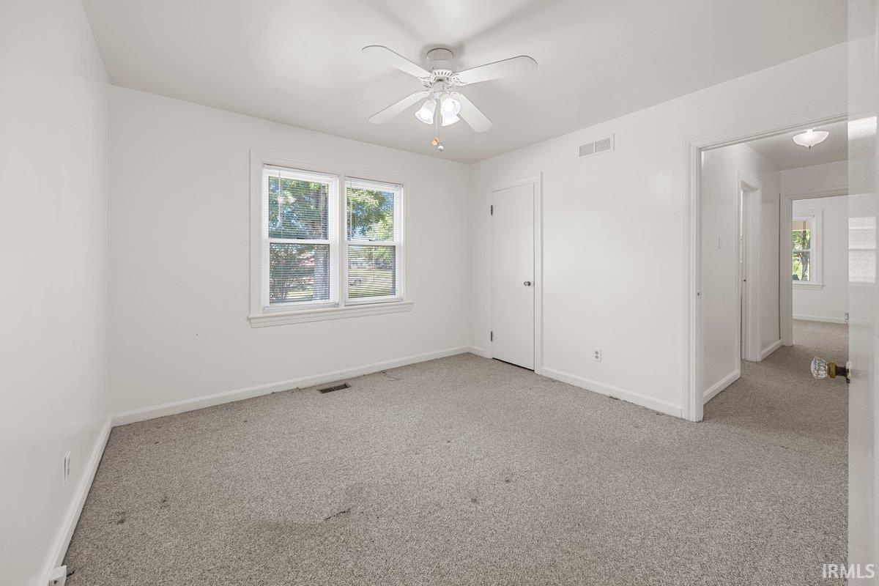
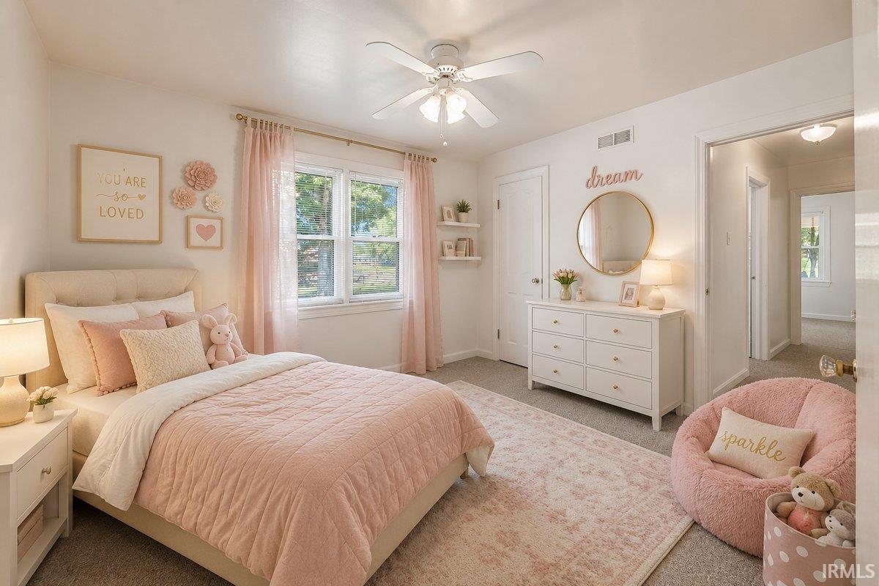
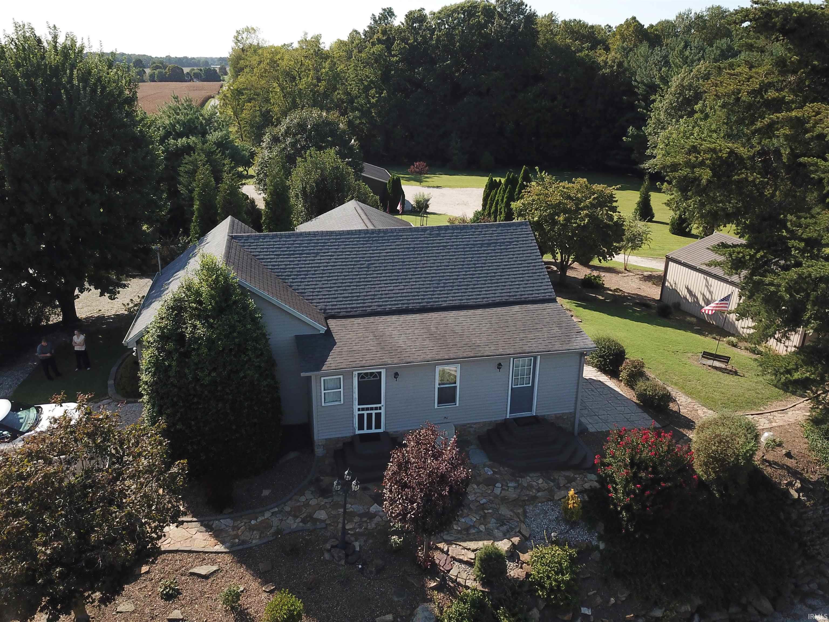
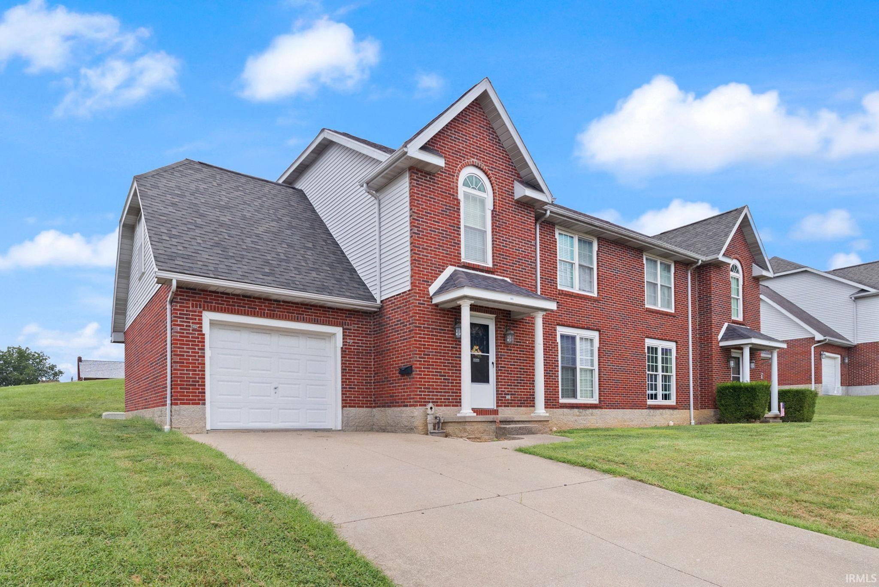
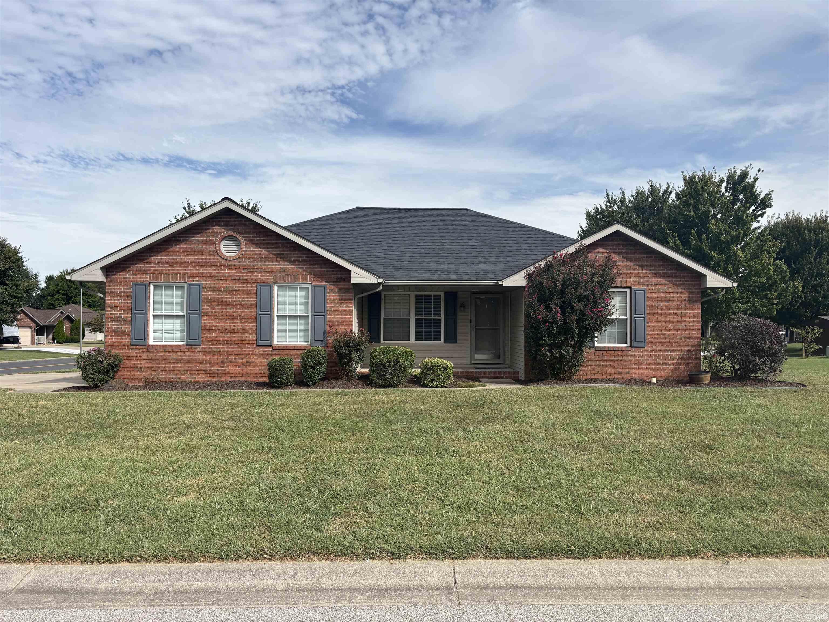
This property is at a great location offering over 2200 finished square foot living space with 4 bedrooms and 2 full baths on prime 1.78 acreage in Jasper. And that's not it, it comes with 3 outbuildings! This solid red brick home has two covered porches providing front and back entrances. A L-shaped kitchen with appliances is entered thru the sunporch or dining room. The fireplace is a feature in the living room accented with wood flooring. Two nice size main floor bedrooms surround the full bath. Upstairs you will find beautiful wood flooring thru a commons area to a full bath and 2 bedrooms. The main floor and basement are newly painted. This house has a full unfinished basement that has been secured with a b-dry system. The outside awaits for your expansion, entertainment and shelter. It has an original detached garage (20' x 22'). In 2006 a 30' x 46' extensive insulated garage with gas hook-up, non-freeze water hydrant and concrete floor with french drain was added with a 14' x 12' overhead door. A large yard with an extra building lot surrounds another long 20' x 106' building. What great space located close to amenities in Jasper and the Parkland's walking trail is in site.
- Houzeo last checked: 3 hours ago (October 9, 2026 at 2:31 pm)
- Listing updated: September 8, 2026 at 6:41 pm
- Listing Provided by: Tama Stemle (812) 631-2782 | RE/MAX Local
- Source: Indiana Regional MLS-IN | MLS#: 202631765

Property Details
Status
Active
Type
Manufactured Mobile Home
No. of Stories
-
County
--
City
Neighborhood
--
Year Built
1948
HOA Fees
-
Finished Area
2,288 sqft
Lot Size
1.78 acres lot
Basement Area
- sqft
MLS Name
Indiana Regional MLS
MLS Number
202631765
MLS Status
Active
Days on Market
64

Continue Your Journey in App
Find your dream home, receive real-time updates, and many more!
Download App
Continue Your Journey in App
Find your dream home, receive real-time updates, and many more!
Location
Facts & Features
Rooms
Bedrooms & bathrooms
Bedrooms: 4
Bathrooms: 3
Interior
Sewer
City
Interior Features
Ceiling Fan(s), Closet(s) Walk In, Laminate Counters, Detector Smoke, Disposal, Dryer Hook Up Electric, Garage Door Opener, Landscaped, Near Walking Trail, Porch Covered, Range/oven Hook Up Gas, Rv Parking, Stand Up Shower, Tub/shower Combination, Workshop, Washer Hook Up
Appliances
Refrigerator, Exhaust Fan, Gas Range, Sump Pump, Gas Water Heater, Window Treatment Blinds
Window Features
Double Pane Windows
Flooring
Hardwood, Carpet, Laminate
Cooling
Central Air
Heating
Natural Gas, Forced Air
Construction
Year Built
Year Built: 1948
Home type
Manufactured On Land
Foundation Details
Block
Architectural Style
Traditional
Roof
Dimensional Shingles
Construction Materials
Brick
Utilities & Energy
Water Source
City
Fireplace Features
Great Room, Wood Burning, Basement, Wood Burning Stove
Association Amenities
None
Basement
Full, Unfinished
Parking Features
Gravel
Other Features
Lot Features
Level, 0 2.9999
Subdivision Name
None
Price History
| Date | Event | Price |
|---|---|---|
09/01/2026 Source: | Price Decreased | $337,583 -6.20% $98/sqft |
08/20/2026 Source: | Price Decreased | $359,900 -1.40% $105/sqft |

Nearby Homes
Find Homes by Property Features in Jasper, IN


IDX information is provided exclusively for consumer's personal, non-commercial use and may not be used for any purpose other than to identify prospective properties that consumers may be interested in purchasing. Data is deemed reliable but is not guaranteed accurate by the MLS.
 Advertising Broker: Jonah Hartsburg | Hoosier Hub Realty