
- Overview
- Description
- Property Details
- Location
- Facts & Features
- Getting Around
- Nearby Homes
 3D Tour

$799,000
Monthly Est:$3,977
 4 Beds

4 full baths
 6,581sqft
5589 N Kellerville Rd, Jasper, IN 47546
$799,000
$3,977/moEst:
Manufactured On Land
Built in 2005
$-- HOA
6.52 acres lot
$121/sq.ft
Description
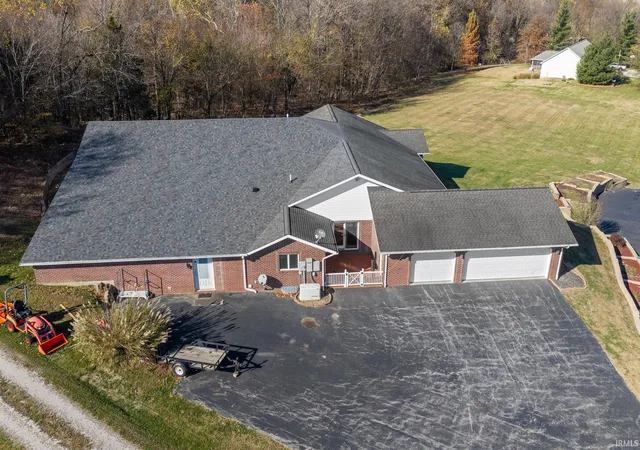
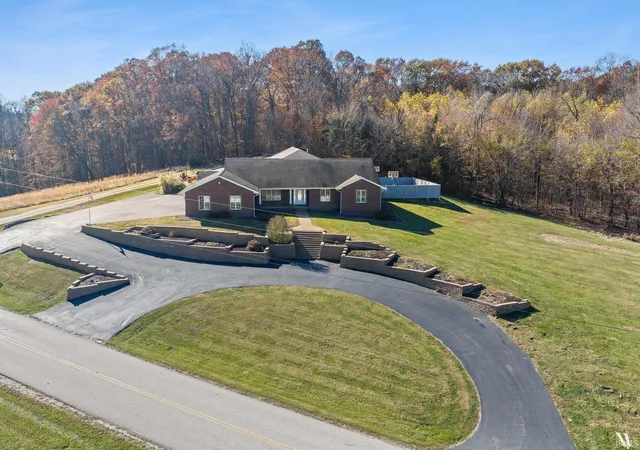
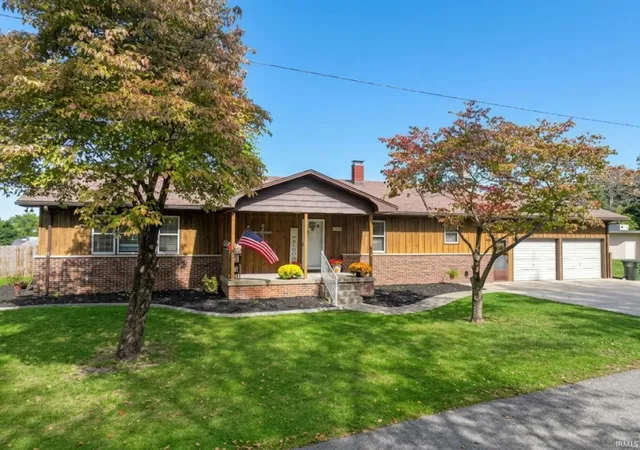
Experience resort-style living and unmatched privacy in this expansive custom brick Traditional Ranch situated on approximately 6.52 total acres in Jasper, Indiana. Set on a picturesque 1.96-acre homesite with an additional 4.56-acre parcel extending directly behind the property, this sprawling single-story residence offers over 5,500 square feet of thoughtfully designed living and entertaining space.
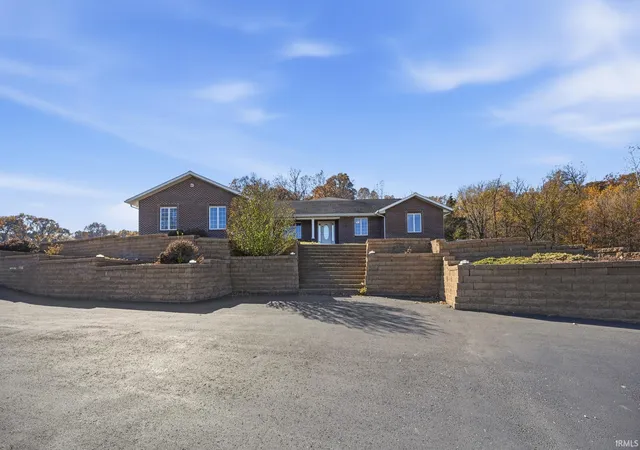
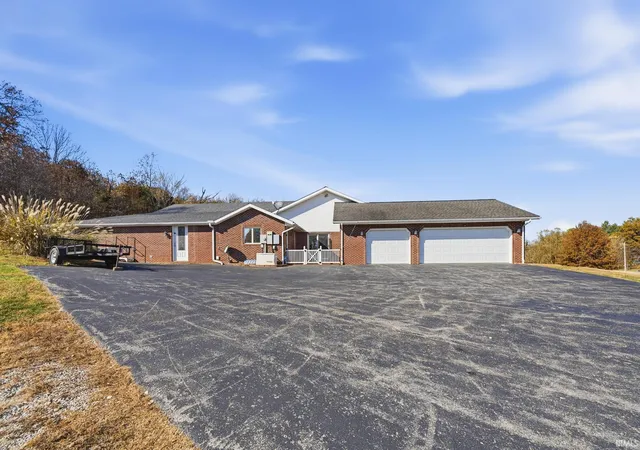
A grand circle driveway welcomes you home, leading to a stately brick exterior and an attached 3-car garage. Inside, the open, single-level floor plan is tailored for both comfortable everyday living and effortless large-scale hosting.
The crown jewel of this estate is the extraordinary indoor pool house, featuring a heated inground swimming pool accompanied by a steam shower, hot tub, sauna, and full-size kitchen right inside the poolroom—making year-round swimming, poolside dining, and holiday gatherings completely seamless regardless of the Indiana weather. Downstairs, the entertainment continues in the basement, complete with dedicated theater-style seating for an authentic cinema experience at home plus an extra bed for overnight guests.
Combining acreage, custom craftsmanship, and rare indoor recreational amenities just minutes from town, 5589 N Kellerville Rd is a true one-of-a-kind property.
- Houzeo last checked: 11 minutes ago (November 22, 2026 at 7:30 am)
- Listing updated: November 18, 2026 at 8:31 pm
- Listing Provided by: Devin Sorrells (812) 639-4182 | Carpenter Realty LLC
- Source: Indiana Regional MLS-IN | MLS#:

Property Details
Status
Active
Type
Manufactured Mobile Home
No. of Stories
-
County
--
City
Neighborhood
--
Year Built
2005
HOA Fees
-
Finished Area
6,581 sqft
Lot Size
6.52 acres lot
Basement Area
- sqft
MLS Name
Indiana Regional MLS
MLS Number
202646875
MLS Status
Active
Days on Market
7
Continue Your Journey in App
Find your dream home, receive real-time updates, and many more!
Location
Facts & Features
Rooms
Bedrooms & bathrooms
Bedrooms: 4
Bathrooms: 4
Interior
Cooling
Geothermal
Sewer
Septic Tank
Heating
Geothermal
Flooring
Hardwood, Carpet, Tile
Interior Features
Soaking Tub, Alarm System Security, Storage, Bar, Sound System, Cable Ready, High Ceilings, Ceiling Fan(s), Stone Counters, Court Basketball, Detector Smoke, Disposal, Dryer Hook Up Electric, Entrance Foyer, Garage Door Opener, Jet Tub, Generator Built In, Steam Shower, Twin Sink Vanity, Wet Bar, Wiring Security System, Stand Up Shower, Tub And Separate Shower, Tub/shower Combination, Main Level Bedroom Suite, Formal Dining Room, Great Room, Main Floor Laundry, Sump Pump, Washer Hook Up
Appliances
Dishwasher, Microwave, Refrigerator, Washer, Electric Cooktop, Dryer Electric, Freezer, Ice Maker, Electric Oven, Electric Range, Sump Pump, Warming Drawer, Electric Water Heater, Sauna, Basketball Goal
Construction
Year Built
Year Built: 2005
Home type
Manufactured On Land
Construction Materials
Brick
Roof
Shingle
Foundation Details
Concrete Perimeter
Architectural Style
Ranch
Utilities & Energy
Parking Features
Asphalt
Association Amenities
Fitness Center, Sauna, Pool, Sidewalks
Pool Features
Indoor
Water Source
City
Basement
Slab, Full
Other Features
Subdivision Name
None
Lot Features
Partially Wooded

Find Homes by Property Features in Jasper, IN


IDX information is provided exclusively for consumer's personal, non-commercial use and may not be used for any purpose other than to identify prospective properties that consumers may be interested in purchasing. Data is deemed reliable but is not guaranteed accurate by the MLS.
 Advertising Broker: Jonah Hartsburg | Hoosier Hub Realty