- Overview
- Description
- Property Details
- Location
- Facts & Features
- Getting Around
- Nearby Homes

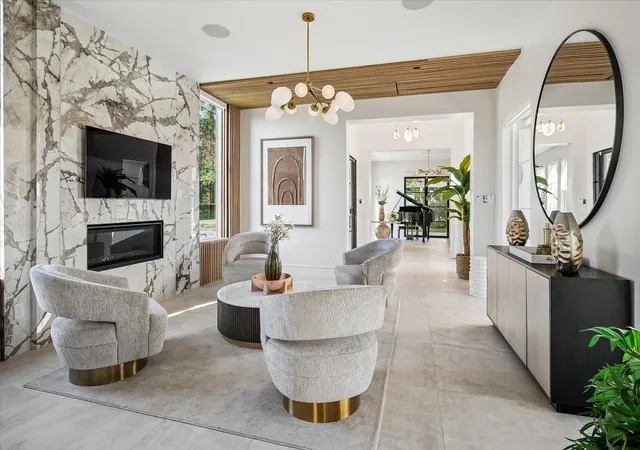


$3,350,000
Monthly Est:$16,674
 5 Beds
 7 Baths
4 full baths + 3 half baths
 6,240sqft
5510 Caladium Dr, Dallas, TX 75230
$3,350,000
$16,674/moEst:
Get Pre-Approved
Single Family Residence
Built in 2025
$-- HOA
0.39 acre lot
$537/sq.ft
Description
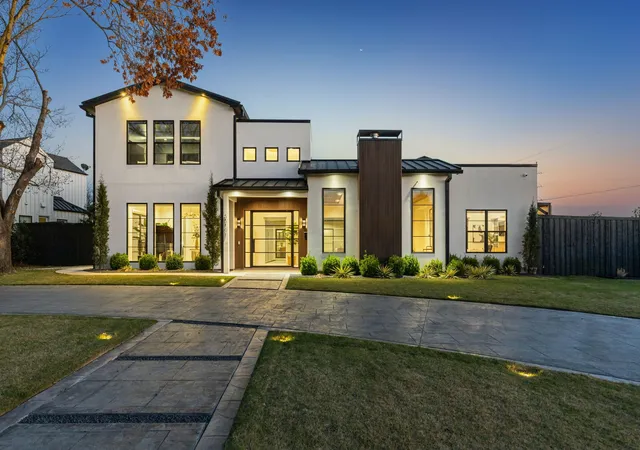
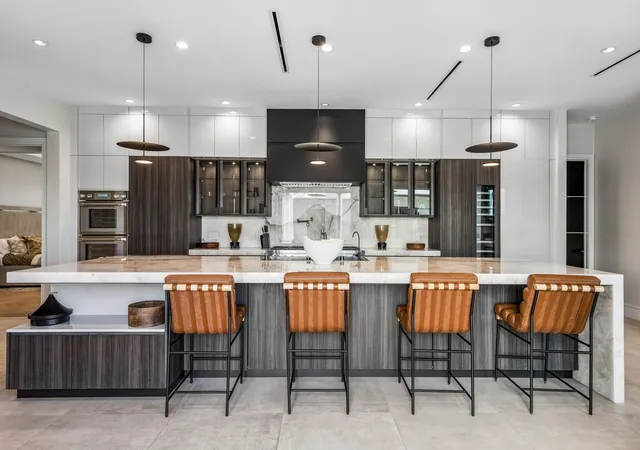
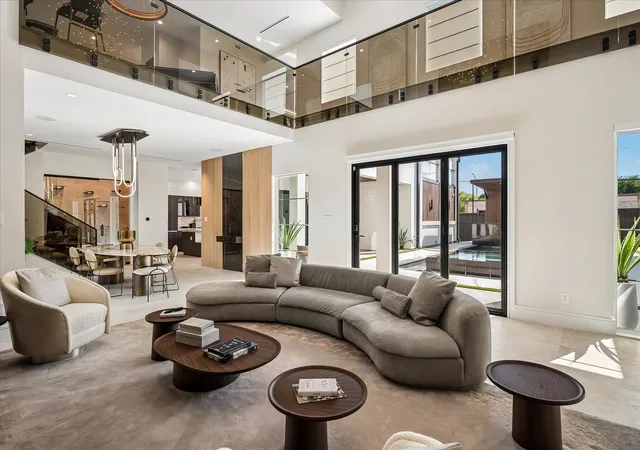
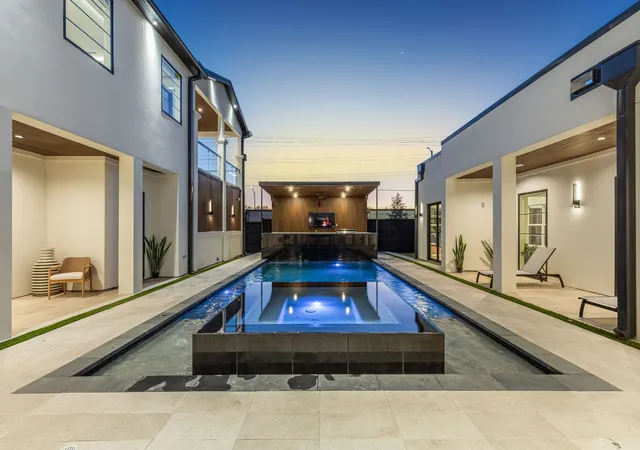
Experience modern luxury in this stunning new construction home completed in 2025 by Made Construction, where exceptional craftsmanship, clean architectural lines, and sophisticated design create the perfect balance of elegance and functionality. Designed for today's lifestyle, this open-concept floor plan is filled with abundant natural light, soaring ceilings, and designer finishes throughout. The heart of the home is a spectacular chef's kitchen featuring Porcelanosa cabinetry, premium appliances, an oversized island, and seamless flow into the spacious living and dining areas—ideal for everyday living and effortless entertaining. The thoughtfully designed floor plan offers 5 bedrooms, including a luxurious primary suite on the main level with a spa-inspired bath and expansive walk-in closet, along with a secondary guest suite downstairs. A private home office provides the perfect work-from-home space, while three additional bedrooms upstairs offer comfort and privacy.Enjoy exceptional flexibility with multiple living spaces, including an upstairs game room, media room, and additional family room, providing room for everyone to relax, entertain, or unwind. Step outside to your own private resort-style backyard featuring a sparkling pool, covered outdoor living area, fully equipped outdoor kitchen, putting green, and low-maintenance turf, creating the ultimate setting for year-round entertaining. Additional luxury amenities include a 3-car garage with epoxy flooring, abundant storage, electric vehicle charging capability, and a private electric gate. Every detail has been thoughtfully curated to deliver modern comfort, timeless style, and exceptional functionality. Ideally located near private schools, premier shopping, dining, and major commuter routes, this exceptional luxury residence offers the perfect combination of modern design, energy efficiency, indoor-outdoor living, and move-in-ready convenience.
- Houzeo last checked: 13 minutes ago
- Listing updated: September 30, 2026 at 9:52 pm
- Listing Provided by: Michele Balady Beach (214) 384-5958 , Lindsay Worthington | Compass RE Texas, LLC. (214) 814-8100
- Source: NTREIS MLS-TX | MLS#: 21321675

Property Details
Status
Active
Type
Single Family Residence
No. of Stories
2
County
City
Neighborhood
--
Year Built
2025
HOA Fees
-
Finished Area
6,240 sqft
Lot Size
0.39 acre lot
Basement Area
- sqft
MLS Name
NTREIS MLS
MLS Number
21321675
MLS Status
Active
Cumulative Days on Market
376

Continue Your Journey in App
Find your dream home, receive real-time updates, and many more!
Continue Your Journey in App
Find your dream home, receive real-time updates, and many more!
Location
Facts & Features
Rooms
Bedrooms & bathrooms
Bedrooms: 5
Bathrooms: 7
UtilityRoom
Level: Second
Area: 18.00 Square Feet
Dimensions: 6 x 3
GameRoom
Level: Second
Area: 459.00 Square Feet
Dimensions: 27 x 17
WineCellar
Level: First
Area: 30.00 Square Feet
Dimensions: 10 x 3
MediaRoom
Level: Second
Area: 324.00 Square Feet
Dimensions: 18 x 18
UtilityRoom
Level: First
Area: 80.00 Square Feet
Dimensions: 10 x 8
LivingRoom
Level: Second
Area: 315.00 Square Feet
Dimensions: 21 x 15
GreatRoom
Level: First
Area: 360.00 Square Feet
Dimensions: 20 x 18
Bedroom
Level: Second
Area: 169.00 Square Feet
Dimensions: 13 x 13
Office
Level: First
Area: 168.00 Square Feet
Dimensions: 14 x 12
Bedroom
Level: Second
Area: 132.00 Square Feet
Dimensions: 12 x 11
Kitchen
Level: First
Area: 432.00 Square Feet
Dimensions: 27 x 16
Bedroom
Level: Second
Area: 121.00 Square Feet
Dimensions: 11 x 11
FamilyRoom
Level: First
Area: 238.00 Square Feet
Dimensions: 17 x 14
Bedroom
Level: First
Area: 168.00 Square Feet
Dimensions: 14 x 12
DiningRoom
Level: First
Area: 196.00 Square Feet
Dimensions: 14 x 14
PrimaryBedroom
Level: First
Area: 272.00 Square Feet
Dimensions: 17 x 16
LivingRoom
Level: First
Area: 240.00 Square Feet
Dimensions: 16 x 15
Interior
Interior Features
Decorative Designer Lighting Fixtures, Granite Counters, Kitchen Island, Multiple Master Suites, Open Floorplan, Pantry, Vaulted Ceilings, Walk In Closets, Wired For Sound
Heating
Central, Fireplaces, Natural Gas, Zoned
Flooring
Hardwood, Tile, Wood
Sewer
Public Sewer
Cooling
Central Air, Ceiling Fans, Electric, Zoned
Appliances
Some Gas Appliances, Built In Gas Range, Built In Coffee Maker, Built In Refrigerator, Convection Oven, Dishwasher, Electric Oven, Disposal, Gas Water Heater, Ice Maker, Microwave, Plumbed For Gas, Some Commercial Grade, Tankless Water Heater, Vented Exhaust Fan
Exterior Features
Lighting, Outdoor Grill, Outdoor Kitchen, Outdoor Living Area, Rain Gutters
Construction
Year Built
Year Built: 2025
Home type
Single Family Residence
Foundation Details
Slab
Architectural Style
Detached
Roof
Metal
Utilities & Energy
Utilities
Sewer Available, Water Available
Pool Features
None
Security Features
Security System, Fire Alarm
Fireplace Features
Electric, Family Room, Gas, Great Room, Primary Bedroom
Water Source
Public
Parking Features
Alley Access, Door Multi, Door Single, Driveway, Epoxy Flooring, Electric Gate, Garage, Garage Door Opener, Lighted, Oversized
Laundry Features
Electric Dryer Hookup, Gas Dryer Hookup, Laundry In Utility Room
Other Features
Patio And Porch Features
Covered
Lot Features
Landscaped, Sprinkler System
Community Features
Putting Green
Subdivision Name
Inwood Road Estates
Price History
| Date | Event | Price |
|---|---|---|
09/24/2026 Source: | Price Decreased | $3,350,000 -1.47% $537/sqft |
07/06/2026 Source: | Price Decreased | $3,400,000 -2.72% $545/sqft |
03/13/2026 Source: | Price Decreased | $3,495,000 -2.78% $560/sqft |
09/12/2025 Source: | Listed for Sale | $3,595,000 +2.86% $576/sqft |
09/12/2025 Source: | Off Market | $3,495,000 -2.78% $560/sqft |

Show more
Nearby Homes


Find Homes by Property Features in Dallas, TX
Nearby New Homes For Sale

Based on information from the North Texas Real Estate Information Systems, Inc., through Oct 29, 2026, 11:45PM. Information is provided exclusively for consumers’ personal, non-commercial use. It may not be used for any purpose other than to identify prospective properties consumers may be interested in purchasing. Data is deemed reliable but is not guaranteed accurate. This website may not include listings or property addresses of sellers who have directed their listing brokers to withhold their listing or their property address from display on the Internet. ©2026 North Texas Real Estate Information Systems, Inc. All Rights Reserved.
 Advertising Broker: Michelle Brecker | Pathway To Home Realty
