- Overview
- Description
- Property Details
- Location
- Facts & Features
- Getting Around
- Nearby Homes


Street View
$1,700,000
Monthly Est:$8,462
 5 Beds
 6 Baths
5 full baths + 1 half bath
 5,020sqft
5510 S Main St, Salisbury, NC 28147
$1,700,000
$8,462/moEst:
Get Pre-Approved
Single Family Residence
Built in 1936
$-- HOA
25.12 acres lot
$339/sq.ft
Description
Welcome to Eastover—an extraordinary 1934 Tudor estate designed by renowned architect Louis H. Asbury, gracefully set on private, park-like grounds rich in history, character, and timeless architectural detail. This one-of-a-kind property blends the elegance of a bygone era with thoughtful updates for modern living. Approaching the home, the striking Tudor façade showcases cast limestone, half-timber gables, and distinctive architectural elements that set the tone for what lies within. Inside, craftsmanship is immediately evident—from imported German oak doors to hand-wrought steel staircase balusters and a sweeping curved staircase with walnut handrail. The main level is designed for both grand entertaining and comfortable daily living. A beautifully appointed living room, formal dining room with access to the flagstone terrace, and a richly paneled library overlooking the gardens create an inviting and sophisticated atmosphere. The kitchen has been thoughtfully updated and features custom cabinetry, unique architectural details, and direct access to a charming, screened porch—perfect for relaxed indoor-outdoor living. The home offers multiple gathering spaces, including a warm den with built-ins and hidden details, along with expansive patio areas ideal for entertaining. The original and preserved elements throughout the home—including stonework, tile, fixtures, and millwork—reflect a level of craftsmanship rarely found today. Upstairs, the private quarters include multiple bedrooms and baths, offering flexibility for a variety of living arrangements. A spacious third-floor bonus room provides additional living or recreation space, while the basement features functional areas including laundry, storage, and a wine cellar. The grounds are equally remarkable, originally cultivated with a wide variety of plantings including mature trees, flowering specimens, and natural landscape features. Outdoor living is enhanced by brick terraces, garden areas, and beautifully designed hardscape elements. A separate guest house, originally guest quarters, adds versatility for guests, extended stays, or private workspace. Steeped in local history yet thoughtfully maintained and updated over time, Eastover presents a rare opportunity to own a truly distinctive estate offering privacy, character, and enduring architectural significance.
- Houzeo last checked: 14 minutes ago
- Listing updated: July 22, 2026 at 4:41 pm
- Listing Provided by: Jayne Helms (704) 798-5726 | Wallace Realty (704) 636-2021
- Source: Canopy MLS | MLS#: 4364535

Property Details
Status
Pending
Type
Single Family Residence
No. of Stories
-
County
City
Neighborhood
--
Year Built
1936
HOA Fees
-
Finished Area
5,020 sqft
Lot Size
25.12 acres lot
Basement Area
- sqft
MLS Name
Canopy MLS
MLS Number
4364535
MLS Status
Under Contract-No Show
Days on Market
186
Cumulative Days on Market
104

Continue Your Journey in App
Find your dream home, receive real-time updates, and many more!
Download App
Continue Your Journey in App
Find your dream home, receive real-time updates, and many more!
Location
Facts & Features
Rooms
Bedrooms & bathrooms
Bedrooms: 5
Bathrooms: 6
Interior
Cooling
Central Air, Electric, Heat Pump
Appliances
Dishwasher, Gas Cooktop, Microwave, Refrigerator, Wall Oven
Interior Features
Attic Walk In, Built In Features, Entrance Foyer, Walk In Closet(s)
Heating
Central, Forced Air, Heat Pump, Natural Gas
Sewer
Septic Installed
Construction
Year Built
Year Built: 1936
Home type
Single Family Residence
Architectural Style
Tudor
Roof
Tile
Construction Materials
Brick Full
Foundation Details
Basement
Utilities & Energy
Utilities
Natural Gas, Other See Remarks
Water Source
Well
Fireplace Features
Den, Living Room
Basement
Unfinished
Parking Features
Detached Garage
Laundry Features
In Basement
Other Features
Subdivision Name
None
Patio And Porch Features
Patio
Lot Features
Wooded
Price History
| Date | Event | Price |
|---|---|---|
07/22/2026 Source: #CAR4364535 | Pending | $1,700,000 $339/sqft |
04/09/2026 Source: | Listed for Sale | $1,700,000 $339/sqft |

Nearby Homes
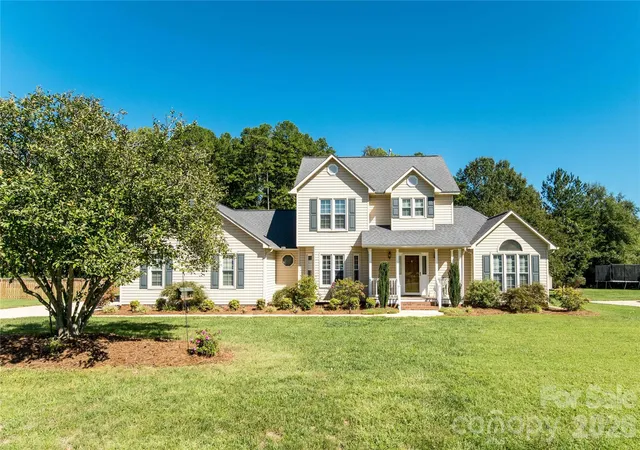
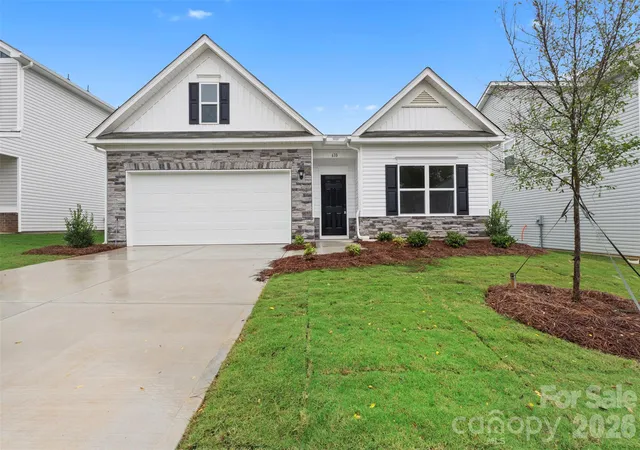
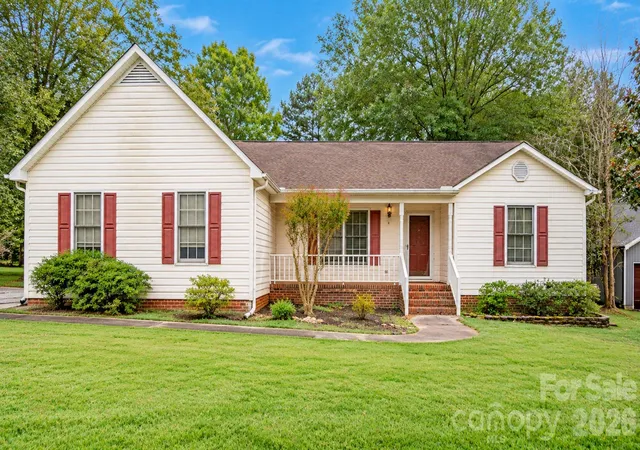
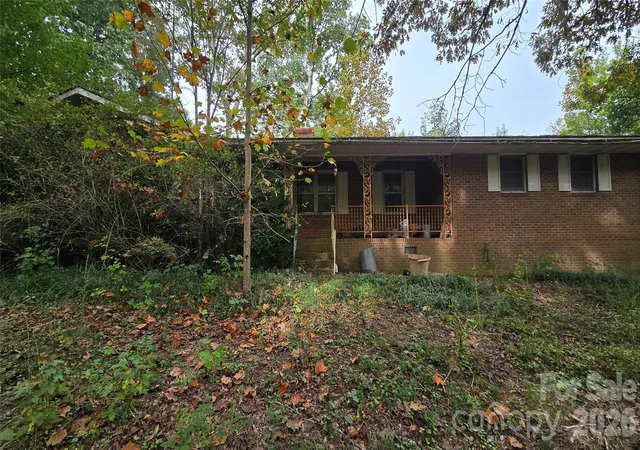
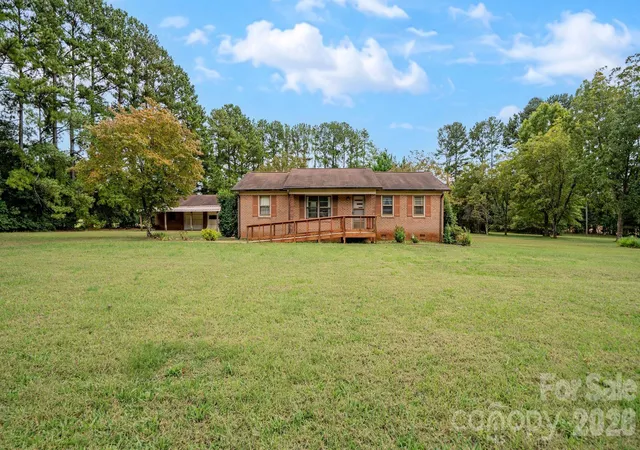

Find Homes by Property Features in Salisbury, NC
Nearby New Homes For Sale

Based on information submitted to the MLS GRID from Canopy MLS through Oct 12, 2026, 04:15AM. All data is obtained from various sources and may not have been verified by the broker or MLS GRID. Supplied Open House Information is subject to change without notice. All information should be independently reviewed and verified for accuracy. Properties may or may not be listed by the office/agent presenting the information. IDX information is provided exclusively for consumers’ personal, noncommercial use. It may not be used for any purpose other than to identify prospective properties which the consumers may be interested in purchasing. The data is deemed reliable but is not guaranteed by MLS GRID. The use of the MLS GRID Data may be subject to an end-user license agreement prescribed by the Member Participant’s applicable MLS, if any, and as amended from time to time. ©2026 Canopy MLS. All Rights Reserved.
 Advertising Broker: Nicholas Huscroft | Chosen Realty