- Overview
- Description
- Property Details
- Location
- HOA Management
- Facts & Features
- Getting Around
- Nearby Homes
 New Construction
 No HOA


Street View
$1,045,000
Monthly Est:$5,201
 3 Beds
 4 Baths
3 full baths + 1 half bath
 2,089sqft
5511 Joe Sayers Ave #B, Austin, TX 78756
$1,045,000
$5,201/moEst:
Get Pre-Approved
Condominium
Built in 2026
$-- HOA
10,018.8 sqft lot
$500/sq.ft
Description
Set in the heart of Brentwood, this thoughtfully designed residence blends modern sophistication with the relaxed charm of one of Central Austin’s most sought-after neighborhoods. This home offers elevated finishes, flexible living spaces, and a seamless connection to the vibrant Austin lifestyle.
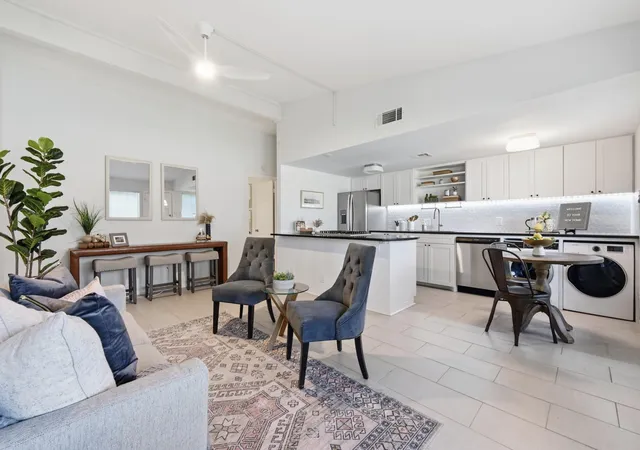
Inside, expansive Pella windows flood the home with natural light, highlighting the warm wood flooring, sleek tilework, and refined architectural details throughout. The open-concept main living space is designed for both effortless entertaining and comfortable everyday living, centered around a stunning kitchen with quartz countertops, a spacious island with bar seating, custom hood enclosure, recessed lighting, and a modern aesthetic.
The thoughtfully designed floor plan places the primary suite on the main level, creating a private retreat complete with a spa-inspired bathroom featuring a double vanity, walk-in shower, and luxurious heated floors. Upstairs, a dramatic second living or flex space with vaulted ceilings offers endless possibilities—perfect for an office or creative studio. Two additional bedrooms and beautifully finished bathrooms with seamless glass showers complete the upper level.
Every detail has been carefully curated, from the custom closet doors to the seamless blend of contemporary finishes and timeless design.
Living in Brentwood means enjoying one of Austin’s most connected and beloved neighborhoods. Just minutes away, local favorites like Little Deli & Pizzeria, Barley Swine, and The Peached Tortilla offer some of the city’s best dining experiences. Nearby Burnet Road is lined with boutique shopping, coffee shops, and entertainment, while The Domain and downtown are both easily accessible. Outdoor enthusiasts will also appreciate proximity to Brentwood Park and nearby trails.
Modern, refined, and perfectly positioned, this Brentwood home offers elevated living in one of Austin’s most desirable central neighborhoods.
- Houzeo last checked: 42 minutes ago
- Listing updated: October 9, 2026 at 8:09 pm
- Listing Provided by: Adam Walker (512) 554-5516 | Compass RE Texas, LLC (512) 575-3644
- Source: Unlock MLS-TX | MLS#: 6092588

This condo is in:

Property Details
Status
Active
Type
Condominium
No. of Stories
-
County
City
Neighborhood
Year Built
2026
HOA Fees
-
Finished Area
2,089 sqft
Lot Size
10,018.8 sqft lot
Basement Area
- sqft
MLS Name
Unlock MLS
MLS Number
6092588
MLS Status
Active
Days on Market
173

Continue Your Journey in App
Find your dream home, receive real-time updates, and many more!
Continue Your Journey in App
Find your dream home, receive real-time updates, and many more!
Location
HOA Management
5511 Joe Sayers Condo
HOA Fees
$-/ See Remarks
Amenities
 Amenities and services may be covered by one or multiple associations and service providers.
 See Remarks
Disclaimer: Amenities are based on third-party information and may vary; buyers must independently verify all amenities, as information is deemed reliable but not guaranteed.
Facts & Features
Rooms
Bedrooms & bathrooms
Bedrooms: 3
Bathrooms: 4
Interior
Window Features
Double Pane Windows
Flooring
Tile, Wood
Exterior Features
Private Yard
Heating
Central
Interior Features
Ceiling Fan(s), Ceiling High, Ceiling Vaulted, Quartz Counters, Double Vanity, In Law Floorplan, Kitchen Island, Multiple Living Areas, Open Floorplan, Pantry, Primary Bedroom On Main, Recessed Lighting, Walk In Closet(s)
Sewer
Public Sewer
Cooling
Central Air
Appliances
Built In Oven(s), Convection Oven, Dishwasher, Disposal, Exhaust Fan, Gas Cooktop, Microwave, Stainless Steel Appliance(s)
Construction
Year Built
Year Built: 2026
Home type
Condominium
Property Condition
New Construction
Construction Materials
Cedar, Hardi Plank Type, Board & Batten Siding
Roof
Metal
Foundation Details
Slab
Utilities & Energy
Water Source
Public
Utilities
Electricity Connected, Natural Gas Connected, Sewer Connected, Water Connected
Parking Features
Carport, Driveway
Pool Features
None
Security Features
Smoke Detector(s)
Other Features
Lot Features
Back Yard, Sprinkler Automatic
Subdivision Name
Broadacres
Patio And Porch Features
Covered, Patio
Community Features
None
Disclosures
None
Price History
| Date | Event | Price |
|---|---|---|
10/09/2026 Source: | Listed for Sale | $1,045,000 $500/sqft |

Getting Around 5511 Joe Sayers Ave
Bike Score®

Very Bikeable
81/100
Walk Score®

Very Walkable
74/100
Transit Score®

Good Transit
52/100
Data provided by Redfin
Nearby Homes
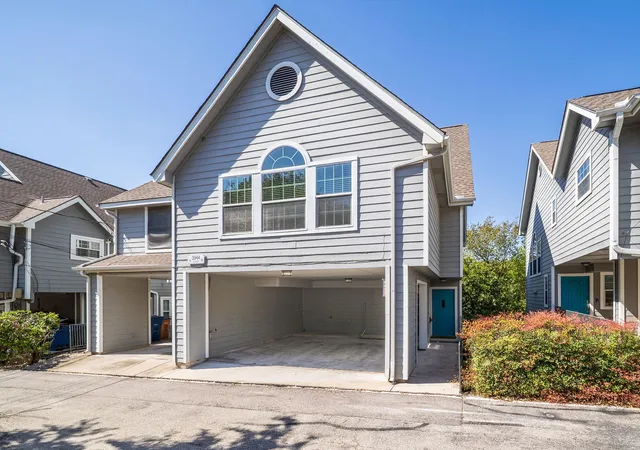
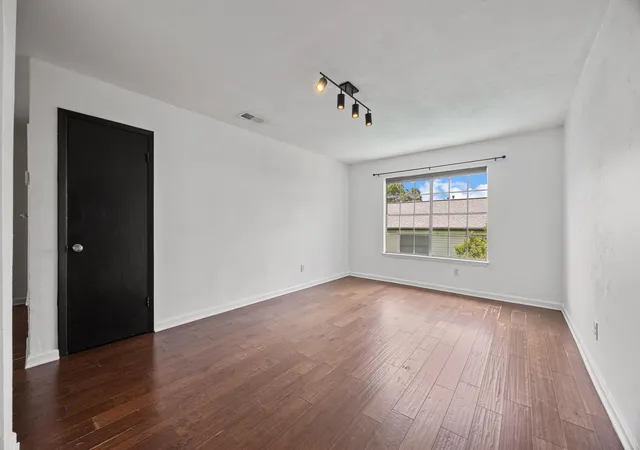
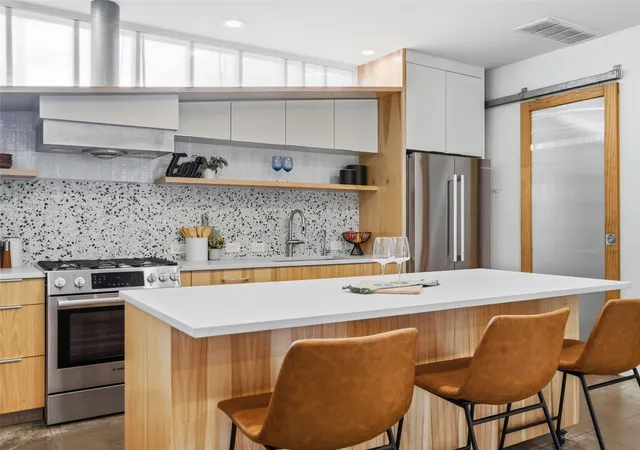
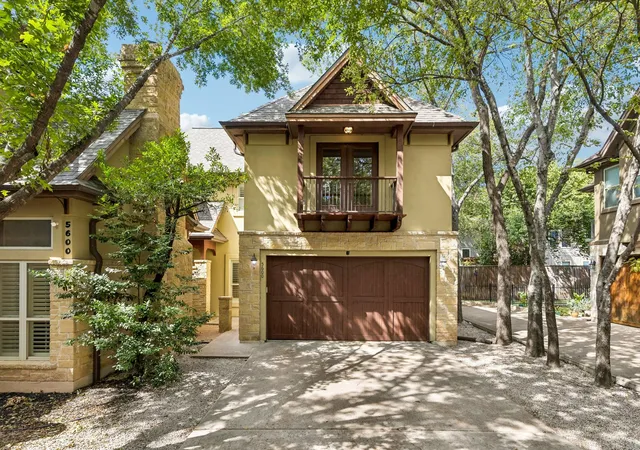
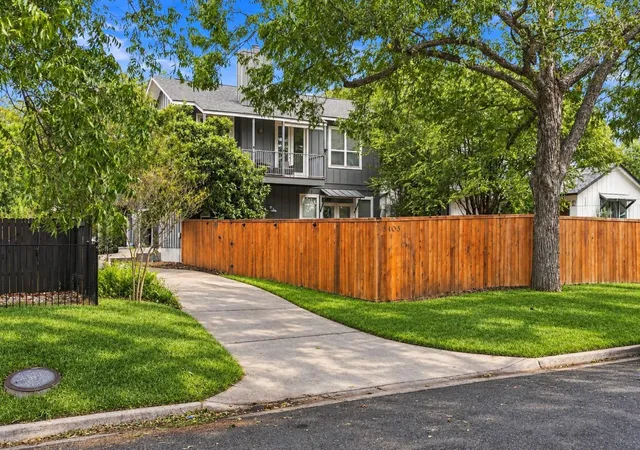
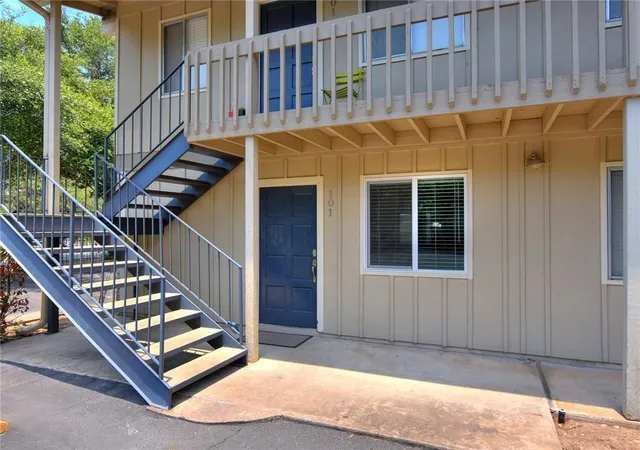
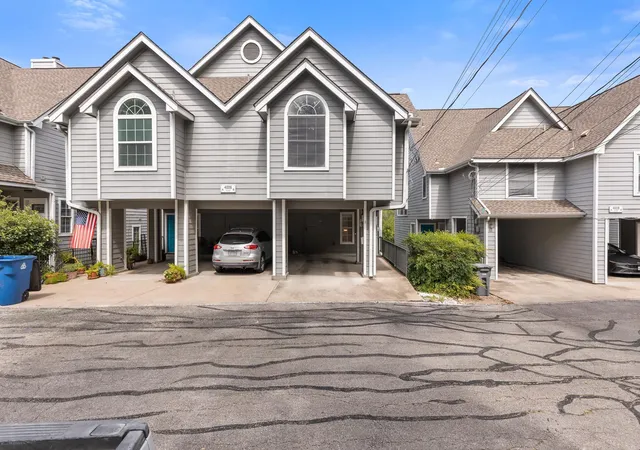
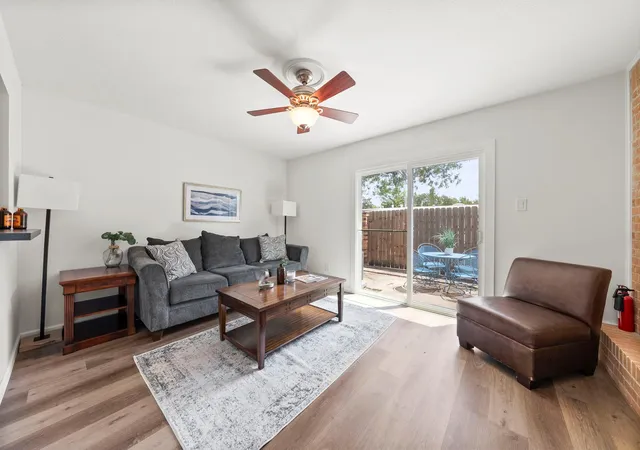
Find Homes by Property Features in Austin, TX
Nearby New Homes For Sale

Based on information submitted to the MLS GRID from Unlock MLS through Oct 29, 2026, 02:15PM. All information provided is deemed reliable but is not guaranteed and should be independently verified. Unlock MLS and its affiliates provide the MLS and all content therein “AS IS” and without any warranty, express or implied. All data is obtained from various sources and may not have been verified by broker or MLS GRID. Supplied Open House Information is subject to change without notice. All information should be independently reviewed and verified for accuracy. Properties may or may not be listed by the office/agent presenting the information. The information being provided is for consumers’ personal, non-commercial use. It may not be used for any purpose other than to identify prospective properties consumers may be interested in purchasing. © 2026 Unlock MLS. All Rights Reserved.
 Advertising Broker: Michelle Brecker | Pathway To Home Realty
