- Overview
- Description
- Property Details
- Location
- HOA Management
- Facts & Features
- Getting Around
- Nearby Homes



$675,000
Monthly Est:$3,360
 4 Beds
 3 Baths
3 full baths
 2,038sqft
5600 Jim Hogg Ave #B, Austin, TX 78756
$675,000
$3,360/moEst:
Get Pre-Approved
Condominium
Built in 2005
$254/mo HOA
3,449.95 sqft lot
$331/sq.ft
Description
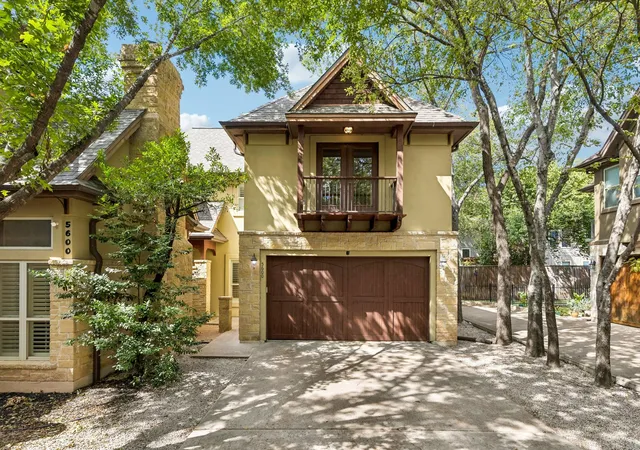
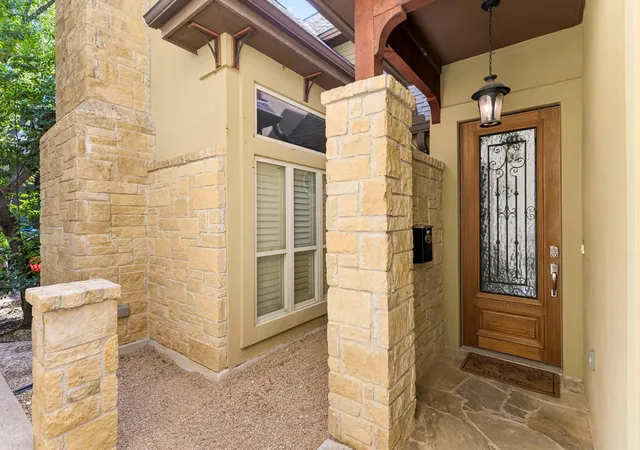
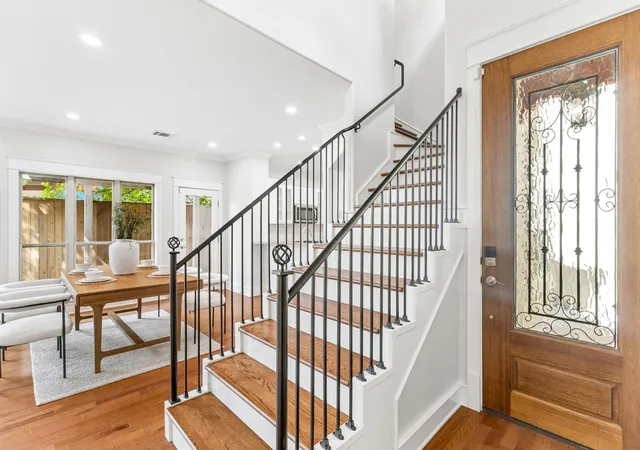
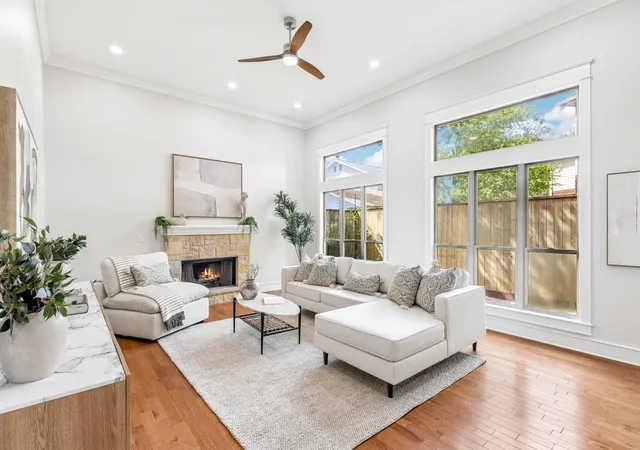
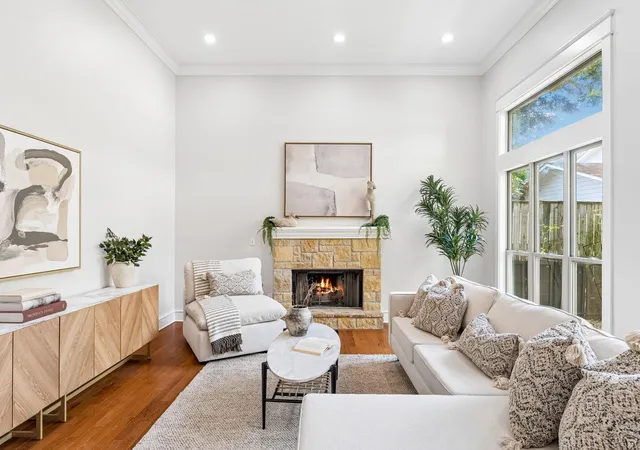
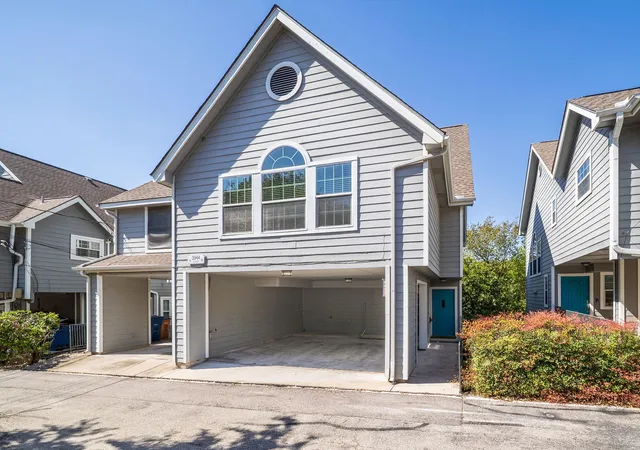
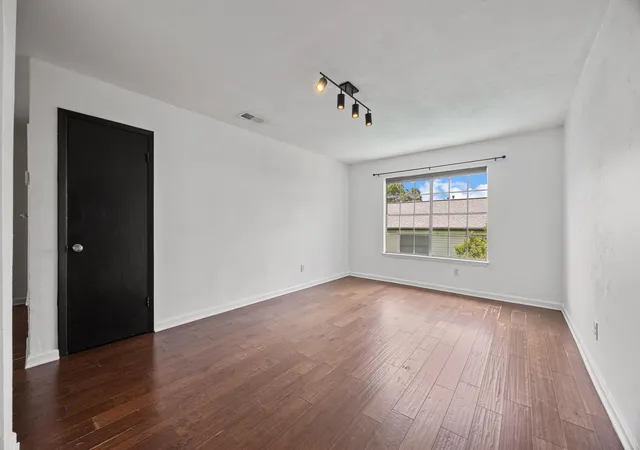
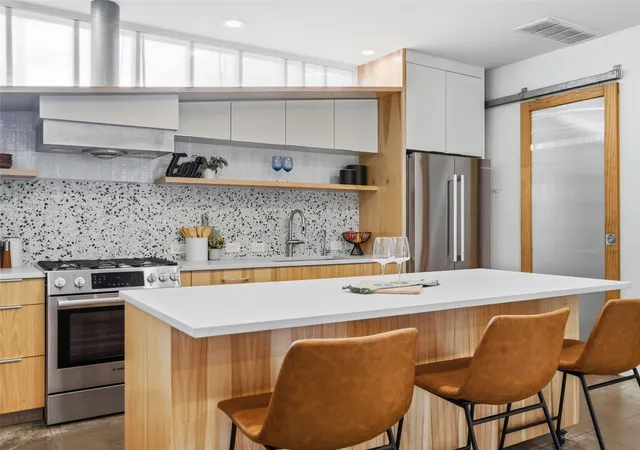
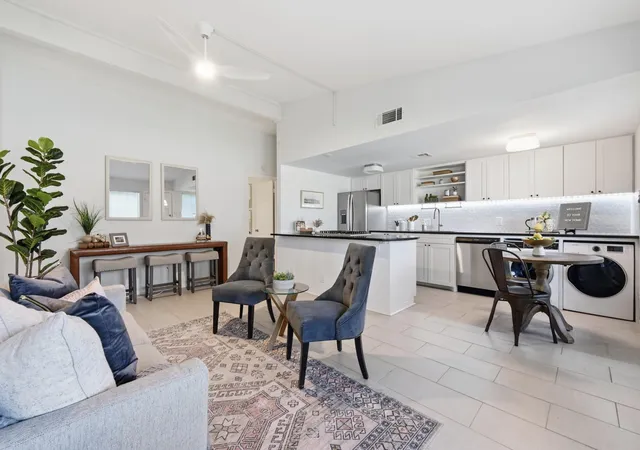
Welcome to 5600 Jim Hogg Avenue, Unit B, a beautifully maintained and recently refreshed Craftsman-style condo in Austin's desirable Brentwood neighborhood. Offering over 2,000 square feet, four bedrooms, three full bathrooms, and a spacious two-car garage, this move-in-ready home delivers a rare combination of space, functionality, and comfort in Central Austin. Soaring ceilings and abundant natural light create an open, inviting atmosphere, while the thoughtfully designed floor plan features a full bedroom and bathroom on the main level, with the primary suite, two additional bedrooms, and a secondary bathroom upstairs. Enjoy a private, dedicated yard with a deck and covered trellis, perfect for relaxing or entertaining outdoors. Ideally situated in Brentwood, this home offers convenient access to neighborhood favorites, including restaurants, coffee shops, shopping, and entertainment along Burnet Road and North Lamar. Zoned for Brentwood Elementary, Lamar Middle School, and McCallum Fine Arts Academy, the location also provides easy connectivity to downtown Austin, the University of Texas, The Domain, and ABIA, with nearby access to MoPac and 183. Combining classic Craftsman charm, a versatile floor plan, private outdoor space, and the increasingly hard-to-find convenience of a full two-car garage, this home offers an exceptional opportunity to enjoy Central Austin living.
- Houzeo last checked: 4 hours ago
- Listing updated: October 24, 2026 at 7:02 pm
- Listing Provided by: Kyle King (512) 461-2132 | Bramlett Partners (512) 850-5717
- Source: Unlock MLS-TX | MLS#: 6916992

This condo is in:
Property Details
Status
Active
Type
Condominium
No. of Stories
-
County
City
Neighborhood
Year Built
2005
HOA Fees
$254/mo
Finished Area
2,038 sqft
Lot Size
3,449.95 sqft lot
Basement Area
- sqft
MLS Name
Unlock MLS
MLS Number
6916992
MLS Status
Active
Days on Market
8

Continue Your Journey in App
Find your dream home, receive real-time updates, and many more!
Continue Your Journey in App
Find your dream home, receive real-time updates, and many more!
Location
HOA Management
5600 JIM HOGG CONDOMINIUMS
HOA Fees
$762/ Quarterly
Amenities
 Amenities and services may be covered by one or multiple associations and service providers.
 Lawn Care
 Insurance
Disclaimer: Amenities are based on third-party information and may vary; buyers must independently verify all amenities, as information is deemed reliable but not guaranteed.
Facts & Features
Rooms
Bedrooms & bathrooms
Bedrooms: 4
Bathrooms: 3
Interior
Window Features
Blinds, Double Pane Windows
Heating
Central
Sewer
Public Sewer
Flooring
Tile, Wood
Interior Features
Ceiling High, Granite Counters, Crown Molding, Double Vanity, Multiple Dining Areas, Two Primary Closets, Walk In Closet(s)
Exterior Features
Balcony, Gutters Full
Cooling
Ceiling Fan(s), Central Air
Appliances
Dishwasher, Disposal, Microwave, Free Standing Gas Range
Construction
Year Built
Year Built: 2005
Home type
Condominium
Roof
Shingle
Property Condition
Resale
Foundation Details
Slab
Construction Materials
Cement Siding, Stone Veneer, Stucco
Utilities & Energy
Water Source
Public
Parking Features
Attached, Door Single, Driveway, Garage, Garage Door Opener, Garage Faces Front
Security Features
See Remarks
Pool Features
None
Fireplace Features
Living Room
Utilities
Electricity Connected, High Speed Internet, Natural Gas Connected, Sewer Connected, Water Connected
Other Features
Lot Features
Interior Lot
Subdivision Name
5600 Jim Hogg Condo Amd
Community Features
None
Patio And Porch Features
Covered, Deck
Disclosures
Seller Disclosure
Price History
| Date | Event | Price |
|---|---|---|
10/24/2026 Source: | Listed for Sale | $675,000 +38.07% $331/sqft |
05/15/2017 Source: | Sold | $488,880 +15.03% $240/sqft |
08/22/2009 Source: | Price Increased | $425,000 +16900.00% $209/sqft |
08/22/2009 Source: | Listing Removed | $2,500 $1/sqft |

Nearby Homes


Find Homes by Property Features in Austin, TX
Nearby New Homes For Sale

Based on information submitted to the MLS GRID from Unlock MLS through Oct 29, 2026, 06:30AM. All information provided is deemed reliable but is not guaranteed and should be independently verified. Unlock MLS and its affiliates provide the MLS and all content therein “AS IS” and without any warranty, express or implied. All data is obtained from various sources and may not have been verified by broker or MLS GRID. Supplied Open House Information is subject to change without notice. All information should be independently reviewed and verified for accuracy. Properties may or may not be listed by the office/agent presenting the information. The information being provided is for consumers’ personal, non-commercial use. It may not be used for any purpose other than to identify prospective properties consumers may be interested in purchasing. © 2026 Unlock MLS. All Rights Reserved.
 Advertising Broker: Michelle Brecker | Pathway To Home Realty
