- Overview
- Description
- Property Details
- Location
- Facts & Features
- Getting Around
- Nearby Homes

Street View
$775,000
Monthly Est:$3,857
 4 Beds
 5 Baths
4 full baths + 1 half bath
 4,264sqft
5513 Pinellas Dr, Knoxville, TN 37919
$775,000
$3,857/moEst:
Get Pre-Approved
Single Family Residence
Built in 2018
$-- HOA
0.72 acre lot
$182/sq.ft
Description
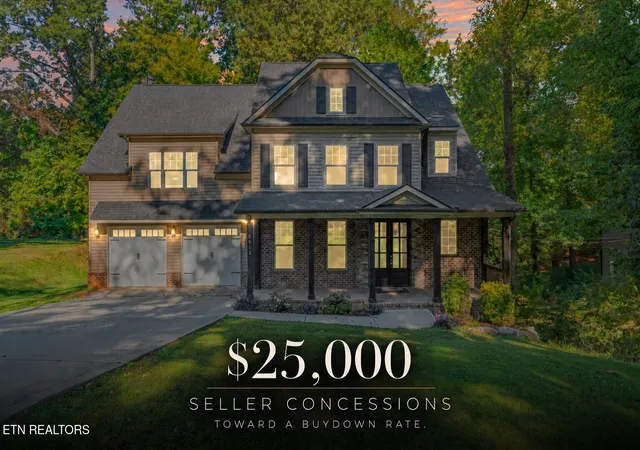
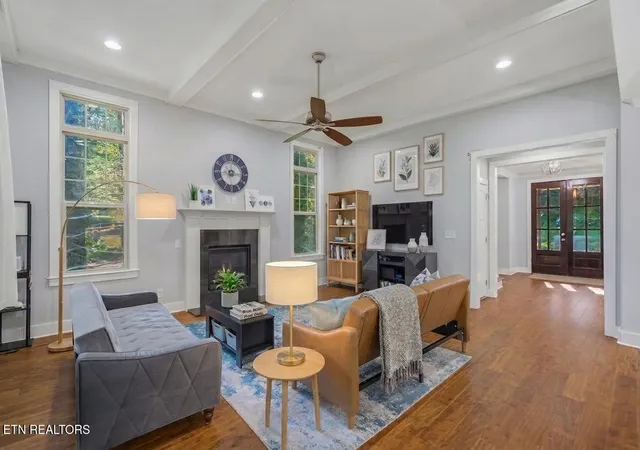
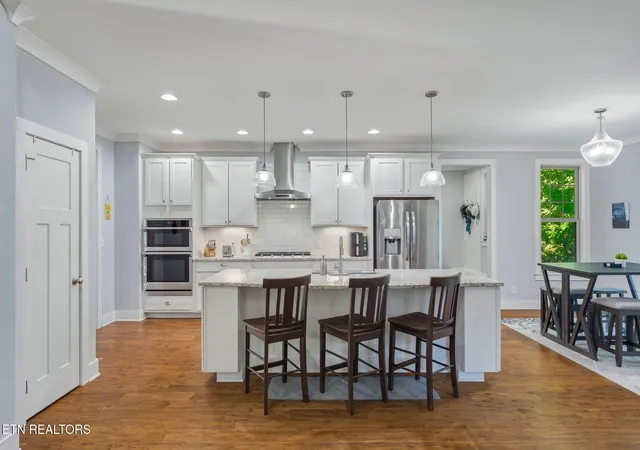
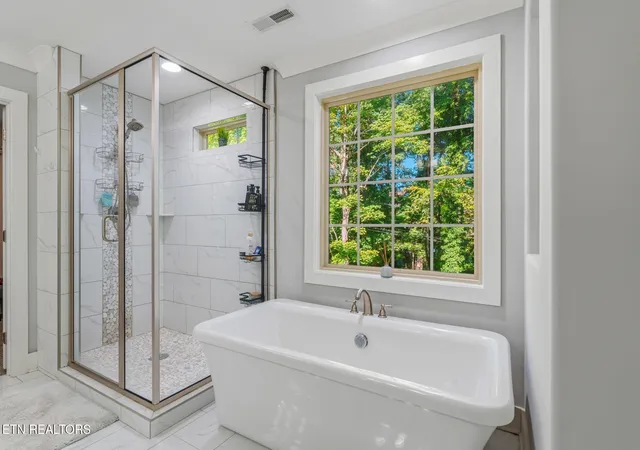
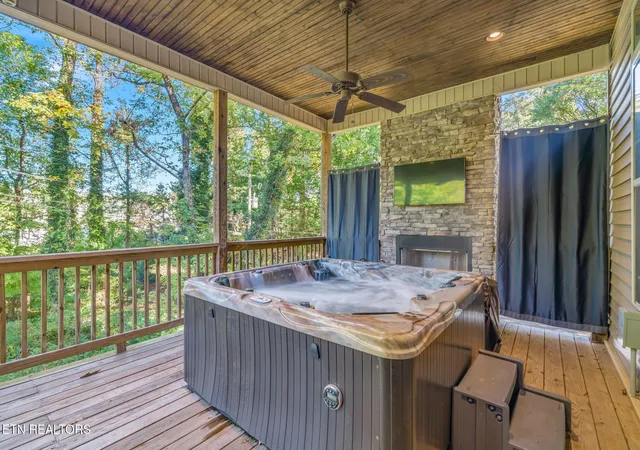
$25,000 Offered in Seller Concessions Towards Anything Your Little Heart Desires!!! Tucked away on a quiet cul-de-sac in Westwood, this stunning brick-and-stone home offers the kind of setting, space, and features that make it easy to feel right at home. From its timeless curb appeal to its private, wooded backyard and thoughtfully designed living spaces, this West Knoxville property blends everyday comfort with standout features for entertaining. Conveniently located just minutes from the interstate, premier shopping, dining, and top-rated schools, it offers the best of both worlds: a peaceful place to call home with everything you need close by. Inside, the open floor plan creates an easy flow between living and entertaining spaces. The great room makes a statement with soaring 11-foot ceilings, hardwood floors, and a gas fireplace, while the kitchen features granite countertops, a large center island, upgraded appliances, and ample cabinetry. A separate formal dining room provides the perfect setting for holidays, dinner parties, and gatherings with family and friends. Upstairs, the spacious primary suite offers a private retreat with vaulted ceilings, two walk-in closets, and an ensuite bath. Three additional bedrooms on the upper level provide plenty of room for family, guests, or a home office. The finished basement adds even more versatility, featuring a large recreation room, an additional bedroom, and a full bathroom, ideal for extended guests, entertaining, or multigenerational living. The outdoor spaces are just as inviting, with a two-tier deck and covered rear porch overlooking the private, wooded backyard. Gather around the stacked-stone fireplace, unwind in the hot tub, or enjoy the peaceful setting year-round. Additional features include a mudroom with custom built-ins, a tankless water heater, tiled bathrooms, and abundant storage throughout.
- Houzeo last checked: 12 hours ago
- Listing updated: October 24, 2026 at 7:19 am
- Listing Provided by: Chris Ball (423) 765-5153 DRE #346677 | Keller Williams Realty (865) 694-5904
- Source: Nashville (RealTracs Mid) MLS-TN as distributed by MLS GRID | MLS#: 3624265

Property Details
Status
Active
Type
Single Family Residence
No. of Stories
-
County
City
Neighborhood
Year Built
2018
HOA Fees
-
Finished Area
4,264 sqft
Lot Size
0.72 acre lot
Basement Area
- sqft
MLS Name
Nashville (RealTracs Mid) MLS
MLS Number
3624265
MLS Status
Active
Days on Market
10

Continue Your Journey in App
Find your dream home, receive real-time updates, and many more!
Continue Your Journey in App
Find your dream home, receive real-time updates, and many more!
Location
Facts & Features
Rooms
Bedrooms & bathrooms
Bedrooms: 4
Bathrooms: 5
Interior
Cooling
Central Air, Ceiling Fan(s)
Interior Features
Walk In Closet(s), Pantry, Ceiling Fan(s)
Sewer
Public Sewer
Appliances
Dishwasher, Disposal, Microwave, Refrigerator, Oven
Flooring
Carpet, Wood, Tile
Heating
Central, Electric, Natural Gas
Construction
Year Built
Year Built: 2018
Home type
Single Family Residence
Architectural Style
Traditional
Construction Materials
Frame, Stone, Other, Brick
Utilities & Energy
Parking Features
Garage Door Opener, Attached
Basement
Finished, Exterior Entry
Water Source
Public
Security Features
Security System, Smoke Detector(s)
Utilities
Electricity Available, Natural Gas Available, Water Available
Laundry Features
Washer Hookup, Electric Dryer Hookup
Other Features
Patio And Porch Features
Deck, Patio, Porch, Covered
Subdivision Name
Westwood
Lot Features
Cul De Sac, Wooded
Price History
| Date | Event | Price |
|---|---|---|
10/24/2026 Source: | Listed for Sale | $775,000 $182/sqft |
10/22/2026 Source: | Coming Soon | $775,000 -10.91% $182/sqft |
08/06/2026 Source: | Listed for Sale | $869,900 +5.44% $204/sqft |
08/06/2026 Source: | Off Market | $825,000 -5.16% $193/sqft |
08/03/2026 Source: | Coming Soon | $869,900 +5.44% $204/sqft |

Show more
Nearby Homes


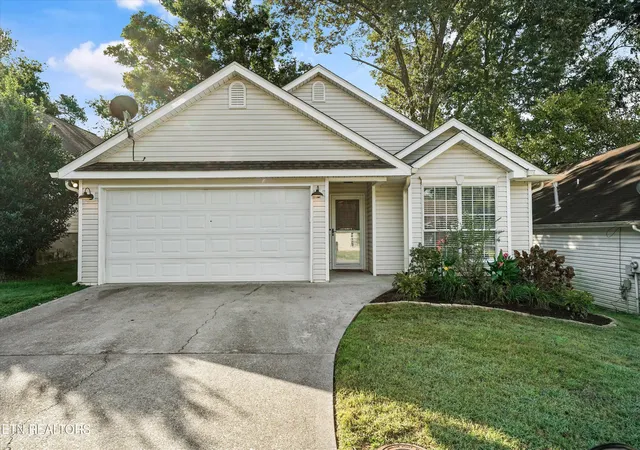
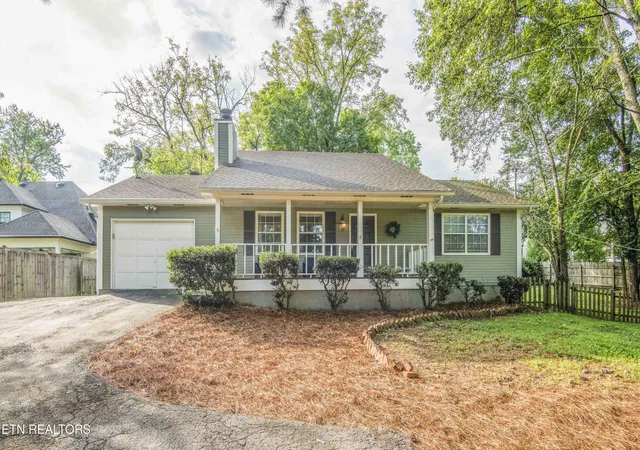

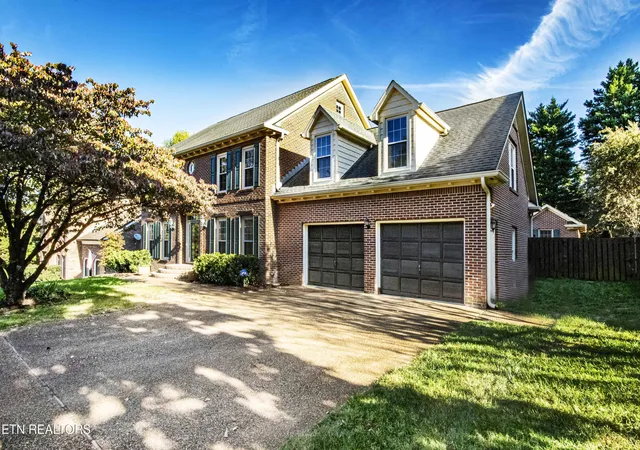
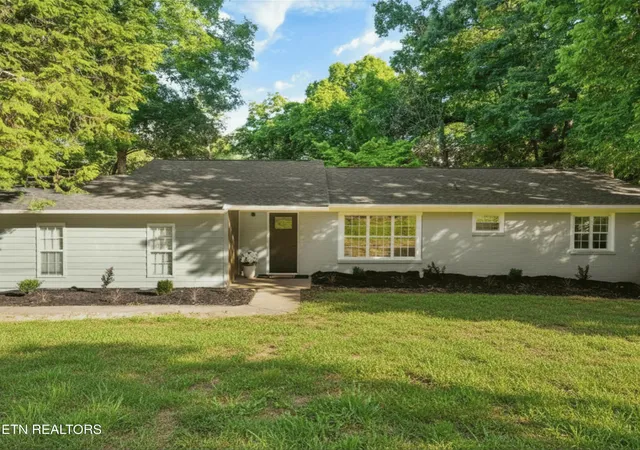
Find Homes by Property Features in Knoxville, TN
Nearby New Homes For Sale

Based on information from Realtracs® through Nov 02, 2026, 02:15PM. Data courtesy of Realtracs® MLS as distributed by MLS GRID. Some IDX listings have been excluded from this website. All data is obtained from various sources and may not have been verified by the broker or MLS GRID. Supplied Open House Information is subject to change without notice. All information should be independently reviewed and verified for accuracy. Properties may or may not be listed by the office/agent presenting the information. IDX information is provided exclusively for consumers’ personal, noncommercial use. It may not be used for any purpose other than to identify prospective properties consumers may be interested in purchasing. The data is deemed reliable but is not guaranteed by MLS GRID. The use of the MLS GRID Data may be subject to an end-user license agreement prescribed by Realtracs® MLS. © 2026 RealTracs Solutions. All Rights Reserved. Angela Fowler Real Estate, LLC | 423.320.4620 | afowler@catt.com Mailing Address: 452 Kailors Cove Cir, Ringgold, GA 30736
 Advertising Broker: Angela Fowler | Angela Fowler Real Estate, LLC.
