- Overview
- Description
- Property Details
- Location
- HOA Management
- Facts & Features
- Getting Around
- Nearby Homes




$1,425,000
Monthly Est:$7,093
 3 Beds
 3 Baths
3 full baths
 2,669sqft
5514 Merlyn Ln, Cape Coral, FL 33914
$1,425,000
$7,093/moEst:
Get Pre-Approved
Single Family Residence
Built in 1997
$272/mo HOA
0.4 acre lot
$534/sq.ft
Description
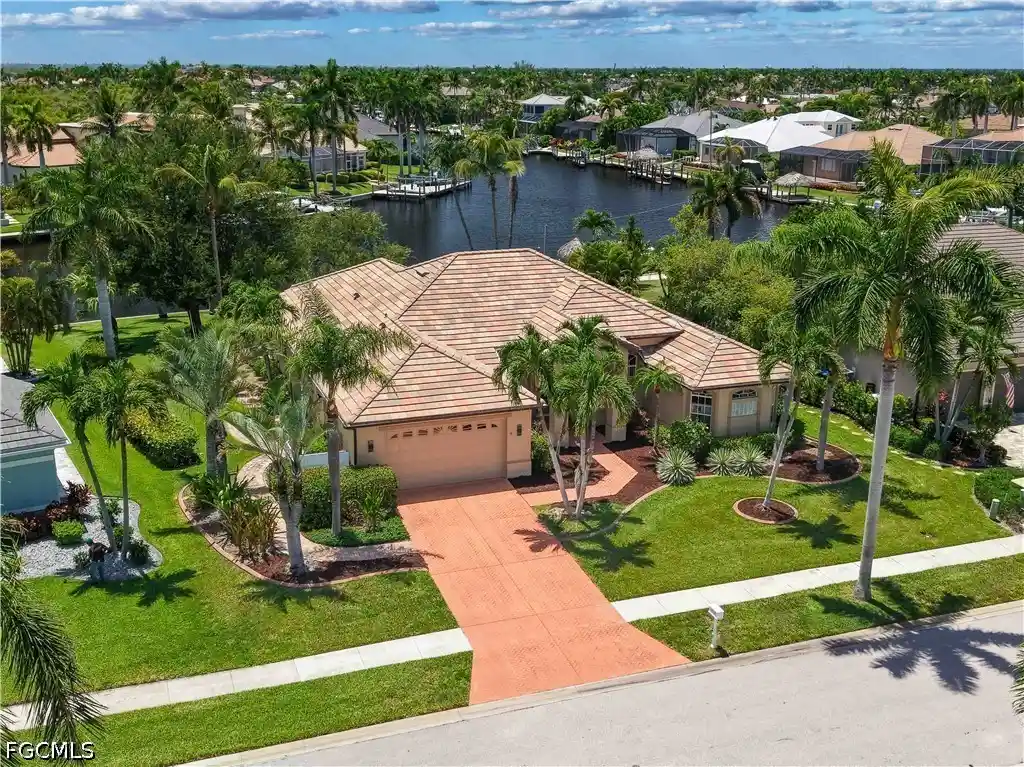
PRICE REDUCTION TO NEARLY LOT VALUE! OVERSIZED LOT FOR THE BIG BOATER AND INTERSECTING CANAL VIEWS FOR SUNSET LOVERS! Welcome to the first-time offering of this exceptional waterfront home, perfectly positioned on a direct Gulf Access canal with **121 feet of seawall** and breathtaking **wide intersecting canal views** that create the perfect backdrop for unforgettable Southwest Florida sunsets. Designed with the boating enthusiast in mind, the expansive waterfront easily accommodates larger vessels, and **open water is just minutes away**, making every day an invitation to explore the Gulf.
Lovingly maintained by its original owner, this custom residence showcases timeless architecture, quality craftsmanship, and thoughtful design throughout. Spacious living and family rooms are perfectly positioned to capture the tranquil water views, creating an inviting setting for both everyday living and entertaining.
The kitchen features rich cherry-glazed cabinetry, recessed lighting, stainless steel appliances, a built-in wall oven, and a sleek cooktop. The private primary suite has been enhanced with updated flooring and offers a peaceful sitting area, while the luxurious primary bath offers recently updated cabinetry and countertops, dual vanities, a tiled walk-through shower, and a relaxing sunken soaking tub.
Additional highlights include a **2023 tile roof**, **2023 5-ton air conditioning system**, 2023 Electrical Panel, central vacuum, elegant trim work, and numerous custom architectural details that add character and charm throughout the home.
Whether you're searching for an exceptional boating property or a peaceful waterfront retreat, this rare Cape Harbour opportunity offers an unbeatable combination of location, quality, and spectacular views. Owner has an affordable transferable Flood Policy that offers additional peace of mind.
- Houzeo last checked: 0 minutes ago
- Listing updated: October 30, 2026 at 4:00 pm
- Listing Provided by: Megan Eister (239) 295-9098 DRE #478500713, Jason Schroeder (239) 415-6500 DRE #258002036 | Weichert Realtors Agency ONE (239) 415-6500
- Source: Florida Gulf Coast MLS, Fort Myers-FL | MLS#: 2026030619

Property Details
Status
Active
Type
Single Family Residence
No. of Stories
1
County
City
Neighborhood
Year Built
1997
HOA Fees
$272/mo
Finished Area
2,669 sqft
Lot Size
0.4 acre lot
Basement Area
- sqft
MLS Name
Florida Gulf Coast MLS, Fort Myers
MLS Number
2026030619
MLS Status
Active
Days on Market
108
Cumulative Days on Market
104

Continue Your Journey in App
Find your dream home, receive real-time updates, and many more!
Continue Your Journey in App
Find your dream home, receive real-time updates, and many more!
Location
HOA Management
N/A
HOA Fees
$272/ Monthly
Amenities
 Amenities and services may be covered by one or multiple associations and service providers.
 Gym
 Tennis
 Internet
 Pool
 Road Maintenance
 Club House
 Cable TV
 Basket Ball
 Security Guard
 Restaurant
boat
Walk path
deck
Sports Court
SeeRemarks
LegalAccounting
AssociationManagement
RecreationFacilities
Management
Disclaimer: Amenities are based on third-party information and may vary; buyers must independently verify all amenities, as information is deemed reliable but not guaranteed.
Facts & Features
Rooms
Bedrooms & bathrooms
Bedrooms: 3
Bathrooms: 3
Interior
Flooring
Tile, Vinyl
Appliances
Built In Oven, Dryer, Dishwasher, Electric Cooktop, Freezer, Disposal, Microwave, Refrigerator, Washer
Interior Features
Bathtub, Tray Ceilings, Cathedral Ceilings, Separate Formal Dining Room, Dual Sinks, Entrance Foyer, Eat In Kitchen, French Doors Atrium Doors, High Ceilings, Kitchen Island, Main Level Primary, Pantry, Separate Shower, Cable Tv, Walk In Closets, Window Treatments, Central Vacuum, High Speed Internet, Home Office, Split Bedrooms
Sewer
Assessment Paid, Public Sewer
Window Features
Single Hung, Sliding, Transom Windows, Window Coverings
Cooling
Central Air, Ceiling Fans, Electric
Heating
Central, Electric
Exterior Features
Irrigation Sprinklers, Shutters Manual
Construction
Year Built
Year Built: 1997
Home type
Single Family Residence
Architectural Style
Ranch, One Story
Construction Materials
Block, Concrete, Stucco
Property Condition
Resale
Roof
Tile
Utilities & Energy
Water Source
Assessment Paid, Public
Laundry Features
Washer Hookup, Dryer Hookup, Inside, Laundry Tub
Parking Features
Attached, Driveway, Garage, Paved, Garage Door Opener
Pool Features
Concrete, Electric Heat, Heated, In Ground, Pool Equipment, Community
Association Amenities
Basketball Court, Boat Dock, Marina, Boat Ramp, Clubhouse, Fitness Center, Pickleball, Pool, Restaurant, Boat Slip, See Remarks, Sidewalks, Tennis Courts, Management
Utilities
Cable Available, High Speed Internet Available, Underground Utilities
Security Features
Security Gate, Gated Community, Smoke Detectors
Other Features
Lot Features
Dead End, Oversized Lot, Sprinklers Automatic
Disclosures
Disclosure On File, Owner Has Flood Insurance, Rv Restrictions
Community Features
Boat Facilities, Gated, Tennis Courts, Shopping, Street Lights
Subdivision Name
Cape Harbour
Price History
| Date | Event | Price |
|---|---|---|
09/17/2026 Source: | Price Decreased | $1,425,000 -1.72% $534/sqft |
09/03/2026 Source: | Price Decreased | $1,450,000 -1.02% $543/sqft |
08/21/2026 Source: | Price Decreased | $1,465,000 -1.68% $549/sqft |
08/07/2026 Source: | Price Decreased | $1,490,000 -9.64% $558/sqft |
07/18/2026 Source: | Price Increased | $1,649,000 +15.72% $618/sqft |

Show more
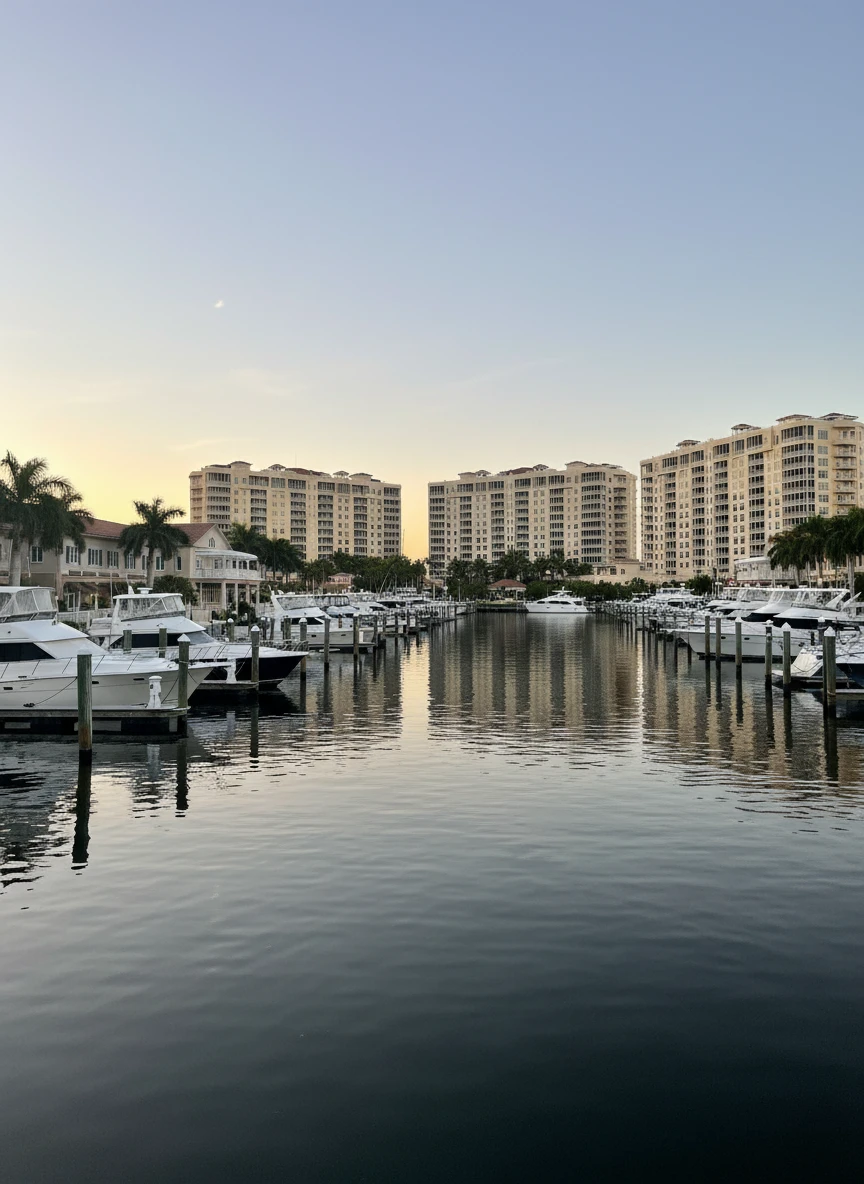
Pelican Ranks #4 in Cape Coral, FL

Homes

Rental Prices

Median Home Price
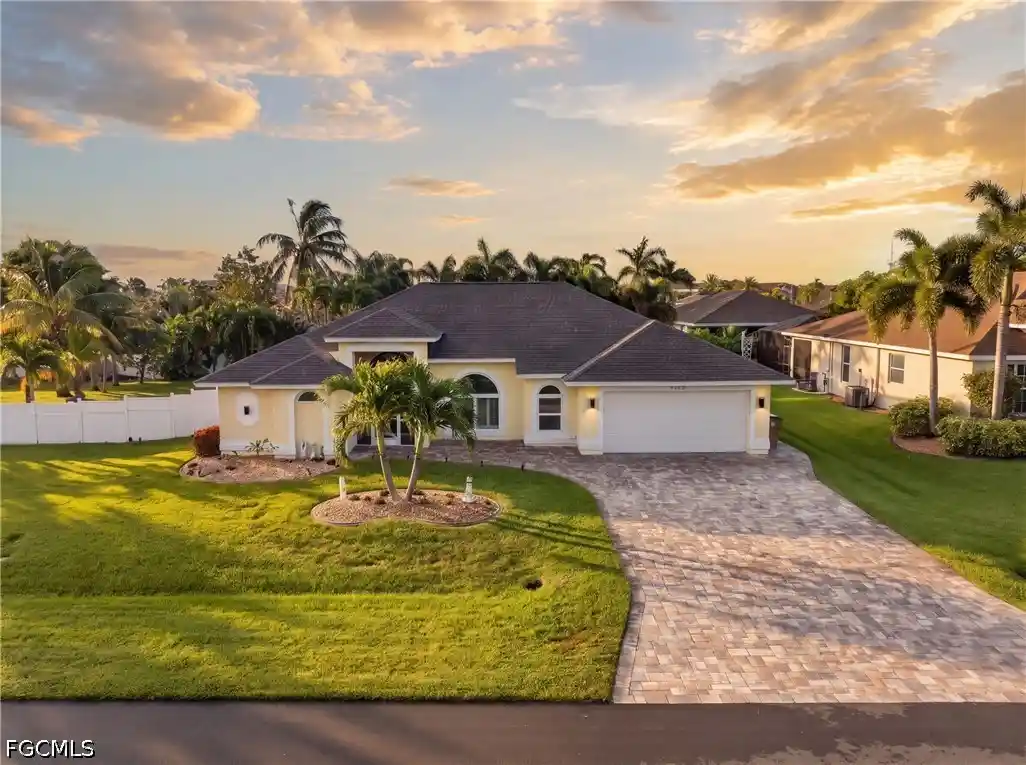
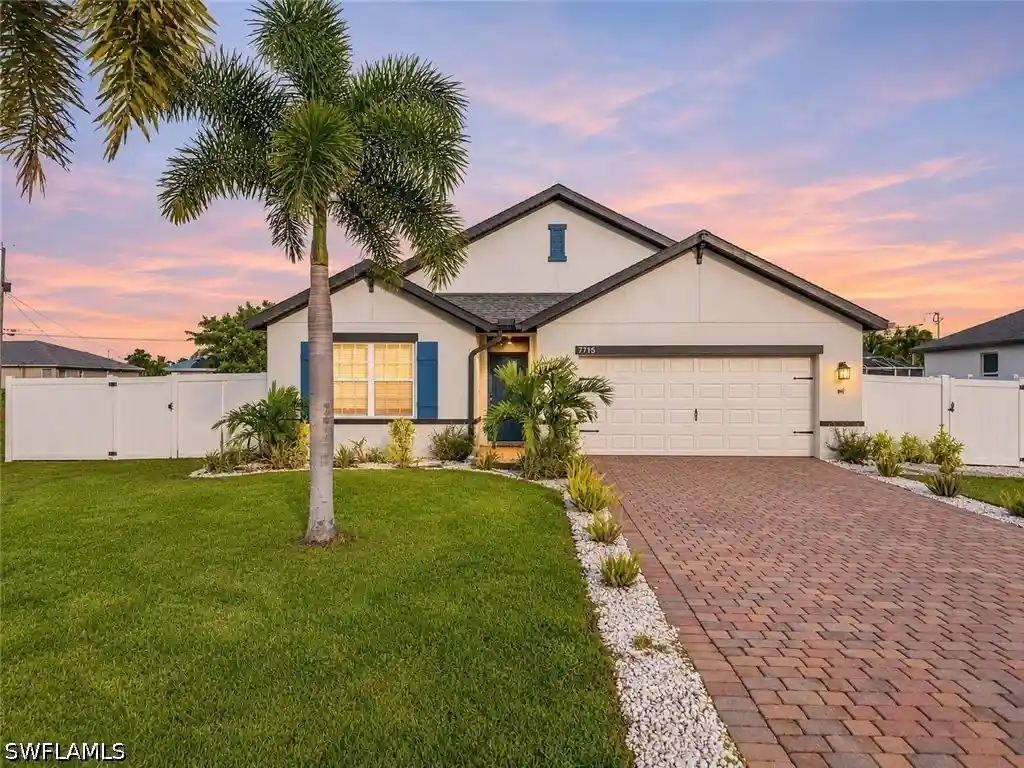
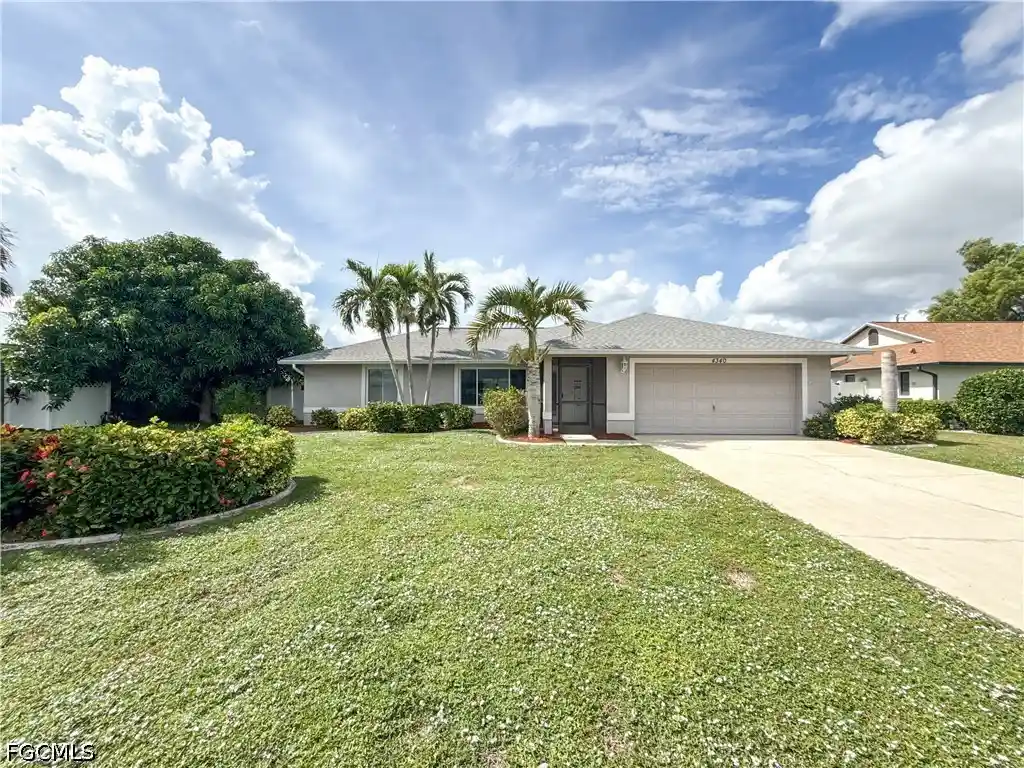
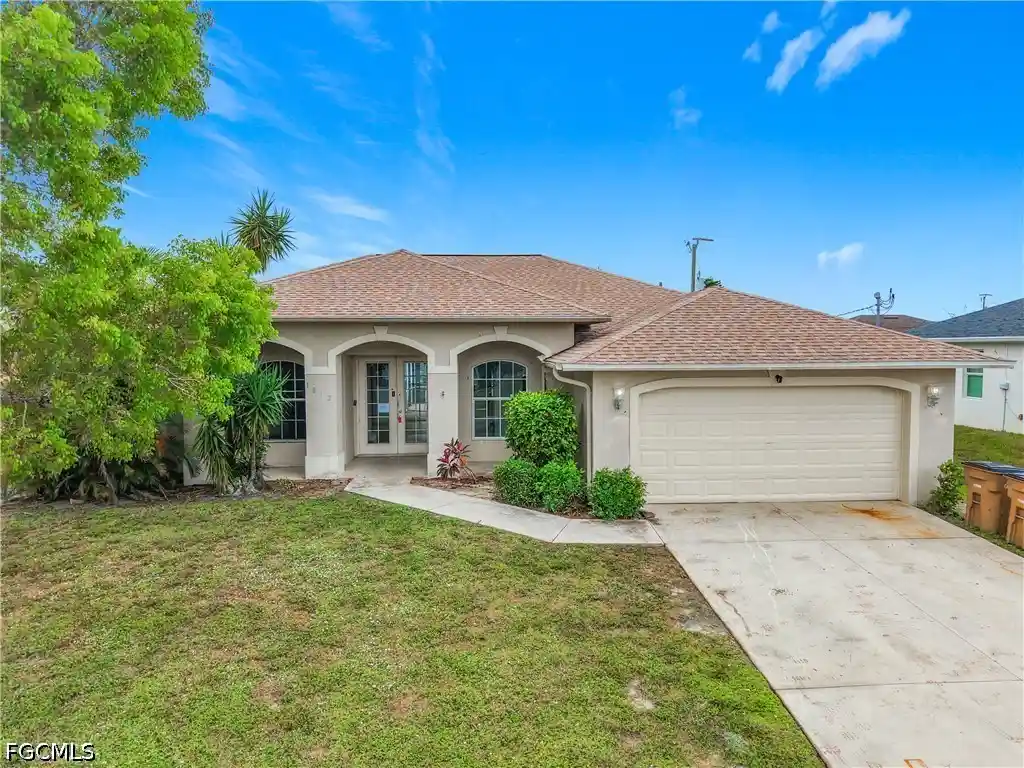
Nearby Homes
Find Homes by Property Features in Cape Coral, FL
Nearby New Homes For Sale


Based on information from the Florida Gulf Coast Multiple Listing Service, Inc. through Nov 04, 2026, 05:45AM. IDX information is provided exclusively for consumers’ personal, non-commercial use, that it may not be used for any purpose other than to identify prospective properties consumers may be interested in purchasing. All information provided is deemed reliable but is not guaranteed and should be independently verified. Some IDX listings have been excluded from this website. © 2026 Florida Gulf Coast Multiple Listing Service - All Rights Reserved.
 Advertising Broker: Moe Mossa (Savvy Avenue) | Savvy Avenue, LLC
