- Overview
- Description
- Property Details
- Location
- HOA Management
- Facts & Features
- Getting Around
- Nearby Homes



$444,500
Monthly Est:$2,212
 4 Beds
 3 Baths
3 full baths
 2,291sqft
5514 NW 78th Lane, Gainesville, FL 32653
$444,500
$2,212/moEst:
Get Pre-Approved
Single Family Residence
Built in 2001
$40/mo HOA
16,117 sqft lot
$194/sq.ft
Description
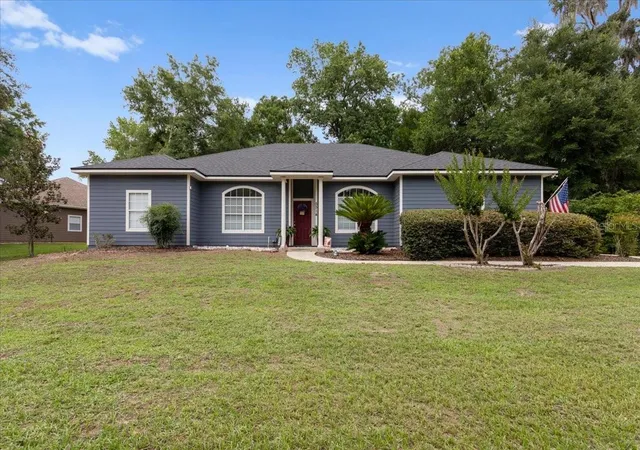
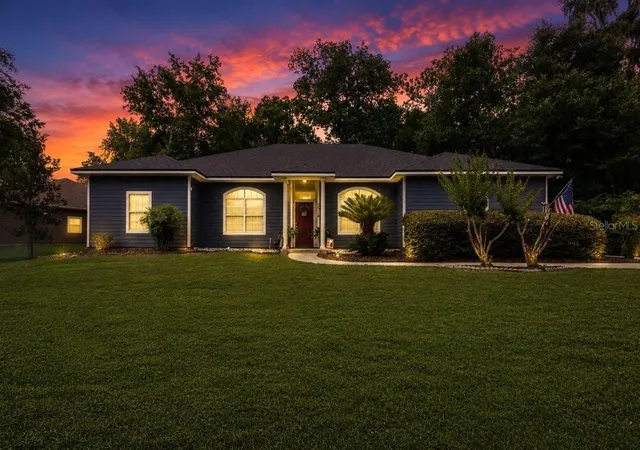
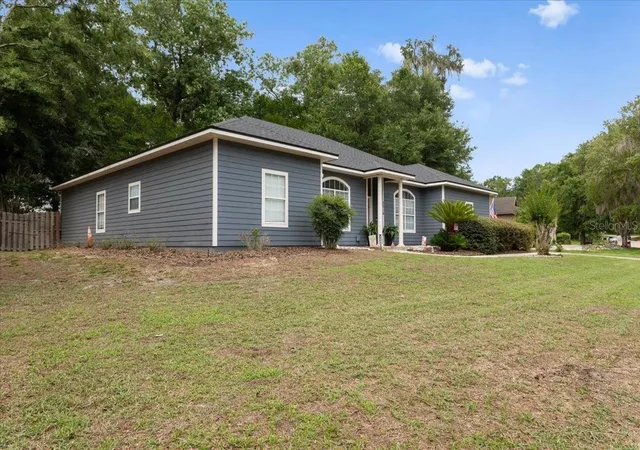
***SELLER OFFERING TO BUY DOWN INTEREST RATE FOR BUYER WITH REASONABLE OFFER*** 4-bedroom, 3-bath home + office/study, featuring a private in-law suite and 3-way split floor plan - with a 2022 ROOF! Designed for both privacy and flexibility, this home is nestled in the back of Blues Creek among mature trees and lush landscaping in one of Northwest Gainesville's most sought-after neighborhoods.
Cathedral ceilings, bamboo and tile flooring, and separate living and dining spaces create a bright and inviting atmosphere. The triple-split floor plan provides exceptional separation between living areas and bedrooms, including a private in-law suite with its own full bath and direct access to the screened lanai—ideal for guests, multi-generational living, or extended stays. The dedicated office/study is privately situated away from the secondary bedrooms and features large windows and elegant French doors, creating a bright and quiet space ideal for working from home, studying, or pursuing hobbies.
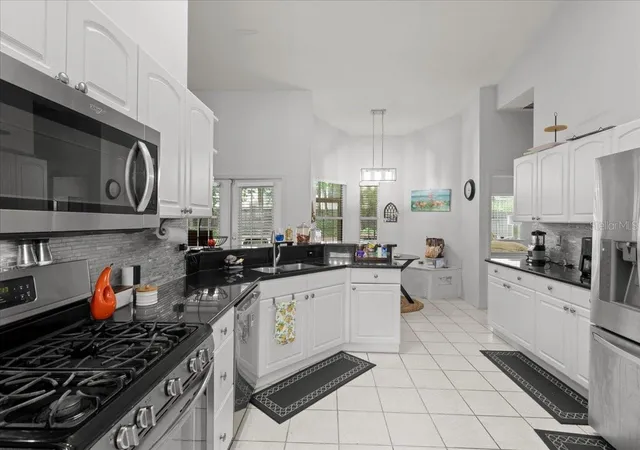
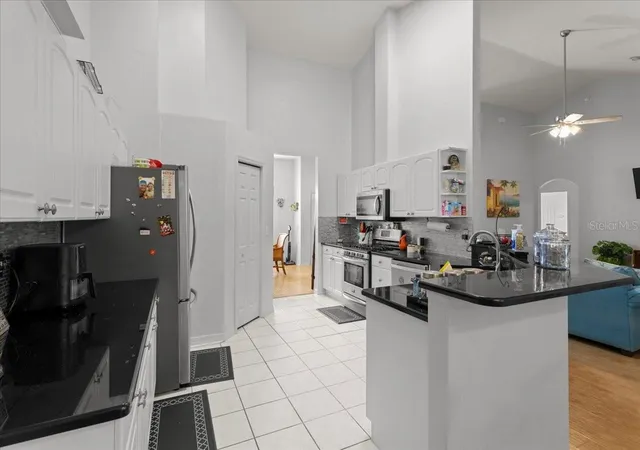
The kitchen is both functional and stylish, offering abundant cabinetry, expansive granite countertops, stainless steel appliances including a gas range, tile backsplash, pantry storage, a breakfast bar, and a charming built-in breakfast nook with bench seating and additional storage overlooking the backyard.
The spacious owner's suite serves as a relaxing retreat, complete with dual vanities, a garden tub, glass-enclosed shower, and a large walk-in closet. Two additional guest bedrooms are situated on the opposite side of the home and share a full bath, enhancing the flexibility and privacy of the triple-split design.
French doors open to a spacious screened lanai with tile flooring and a ceiling fan, creating the perfect setting for morning coffee or evening gatherings. Beyond, the fully fenced backyard offers a peaceful outdoor oasis shaded by mature trees and complemented by a versatile concrete patio ideal for grilling, entertaining, or simply unwinding.
Additional features include a recently replaced HVAC system, indoor laundry room, and a two-car garage.
Residents of Blues Creek enjoy access to community amenities including a clubhouse, swimming pool, and tennis courts. Conveniently located near shopping, dining, and outdoor recreation such as Devil's Millhopper Geological State Park, the home is also zoned for Talbot Elementary, Fort Clarke Middle School, and Gainesville High School.
Offering space, flexibility, and valuable updates in one of Northwest Gainesville's most desirable neighborhoods, this is a home you won't want to miss. Call for an appointment
- Houzeo last checked: 6 minutes ago
- Listing updated: October 20, 2026 at 5:07 pm
- Listing Provided by: Gordon Weidler (352) 494-6191 | FLORIDA HOMES REALTY & MORTGAGE GVILLE (352) 240-1133
- Source: Stellar MLS-FL as distributed by MLS GRID | MLS#: GC540875

Property Details
Status
Active
Type
Single Family Residence
No. of Stories
-
County
City
Neighborhood
Year Built
2001
HOA Fees
$40/mo
Finished Area
2,291 sqft
Lot Size
16,117 sqft lot
Basement Area
- sqft
MLS Name
Stellar MLS
MLS Number
GC540875
MLS Status
Active
Days on Market
156
Cumulative Days on Market
138

Continue Your Journey in App
Find your dream home, receive real-time updates, and many more!
Continue Your Journey in App
Find your dream home, receive real-time updates, and many more!
Location
HOA Management
Cornerstone Management
HOA Fees
$120/ Quarterly
Disclaimer: Amenities are based on third-party information and may vary; buyers must independently verify all amenities, as information is deemed reliable but not guaranteed.
Facts & Features
Rooms
Bedrooms & bathrooms
Bedrooms: 4
Bathrooms: 3
Interior
Sewer
Public Sewer
Appliances
Dishwasher, Disposal, Gas Water Heater, Microwave, Range, Range Hood, Refrigerator
Flooring
Bamboo, Tile
Interior Features
Ceiling Fans(s), Eat In Kitchen, High Ceilings, Primary Bedroom Main Floor, Split Bedroom
Cooling
Central Air
Heating
Electric, Gas
Window Features
Double Pane Windows, Shutters
Construction
Year Built
Year Built: 2001
Home type
Single Family Residence
Roof
Shingle
Construction Materials
Hardi Plank Type
Foundation Details
Slab
Utilities & Energy
Utilities
Bb/hs Internet Available, Cable Available, Fiber Optics, Public
Laundry Features
Laundry Room
Water Source
Public
Other Features
Community Features
Clubhouse, Playground, Pool
Subdivision Name
Blues Creek Unit 3 B
Price History
| Date | Event | Price |
|---|---|---|
10/19/2026 Source: | Price Decreased | $444,500 -1.00% $194/sqft |
08/25/2026 Source: | Price Increased | $449,000 +1.01% $196/sqft |
06/04/2026 Source: | Listed for Sale | $444,500 -2.29% $194/sqft |
06/04/2026 Source: | Price Decreased | $454,900 -7.16% $199/sqft |
12/27/2024 Source: | Price Increased | $490,000 +0.20% $214/sqft |

Show more
Nearby Homes
Find Homes by Property Features in Gainesville, FL
Nearby New Homes For Sale

Based on information from Stellar MLS® through Nov 08, 2026, 07:00AM as submitted to and distributed by MLS GRID. All data is obtained from various sources and may not have been verified by the broker or MLS GRID. Supplied Open House Information is subject to change without notice. All information should be independently reviewed and verified for accuracy. Properties may or may not be listed by the office/agent presenting the information. IDX information is provided exclusively for consumers’ personal non-commercial use. It may not be used for any purpose other than to identify prospective properties consumers may be interested in purchasing. The data is deemed reliable but is not guaranteed by MLS GRID. The use of the MLS GRID Data may be subject to an end-user license agreement prescribed by the Member Participant’s applicable MLS, if any, and as amended from time to time. © 2026 Stellar MLS. All Rights Reserved.
 Advertising Broker: Fred McGill | Simple Showing, Inc
