- Overview
- Description
- Property Details
- Location
- Facts & Features
- Getting Around
- Nearby Homes
 New Construction


Street View
$515,000
Monthly Est:$2,563
 4 Beds
 3 Baths
2 full baths + 1 half bath
 2,100sqft
5515 Meadow View St, Sterling Heights, MI 48310
$515,000
$2,563/moEst:
Get Pre-Approved
Single Family Residence
Built in 2026
$-- HOA
12,196.8 sqft lot
$245/sq.ft
Description
*Exciting New Construction Coming Soon!** Welcome to your dream home, set to be ready in 2026! If you’re among the early buyers, you’ll have the fantastic opportunity to choose all interior and exterior features to make it truly yours (just subject to final costs). We also offer new construction loans with as little as 5% down and secure rate locks! Come see for yourself—you’re going to absolutely love calling this place home! This beautiful 4-bedroom, 2.5-bath residence sits on a generous 70x180 lot and features 3 ft brick surround, an oversized garage. Step inside to discover a thoughtfully designed interior with premium finishes and an open-concept layout. The spacious kitchen is a paradise for cooking, complete with stunning granite countertops, luxury vinyl plank flooring that resembles hardwood, a large pantry, and inviting bar seating. You'll appreciate the premium flooring in the foyer, kitchen, mudroom, half bath, and hallway, while the upgraded bathrooms shine with elegant granite counters and stylish tile finishes. The massive primary bedroom suite boasts a walk-in closet and a private bath with double sinks and an oversized shower. Plus, there are three additional roomy bedrooms, each with plenty of closet space, along with a handy laundry room on the second floor and a mudroom on the first floor. The home is further enhanced by a cozy custom fireplace featuring a block wood mantle and tile surround. You’ll love the energy-efficient design, including Low-E windows, a 95% efficient furnace, a 50-gallon hot water tank, and an insulated basement with an egress window. Come and experience the perfect blend of comfort and style—your new home awaits
- Houzeo last checked: 12 hours ago
- Listing updated: August 5, 2026 at 11:39 am
- Listing Provided by: Edwin St. Aubin (586) 457-1011 DRE #6502323902 | St Aubin Real Estate (586) 939-1400
- Source: MiRealSource MLS-MI | MLS#: 50205591

Property Details
Status
Active
Type
Single Family Residence
No. of Stories
2
County
City
Neighborhood
--
Year Built
2026
HOA Fees
-
Finished Area
2,100 sqft
Lot Size
12,196.8 sqft lot
Basement Area
- sqft
MLS Name
MiRealSource MLS
MLS Number
50205591
MLS Status
Active
Days on Market
188
Cumulative Days on Market
268

Continue Your Journey in App
Find your dream home, receive real-time updates, and many more!
Continue Your Journey in App
Find your dream home, receive real-time updates, and many more!
Location
Facts & Features
Rooms
Bedrooms & bathrooms
Bedrooms: 4
Bathrooms: 3
Interior
Heating
Natural Gas, Forced Air
Sewer
Public At Street
Appliances
Dishwasher
Construction
Year Built
Year Built: 2026
Home type
Single Family Residence
Architectural Style
Colonial
Construction Materials
Brick, Composition
Foundation Details
Basement
Utilities & Energy
Basement
Daylight, Full, Poured
Fireplace Features
Gas, Great Room
Water Source
Public Water At Street
Parking Features
Garage
Laundry Features
Second
Other Features
Subdivision Name
S/p Heatherland
Price History
| Date | Event | Price |
|---|---|---|
08/05/2026 Source: | Listed for Sale | $515,000 +3.00% $245/sqft |
05/11/2026 Source: | Listing Removed | $500,000 -2.91% $238/sqft |
04/28/2026 Source: | Price Increased | $515,000 +3.00% $245/sqft |
11/10/2025 Source: | Listed for Sale | $500,000 +365.12% $238/sqft |
02/27/2025 Source: | Price Decreased | $107,500 -6.52% $51/sqft |


Show more
Nearby Homes
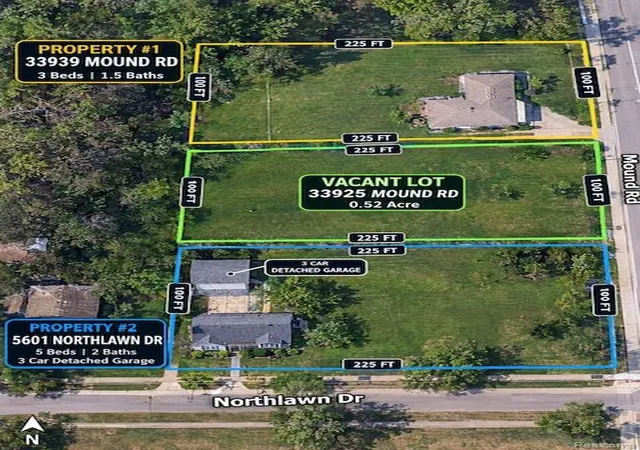
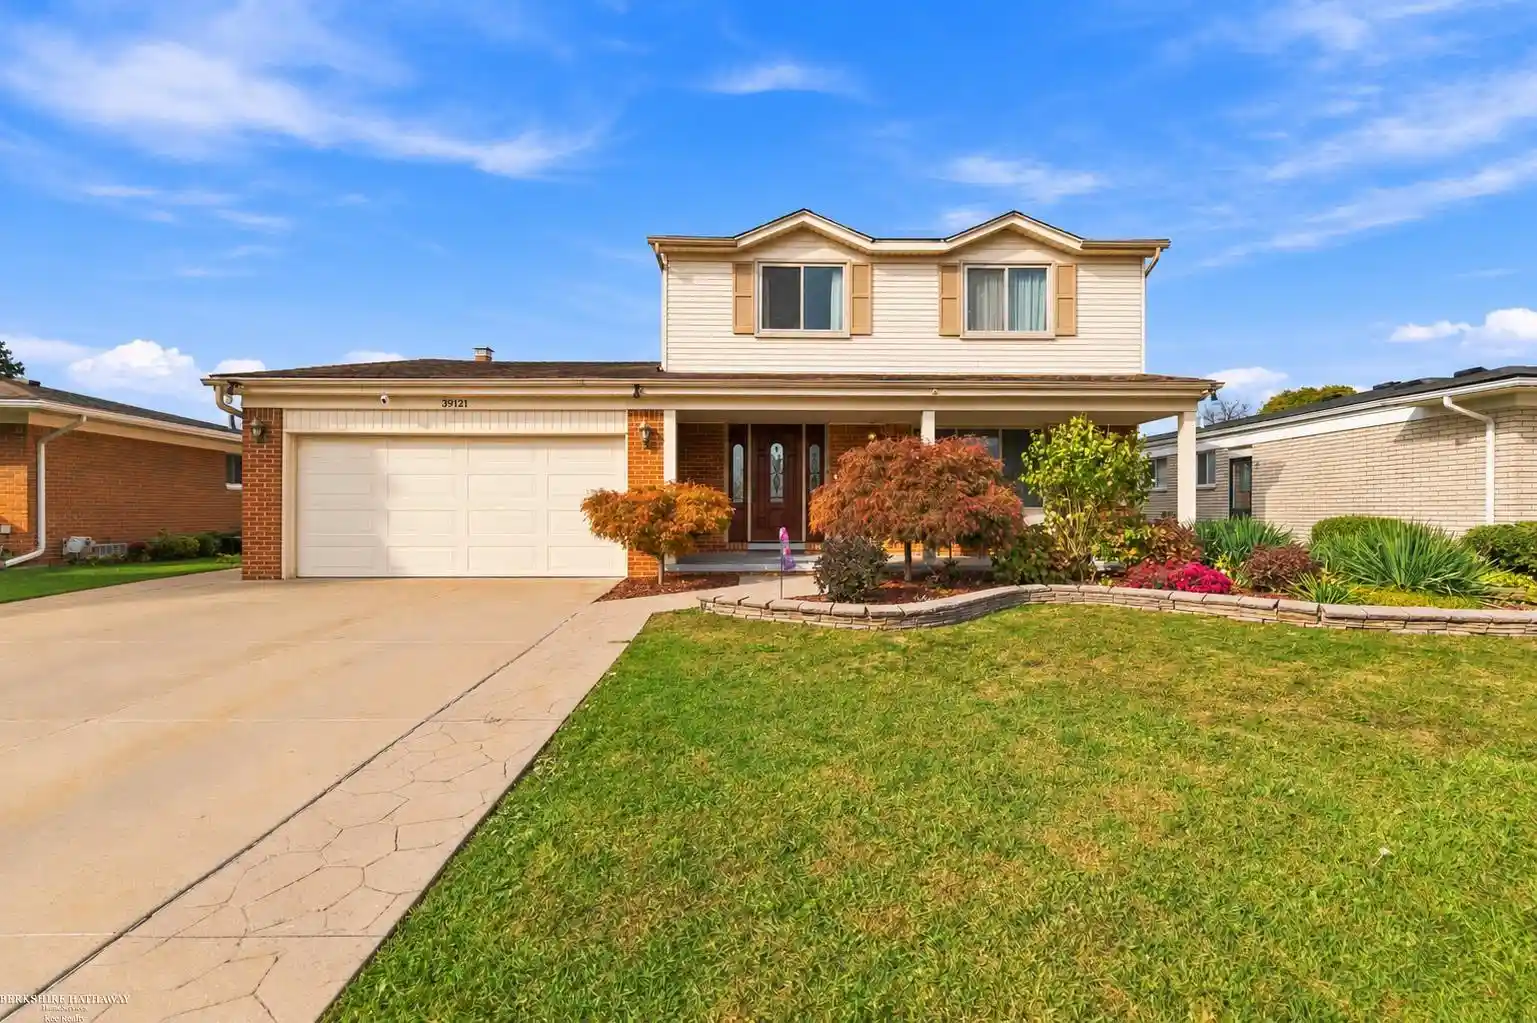
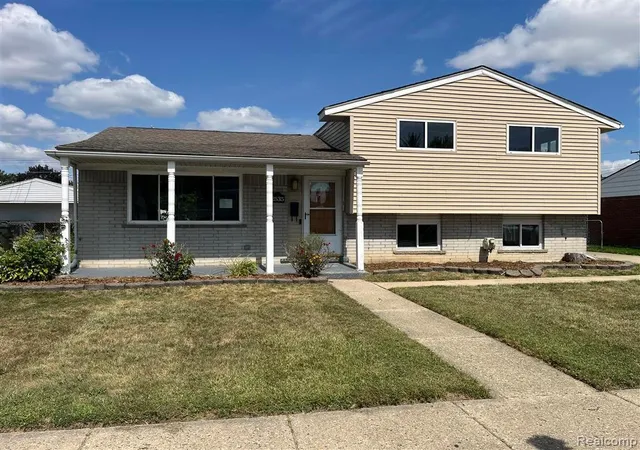
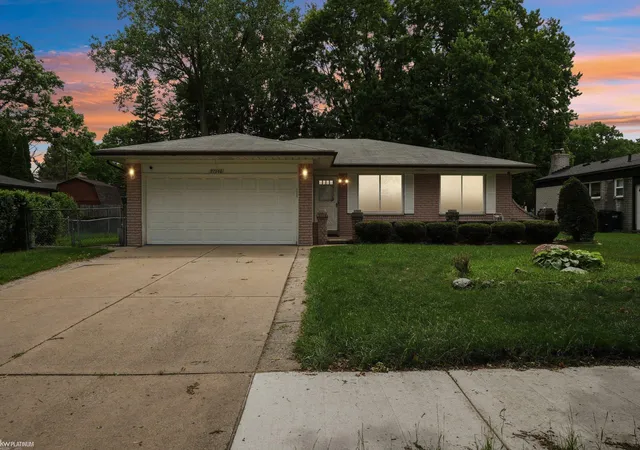
Find Homes by Property Features in Sterling Heights, MI
Nearby New Homes For Sale


Based on information from MiRealSource through Nov 02, 2026, 02:15PM . All information is provided exclusively for personal, non-commercial use, and may not be used for any purpose other than to identify prospective properties consumers may be interested in purchasing. The accuracy of all information, regardless of source, is not guaranteed or warranted. All information should be independently verified. Provided through IDX via MiRealSource, Inc. Courtesy of MiRealSource Shareholder. © 2026 MiRealSource. All Rights Reserved.
 Advertising Broker: Andover Real Estate | Andover Real Estate
