- Overview
- Description
- Property Details
- Location
- HOA Management
- Facts & Features
- Getting Around
- Nearby Homes





$589,900
Monthly Est:$2,936
 4 Beds
 3 Baths
2 full baths + 1 half bath
 3,101sqft
552 Bentley Ct, Aiken, SC 29803
$589,900
$2,936/moEst:
Get Pre-Approved
Single Family Residence
Built in 2004
$100/mo HOA
0.69 acre lot
$190/sq.ft
Description
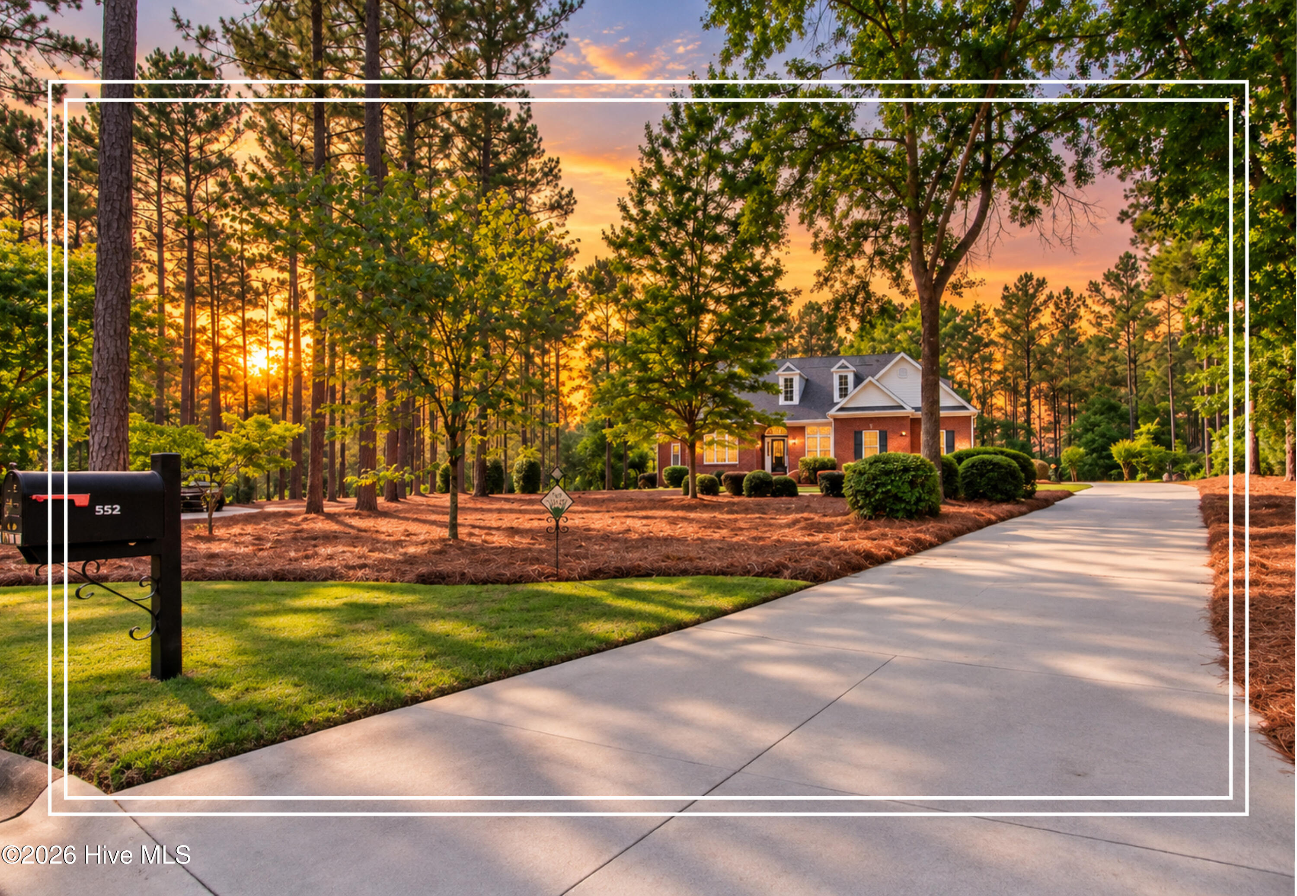
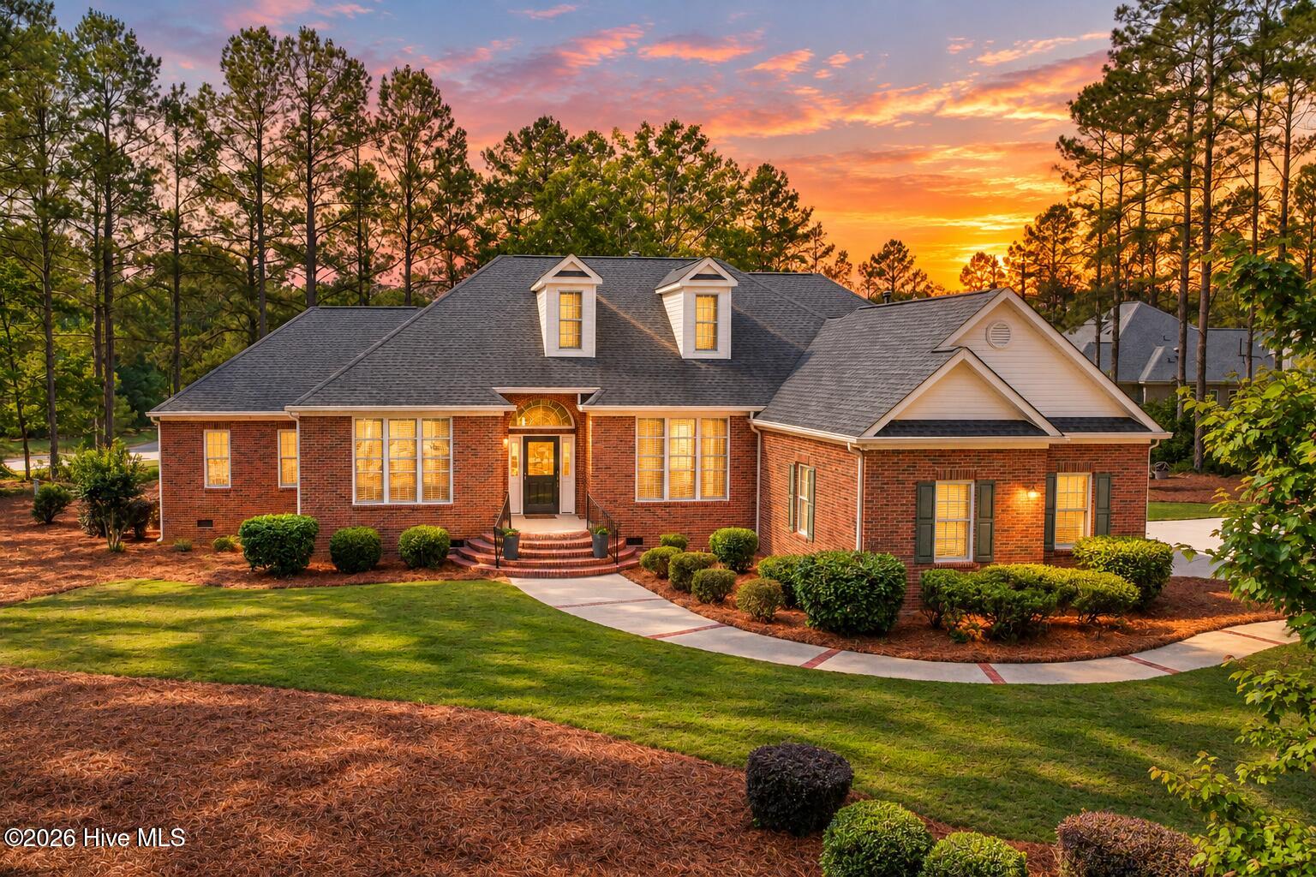
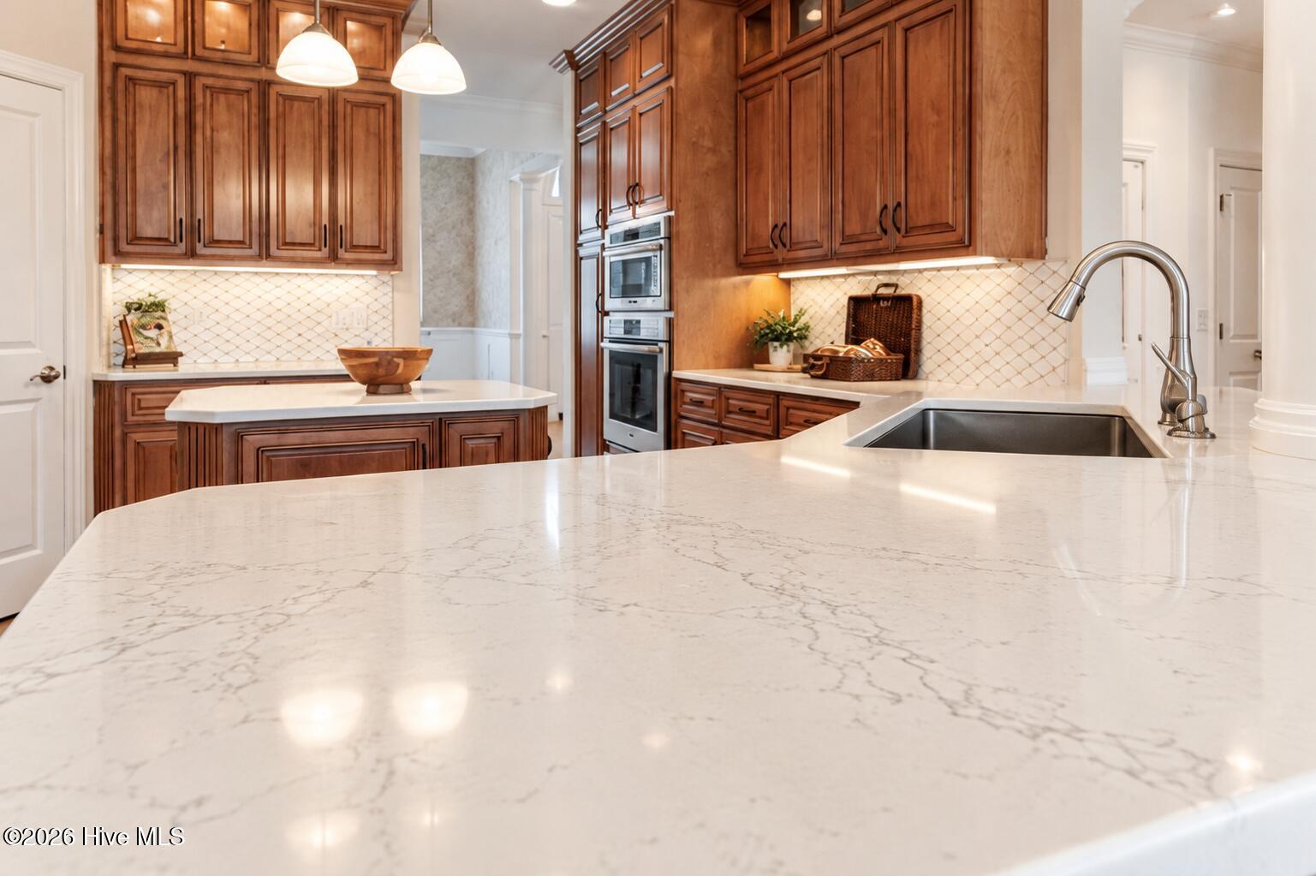
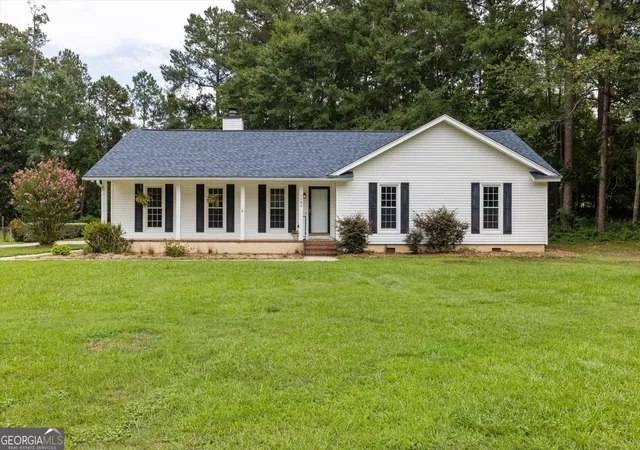
**Possible flooring allowance to replace cork flooring in the owner's suite with acceptable offer (even though they love the cork flooring!)** Experience golf course living in this exceptional Cedar Creek brick ranch home, perfectly positioned on a quiet cul-de-sac overlooking the 13th hole! From the moment you step into the foyer you are greeted by beautiful bamboo wood flooring and custom round tray ceiling! The captivating library is highlighted by a new stunning remote-controlled fireplace and floor-to-ceiling built-ins create an atmosphere of scholarly elegance, complete with a built-in desk for the ultimate home office! Whether you're hosting formal dinners under the dining room's crown molding or relaxing in the sun-drenched breakfast room, every corner of this home radiates quality and charm! The updated kitchen has gleaming quartz countertops, nice cabinetry that reaches the ceiling with elegant glass-front accents, and a tiled backsplash! Outfitted with a 5-burner gas cooktop, wall oven, built-in microwave, dishwasher, refrigerator, pantry and a central island plus breakfast bar, it flows effortlessly into the living room, where a second remote-controlled fireplace is flanked by custom built-ins designed to elegantly tuck away the TV! Retreat to the owner's suite to find a private oasis of comfort, boasting durable cork flooring, a charming bay window seating area, and a spa-like ensuite! You'll fall in love with the newly redone, oversized walk-in shower, upgraded LED mirrors, double sink quartz vanity, new hardware, mini tower perfect for holding your toothbrush for clean look, a water closet with cabinets, a generous walk in closet and a clever second bedroom located just off the suite that's perfect for a private office, a gym or expand your closet! Designed for an effortless lifestyle, this home offers two additional guest bedrooms with a nearby full bathroom plus an upstairs flex room that provides incredible storage or hobby space and easy walk-in attic access! A half bath for visitors, laundry room with utility sink and the washer and dryer can stay! The outdoor experience is equally divine; imagine grilling with your built-in natural gas hookup on the extended patio while watching the 'postcard' worthy views of the fairway during the sunset! Full irrigation system from well! Peace of mind with an added generator! Side entry garage! With thoughtful upgrades like custom remote sunshades, a new water heater, and refrigerator staying with the home, this home is waiting for you! Ask about Cedar Creek's exceptional amenities, including a golf course, swimming pool, walking trails, and lighted tennis courts!
- Houzeo last checked: 0 minutes ago
- Listing updated: October 19, 2026 at 6:59 am
- Listing Provided by: Shannon D Rollings (803) 844-0076 DRE #48555 | Shannon Rollings Real Estate (803) 844-0076
- Source: Hive MLS-NC | MLS#: 100573944

Property Details
Status
Active
Type
Single Family Residence
No. of Stories
1
County
City
Neighborhood
--
Year Built
2004
HOA Fees
$100/mo
Finished Area
3,101 sqft
Lot Size
0.69 acre lot
Basement Area
- sqft
MLS Name
Hive MLS
MLS Number
100573944
MLS Status
Active
Days on Market
158

Continue Your Journey in App
Find your dream home, receive real-time updates, and many more!
Download App
Continue Your Journey in App
Find your dream home, receive real-time updates, and many more!
Location
HOA Management
Cedar Creek
HOA Fees
$1,200/ Annually
Amenities
 Amenities and services may be covered by one or multiple associations and service providers.
 Tennis
 Bike Trails
 Pool
 Golf
 Club House
 See Remarks
Disclaimer: Amenities are based on third-party information and may vary; buyers must independently verify all amenities, as information is deemed reliable but not guaranteed.
Facts & Features
Rooms
Bedrooms & bathrooms
Bedrooms: 4
Bathrooms: 3
Sunroom
Level: Main
Area: Square Feet
Dimensions: 196.00
Master Bedroom
Level: Main
Area: Square Feet
Dimensions: 300.00
Living Room
Level: Main
Area: Square Feet
Dimensions: 323.00
Breakfast Room
Level: Main
Area: Square Feet
Dimensions: 132.00
Kitchen
Level: Main
Area: Square Feet
Dimensions: 196.00
Bedroom 2
Level: Main
Area: Square Feet
Dimensions: 143.00
Dining Room
Level: Main
Area: Square Feet
Dimensions: 210.00
Bedroom 4
Level: Upper
Area: Square Feet
Dimensions: 168.00
Other
Level: Main
Area: Square Feet
Dimensions: 195.00
Bedroom 3
Level: Upper
Area: Square Feet
Dimensions: 168.00
Interior
Exterior Features
Irrigation System, See Remarks
Heating
Gas Pack, Forced Air, Natural Gas
Appliances
Gas Cooktop, Built In Microwave, Refrigerator, Range, Dishwasher
Cooling
Central Air
Interior Features
Master Downstairs, Walk In Closet(s), Tray Ceiling(s), High Ceilings, Entrance Foyer, Solid Surface, Whole Home Generator, Kitchen Island, Ceiling Fan(s), Pantry, Walk In Shower, Built In Features, Walk In Closet(s)
Flooring
Carpet, Ceramic Tile, Hardwood
Construction
Year Built
Year Built: 2004
Home type
Single Family Residence
Construction Materials
See Remarks, Brick
Roof
Shingle, Composition
Foundation Details
Crawl Space
Utilities & Energy
Water Source
Public
Association Amenities
Clubhouse, Community Pool, Golf Course, Tennis Court(s), Trail(s), See Remarks
Utilities
Water Available, Water Connected
Parking Features
Attached, Garage Door Opener, Garage
Basement
See Remarks
Laundry Features
Dryer Hookup, Washer Hookup, Laundry Room
Pool Features
None
Other Features
Patio And Porch Features
Front Porch, Other
Lot Features
On Golf Course, Landscaped, Sprinklers In Front, Sprinklers In Rear
Subdivision Name
Cedar Creek
Price History
| Date | Event | Price |
|---|---|---|
08/27/2026 Source: | Price Decreased | $589,900 -1.67% $190/sqft |
07/28/2026 Source: | Price Decreased | $599,900 -1.66% $193/sqft |
07/07/2026 Source: | Price Increased | $610,000 +1.68% $197/sqft |
06/24/2026 Source: | Listed for Sale | $599,900 -4.02% $193/sqft |
06/03/2026 Source: | Contingent (Active Under Contract) | $625,000 $202/sqft |

Show more
Getting Around 552 Bentley Ct
Bike Score®

Somewhat Bikeable
15/100
Walk Score®

Car-Dependent
0/100
Data provided by Redfin
Nearby Homes

Find Homes by Property Features in Aiken, SC
Nearby New Homes For Sale
Nearby Pre-Owned Homes For Sale

Based on information from the Hive MLS, through Oct 21, 2026, 12:30AM. This website may not include listings or property addresses of sellers who have directed their listing brokers to withhold their listing or their property address from display on the Internet. The data relating to real estate on this web site comes in part from the Internet Data Exchange program of Hive MLS, and is updated as of Oct 21, 2026, 12:30AM. All information is deemed reliable but not guaranteed and should be independently verified. All properties are subject to prior sale, change, or withdrawal. Neither listing broker(s) nor Chosen Realty LLC nor Houzeo shall be responsible for any typographical errors, misinformation, or misprints, and shall be held totally harmless from any damages arising from reliance upon these data. IDX information is provided exclusively for personal, non-commercial use, and may not be used for any purpose other than to identify prospective properties consumers may be interested in purchasing. © 2026 Hive MLS. All Rights Reserved.
 Advertising Broker: Nicholas Huscroft | Chosen Realty
