- Overview
- Description
- Property Details
- Location
- Facts & Features
- Getting Around
- Nearby Homes


Street View
$745,000
Monthly Est:$3,708
 3 Beds
 2 Baths
1 full bath + 1 half bath
 1,692sqft
552 Dreamland Rd, Spring City, TN 37381
$745,000
$3,708/moEst:
Get Pre-Approved
Single Family Residence
Built in 1976
$-- HOA
2.13 acres lot
$440/sq.ft
Description
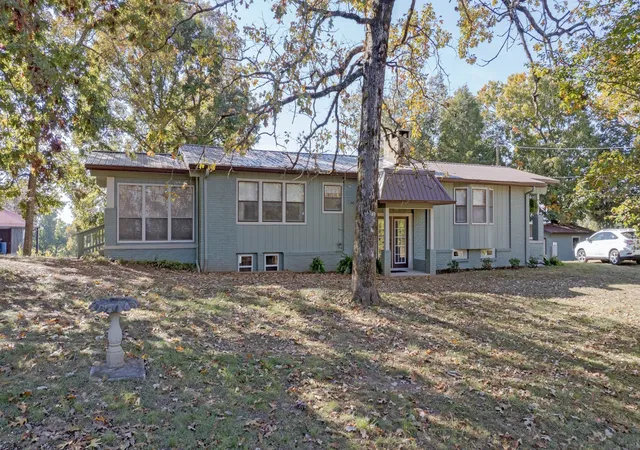
Completely reimagined from the ground up, this 3BR/1.5BA brick home on 2.13 acres in Spring City is a true modern luxury statement. With mountain views and just minutes from Watts Bar Lake, it offers a rare blend of high-end design and peaceful Tennessee living.
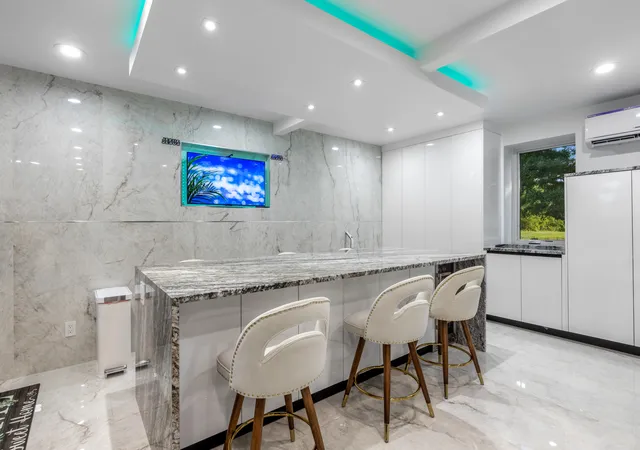
Every inch has been meticulously rebuilt using top-tier materials, many imported, creating a level of finish rarely seen in the area. Inside, a striking open layout showcases a showstopping kitchen with granite waterfall countertops, sleek high-gloss cabinetry with integrated no-handle design, top-of-the-line appliances, a gas range with custom hood, wine cooler, and an oversized island built for gathering. Extensive and hidden cabinetry provides both clean aesthetics and exceptional functionality.
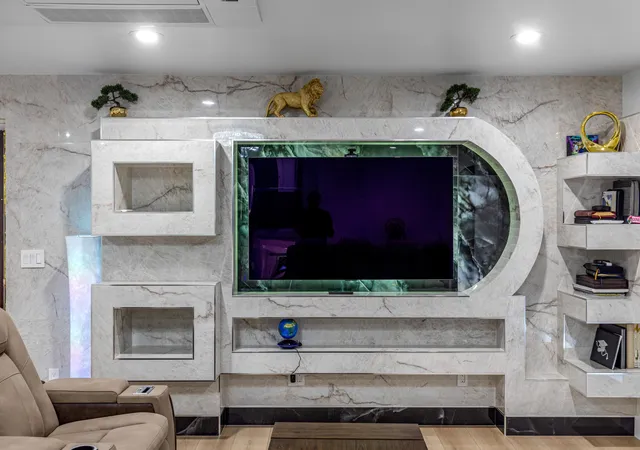
The living space is anchored by a custom porcelain-clad media wall and elevated by warm, intentional lighting throughout. Large-format high-end porcelain tile runs seamlessly through the entire home with no carpet anywhere, reinforcing the clean, modern feel. Substantial, heavy-duty doors and premium finishes carry throughout.
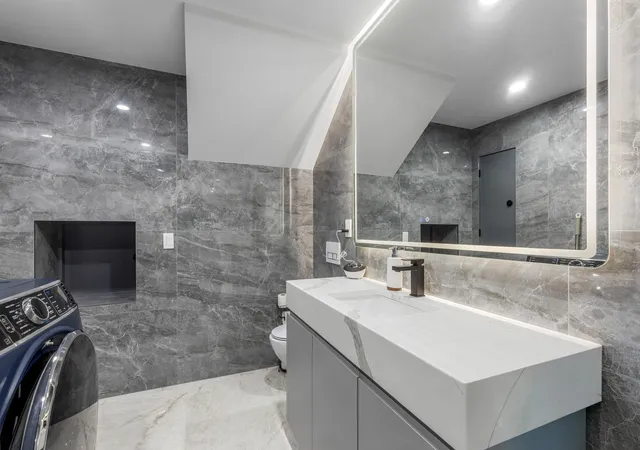
The primary suite offers a spa-inspired bath with floor-to-ceiling tile, glass shower, and a sleek floating vanity. Additional bedrooms are generously sized and thoughtfully finished.
Outside, the 2.13 acres are flat, cleared, and fully usable, offering endless potential for expansion, additional structures, or simply enjoying the space. A pergola-covered patio, stamped concrete driveway, and detached outbuilding complete the setting.
Furniture is brand new, top-of-the-line, and negotiable.
This is not just a renovation - it's a complete transformation you have to experience in person
- Houzeo last checked: 13 minutes ago
- Listing updated: October 27, 2026 at 12:03 pm
- Listing Provided by: Asher Black (423) 208-4943 DRE #359562, Daniel Blodgett (423) 509-7021 DRE #TN383574 | Keller Williams Realty (423) 664-1900
- Source: Greater Chattanooga AOR MLS-AL | MLS#: 1536079

Property Details
Status
Active
Type
Single Family Residence
No. of Stories
-
County
City
Neighborhood
--
Year Built
1976
HOA Fees
-
Finished Area
1,692 sqft
Lot Size
2.13 acres lot
Basement Area
- sqft
MLS Name
Greater Chattanooga AOR MLS
MLS Number
1536079
MLS Status
Active
Days on Market
144

Continue Your Journey in App
Find your dream home, receive real-time updates, and many more!
Continue Your Journey in App
Find your dream home, receive real-time updates, and many more!
Location
Facts & Features
Rooms
Bedrooms & bathrooms
Bedrooms: 3
Bathrooms: 2
Interior
Flooring
Tile
Sewer
Septic Tank
Window Features
Aluminum Frames, Insulated Windows
Cooling
Central Air, Electric
Interior Features
Open Floorplan, Tub/shower Combo
Heating
Central, None
Exterior Features
None
Construction
Year Built
Year Built: 1976
Home type
Single Family Residence
Foundation Details
Block
Roof
Metal
Construction Materials
Brick, Vinyl Siding
Utilities & Energy
Parking Features
Garage Faces Front
Fireplace Features
Den, Gas Log
Laundry Features
Electric Dryer Hookup, Gas Dryer Hookup, Laundry Room, Washer Hookup
Water Source
Public
Basement
Finished, Partial
Utilities
Electricity Connected, Water Connected, Underground Utilities
Other Features
Patio And Porch Features
Deck, Patio
Subdivision Name
None
Lot Features
Gentle Sloping, Level
Price History
| Date | Event | Price |
|---|---|---|
10/27/2026 Source: | Listed for Sale | $745,000 +396.67% $440/sqft |
09/11/2026 Source: | Sold | $150,000 -81.25% $89/sqft |
06/18/2026 Source: | Listed for Sale | $800,000 +7.38% $473/sqft |
06/18/2026 Source: | Price Decreased | $745,000 -6.88% $440/sqft |
06/04/2026 Source: | Off Market | $800,000 +3.23% $473/sqft |


Show more
Nearby Homes

Find Homes by Property Features in Spring City, TN
Nearby New Homes For Sale


Based on information from the Greater Chattanooga REALTORS® (or, alternatively, from the MLS of Chattanooga, Inc.) through Nov 09, 2026, 08:15AM. IDX information is provided exclusively for consumers' personal, non-commercial use; it may not be used for any purpose other than to identify prospective properties consumers may be interested in purchasing, and the data is deemed reliable but is not guaranteed accurate by the MLS. © 2026 the Greater Chattanooga REALTORS®. All Rights Reserved. Angela Fowler | Angela Fowler Real Estate, LLC. | (423) 320-4620 | afowler@catt.com Mailing Address: 452 Kailors Cove Cir Ringgold, GA 30736
 Advertising Broker: Angela Fowler | Angela Fowler Real Estate, LLC.
