- Overview
- Description
- Property Details
- Location
- HOA Management
- Facts & Features
- Getting Around
- Nearby Homes

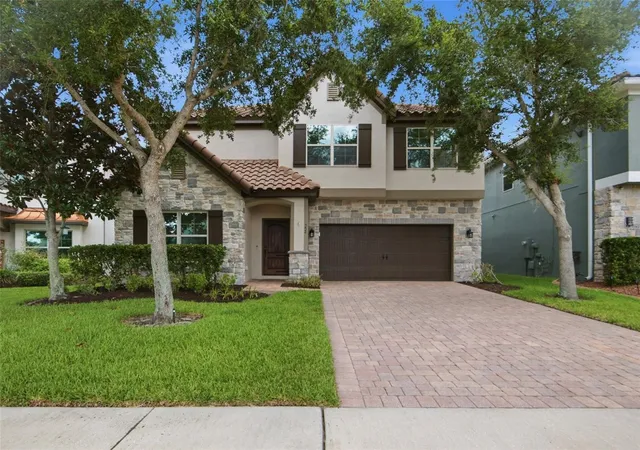
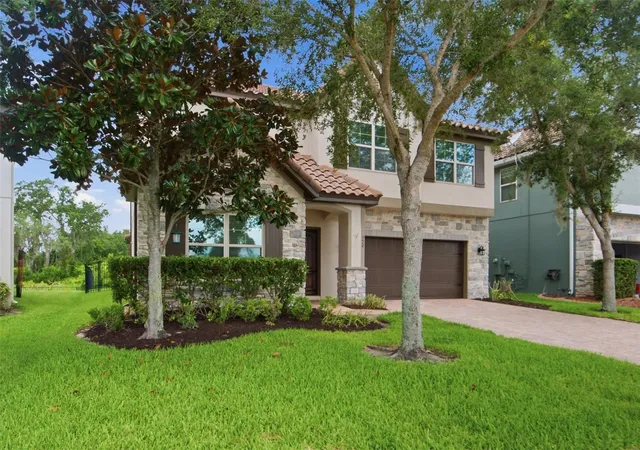
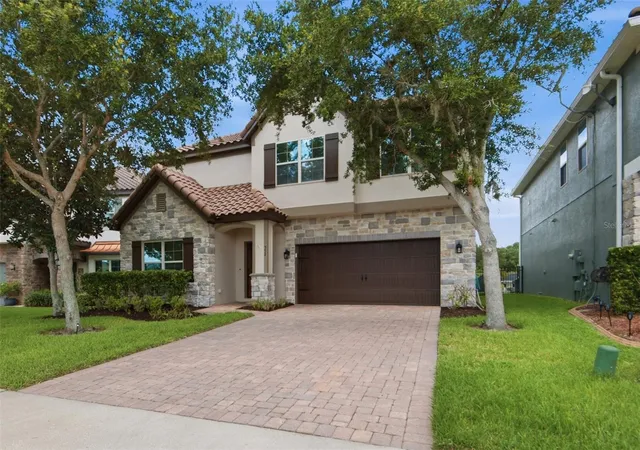
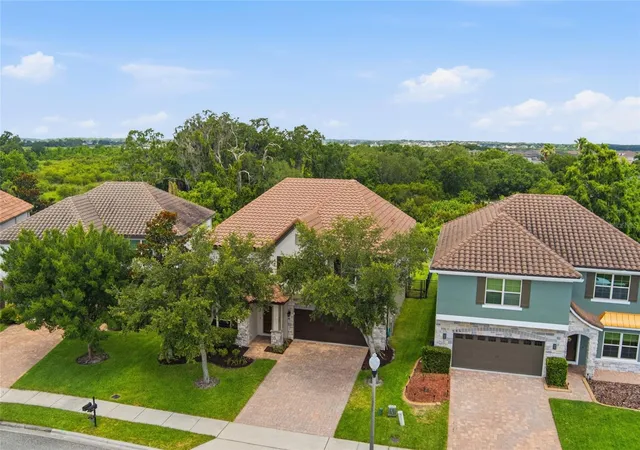


$699,900
Monthly Est:$3,484
 5 Beds
 3 Baths
3 full baths
 3,395sqft
552 Egret Pl Dr, Winter Garden, FL 34787
$699,900
$3,484/moEst:
Get Pre-Approved
Single Family Residence
Built in 2014
$128.33/mo HOA
5,982 sqft lot
$206/sq.ft
Description
Under contract-accepting backup offers. Welcome to 552 Egret Place in beautiful Winter Garden, Florida—an exceptional Meritage Homes residence thoughtfully designed to combine modern style, everyday comfort, and outstanding energy efficiency.
From the moment you arrive, you'll appreciate the quality craftsmanship and attention to detail that Meritage Homes is known for. Inside, an open and inviting floor plan creates the perfect setting for both daily living and entertaining. The spacious living areas flow seamlessly into the well-appointed kitchen, featuring abundant cabinetry, generous counter space, a large island, and modern finishes that make gathering with family and friends effortless.
The private owner's suite provides a peaceful retreat with a spacious bedroom, an elegant en-suite bath, and a generous walk-in closet. Additional bedrooms provide flexibility for family, guests, or a dedicated home office.
One of the standout features of this home is its energy-efficient construction. This home incorporates advanced energy-saving features designed to provide year-round comfort while helping reduce utility costs. Spray foam insulation and energy efficient windows are just some of the certified features that contribute to a more efficient home.
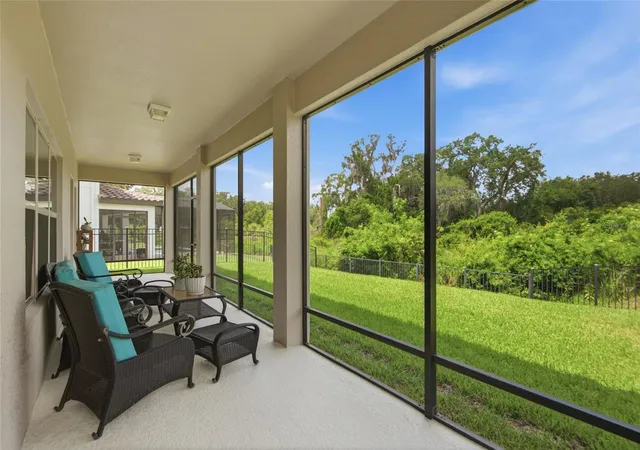
Step outside to enjoy the outdoor living space—ideal for morning coffee, weekend barbecues, or simply relaxing while enjoying Florida's beautiful weather.
Located in one of Winter Garden's most desirable areas, you'll enjoy convenient access to top-rated schools, shopping, dining, parks, major highways, and the charm of Historic Downtown Winter Garden, known for its award-winning farmers market, local restaurants, boutique shopping, and the West Orange Trail.
Whether you're looking for a move-in-ready family home or a smart investment in one of Central Florida's fastest-growing communities, 552 Egret Place offers the perfect blend of quality construction, energy efficiency, modern amenities, and an unbeatable location.
Don't miss this opportunity to own a beautifully crafted home where comfort, savings, and Florida living come together.
- Houzeo last checked: 5 hours ago
- Listing updated: October 16, 2026 at 8:02 pm
- Listing Provided by: Jim Kernohan (407) 450-3861 | SOUTHERN HERITAGE REALTY, INC (407) 877-6928
- Source: Stellar MLS-FL | MLS#: O6416734

Property Details
Status
Active Under Contract
Type
Single Family Residence
No. of Stories
2
County
City
Neighborhood
--
Year Built
2014
HOA Fees
$128.33/mo
Finished Area
3,395 sqft
Lot Size
5,982 sqft lot
Basement Area
- sqft
MLS Name
Stellar MLS
MLS Number
O6416734
MLS Status
Pending
Days on Market
124
Cumulative Days on Market
103

Continue Your Journey in App
Find your dream home, receive real-time updates, and many more!
Download App
Continue Your Journey in App
Find your dream home, receive real-time updates, and many more!
Location
HOA Management
Don Asher & Associates (Laura Caprio)
HOA Fees
$385/ Quarterly
Disclaimer: Amenities are based on third-party information and may vary; buyers must independently verify all amenities, as information is deemed reliable but not guaranteed.
Facts & Features
Rooms
Bedrooms & bathrooms
Bedrooms: 5
Bathrooms: 3
Living Room
Level: First
Area: 340.00 Square Feet
Dimensions: 20x17
Family Room
Level: Second
Area: 315.00 Square Feet
Dimensions: 21x15
Primary Bedroom
Level: Second
Area: 266.00 Square Feet
Dimensions: 19x14
Primary Bathroom
Level: Second
Area: 108.00 Square Feet
Dimensions: 12x9
Bedroom 2
Level: Second
Area: 154.00 Square Feet
Dimensions: 14x11
Bedroom 3
Level: Second
Area: 176.00 Square Feet
Dimensions: 16x11
Bedroom 4
Level: Second
Area: 165.00 Square Feet
Dimensions: 15x11
Bedroom 5
Level: First
Area: 143.00 Square Feet
Dimensions: 13x11
Kitchen
Level: First
Area: 156.00 Square Feet
Dimensions: 13x12
Dining Room
Level: First
Area: 143.00 Square Feet
Dimensions: 13x11
Office
Level: First
Area: 132.00 Square Feet
Dimensions: 12x11
Interior
Window Features
Blinds, Double Pane Windows, Low Emissivity Windows
Sewer
Public Sewer
Appliances
Cooktop, Dishwasher, Disposal, Microwave, Refrigerator
Flooring
Carpet, Ceramic Tile
Cooling
Central Air
Heating
Central
Exterior Features
Private Mailbox, Sidewalk
Interior Features
Ceiling Fans(s), Coffered Ceiling(s), High Ceilings, Open Floorplan, Primary Bedroom Upstairs, Solid Surface Counters, Stone Counters, Thermostat, Window Treatments
Construction
Year Built
Year Built: 2014
Home type
Single Family Residence
Foundation Details
Block, Slab
Architectural Style
Craftsman
Roof
Tile
Construction Materials
Stone, Stucco
Utilities & Energy
Laundry Features
Inside, Laundry Room, Upper Level
Utilities
Bb/hs Internet Available, Cable Available, Electricity Available, Electricity Connected
Water Source
Public
Other Features
Lot Features
Conservation Area
Community Features
Fitness Center, Pool, Sidewalks, Street Lights
Patio And Porch Features
Rear Porch, Screened
Vegetation
Mature Landscaping
Subdivision Name
Johns Lake Pointe
Price History
| Date | Event | Price |
|---|---|---|
10/16/2026 Source: | Contingent (Active Under Contract) | $699,900 $206/sqft |
09/21/2026 Source: | Listing Removed | $699,900 $206/sqft |
09/21/2026 Source: | Listed for Sale | $699,900 -0.37% $206/sqft |
09/03/2026 Source: | Price Decreased | $702,500 -2.29% $207/sqft |
07/10/2026 Source: | Price Decreased | $719,000 -1.37% $212/sqft |

Show more
Nearby Homes
Find Homes by Property Features in Winter Garden, FL
Nearby New Homes For Sale

Based on information from Stellar MLS® through Oct 22, 2026, 03:45PM as submitted to and distributed by MLS GRID. All data is obtained from various sources and may not have been verified by the broker or MLS GRID. Supplied Open House Information is subject to change without notice. All information should be independently reviewed and verified for accuracy. Properties may or may not be listed by the office/agent presenting the information. IDX information is provided exclusively for consumers’ personal non-commercial use. It may not be used for any purpose other than to identify prospective properties consumers may be interested in purchasing. The data is deemed reliable but is not guaranteed by MLS GRID. The use of the MLS GRID Data may be subject to an end-user license agreement prescribed by the Member Participant’s applicable MLS, if any, and as amended from time to time. © 2026 Stellar MLS. All Rights Reserved.
 Advertising Broker: Fred McGill | Simple Showing, Inc
