- Overview
- Description
- Property Details
- Location
- HOA Management
- Facts & Features
- Getting Around
- Nearby Homes
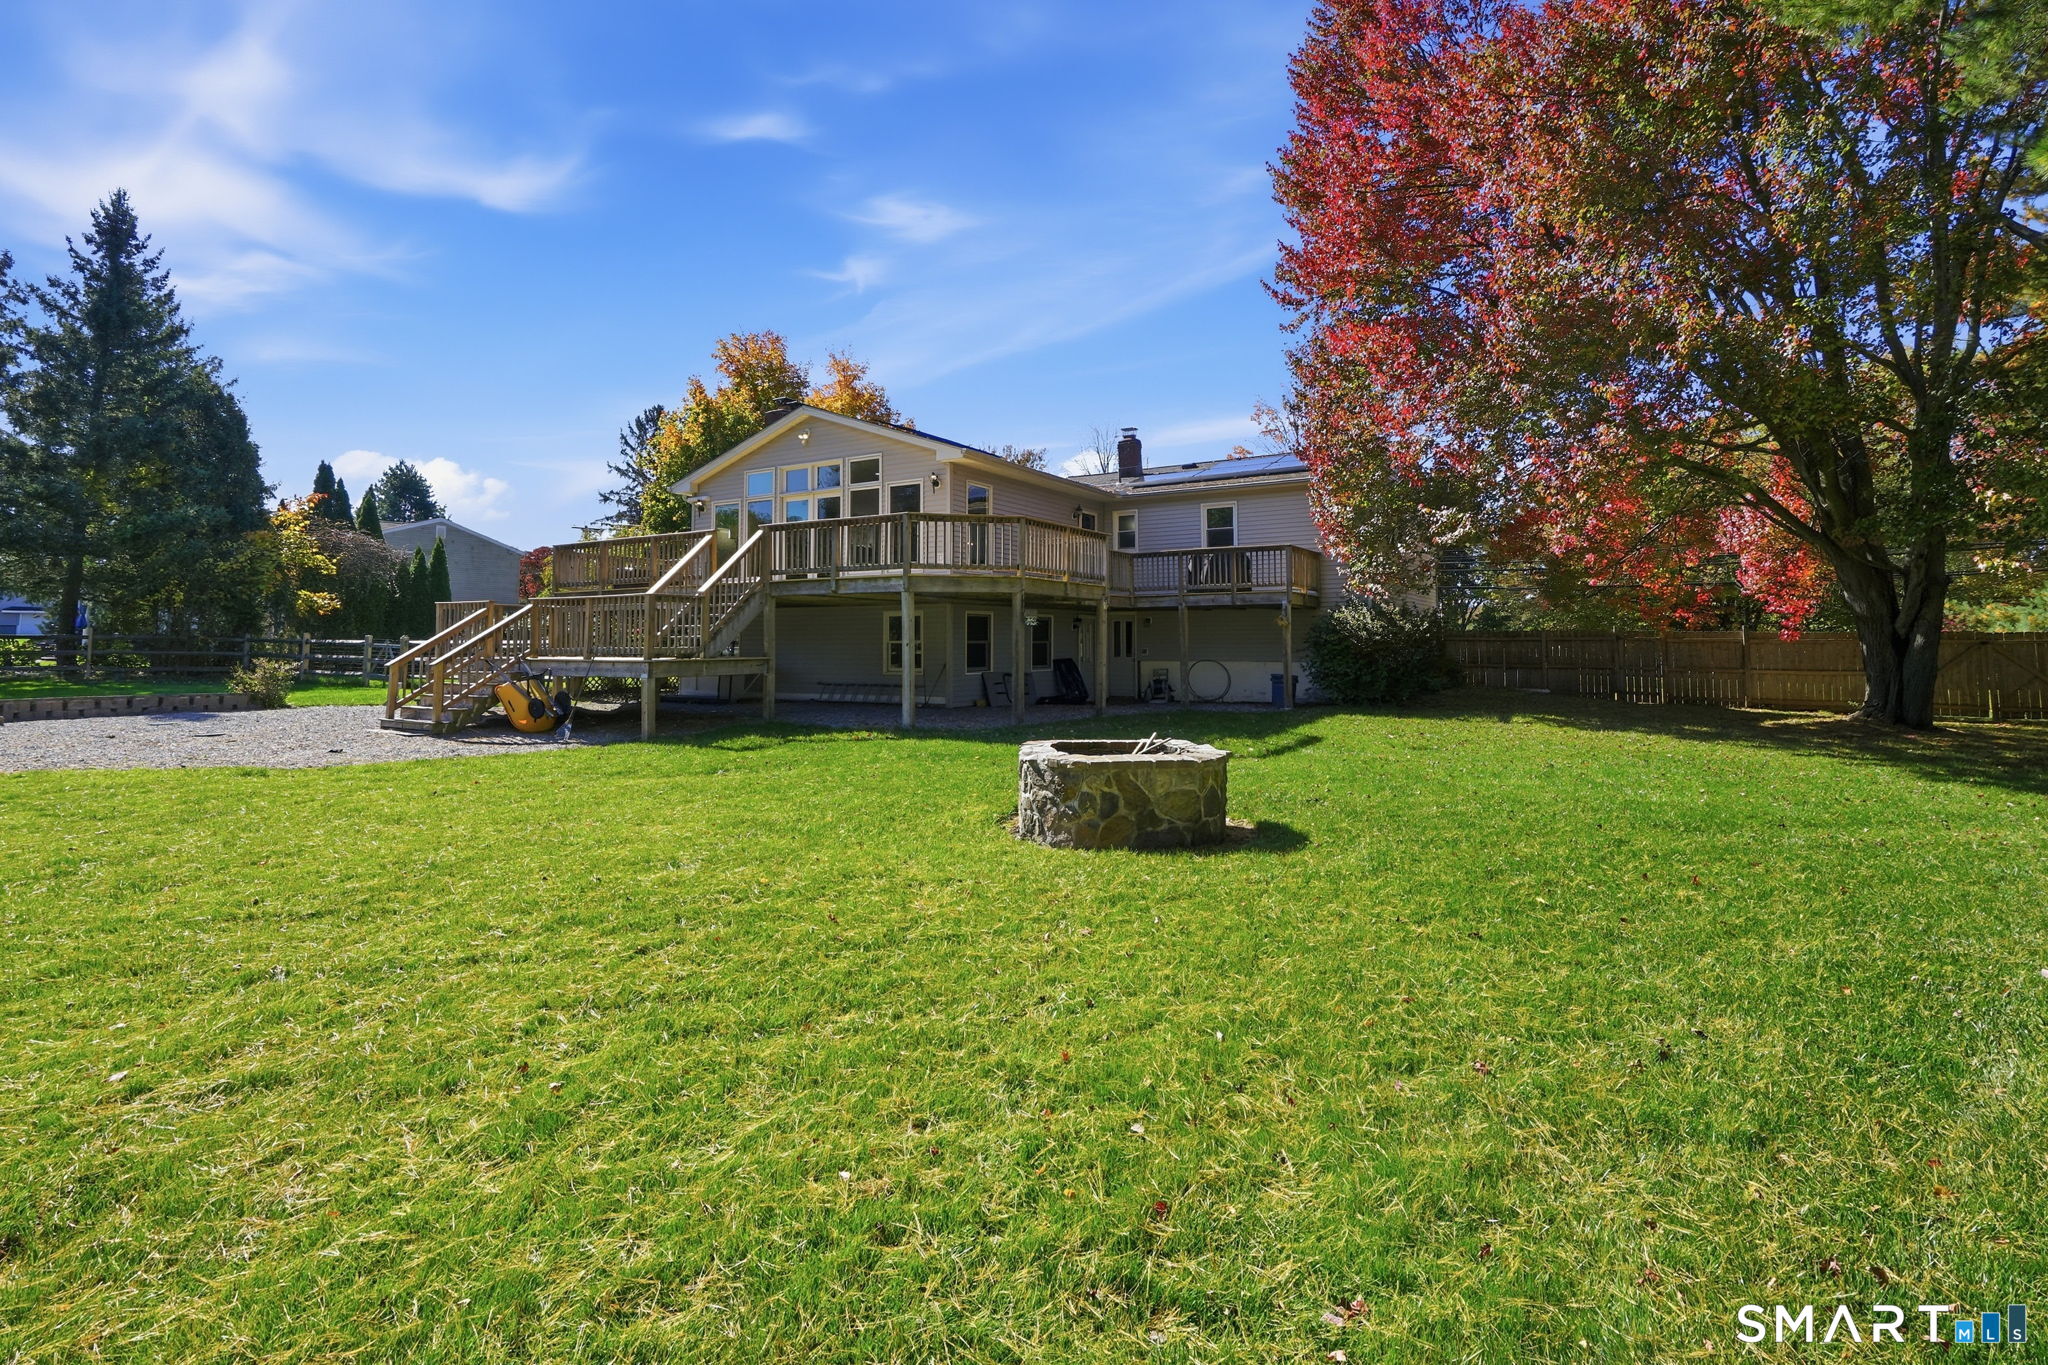

Street View
$619,900
Monthly Est:$3,085
 3 Beds
 2 Baths
2 full baths
 2,607sqft
552 Long Hl Ave, Shelton, CT 06484
$619,900
$3,085/moEst:
Get Pre-Approved
Single Family Residence
Built in 1968
$-- HOA
40,510.8 sqft lot
$238/sq.ft
Description
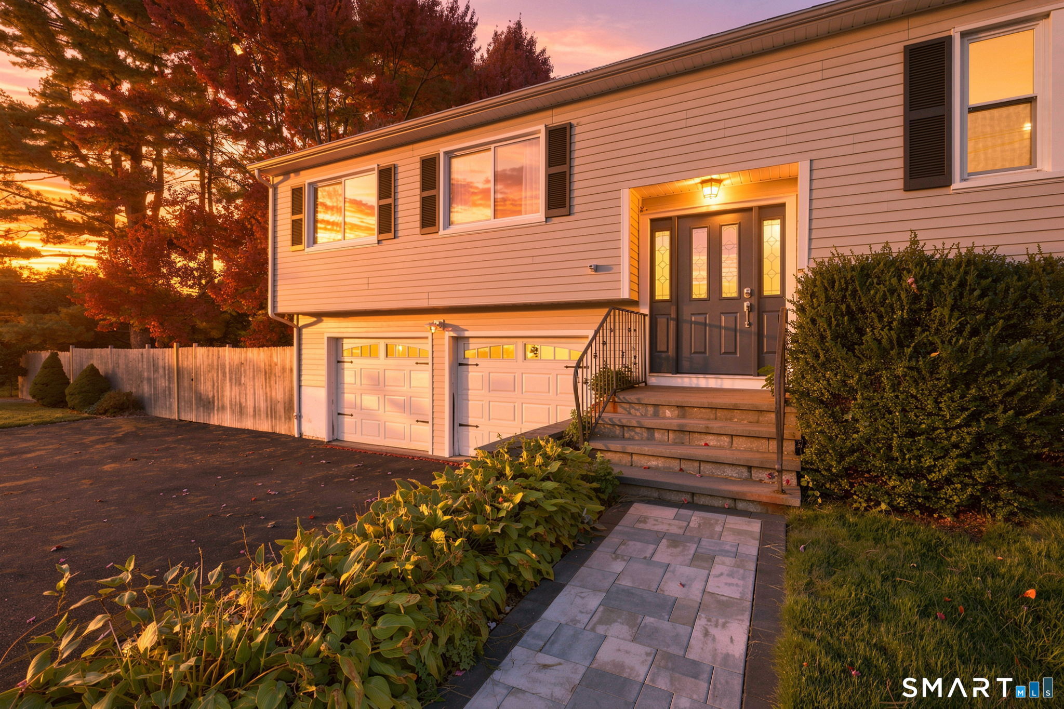
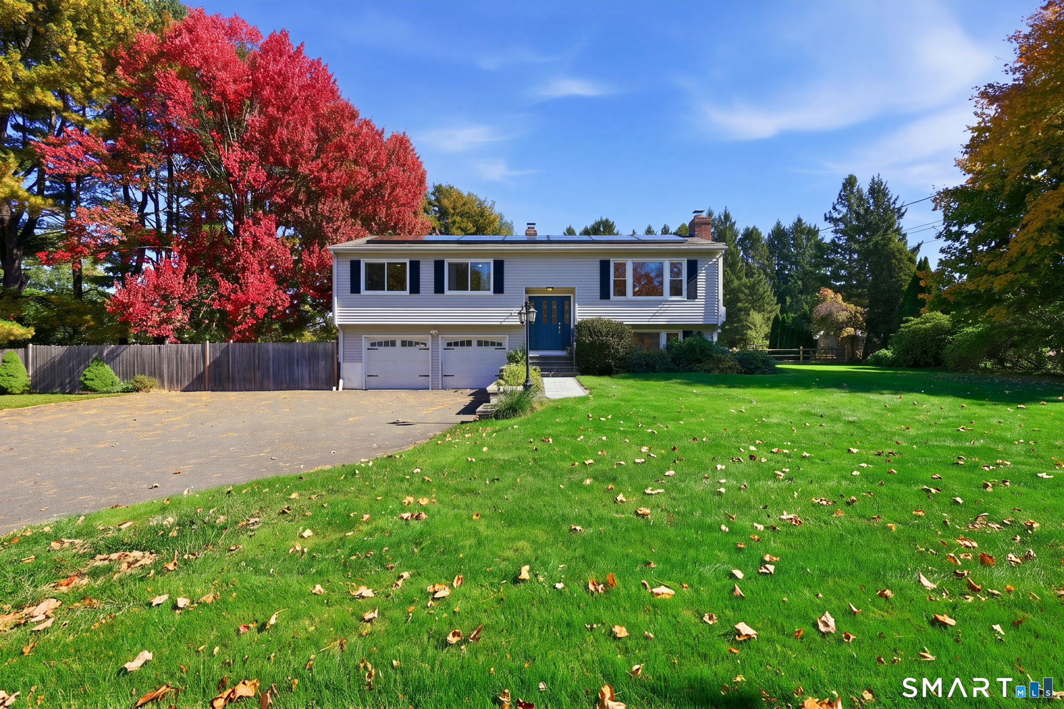
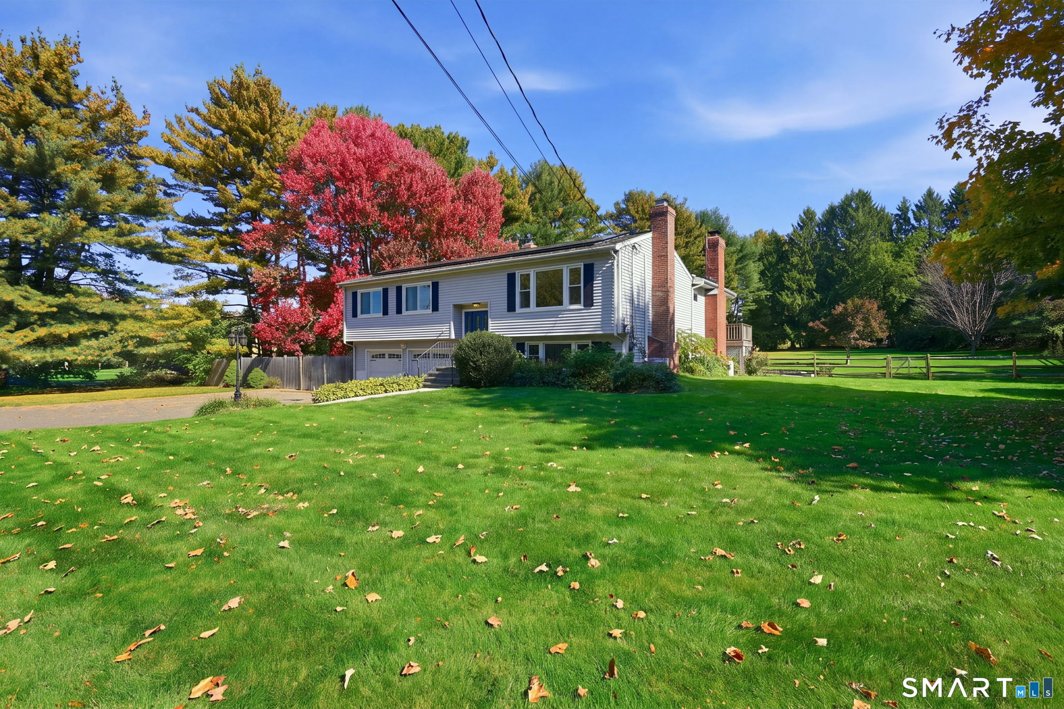
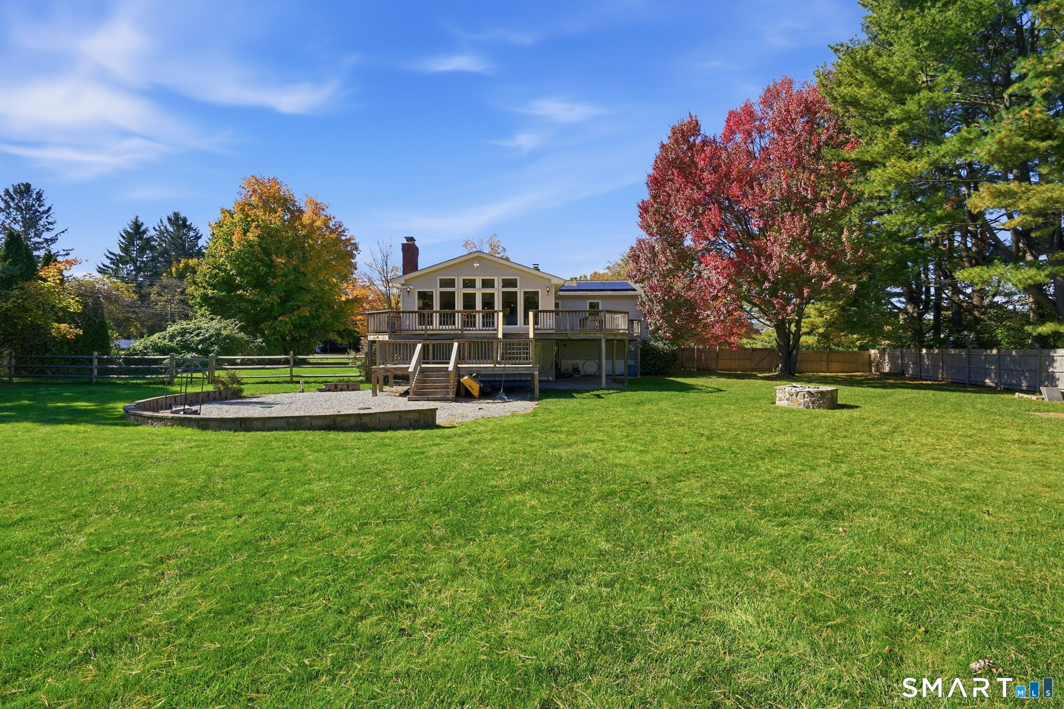
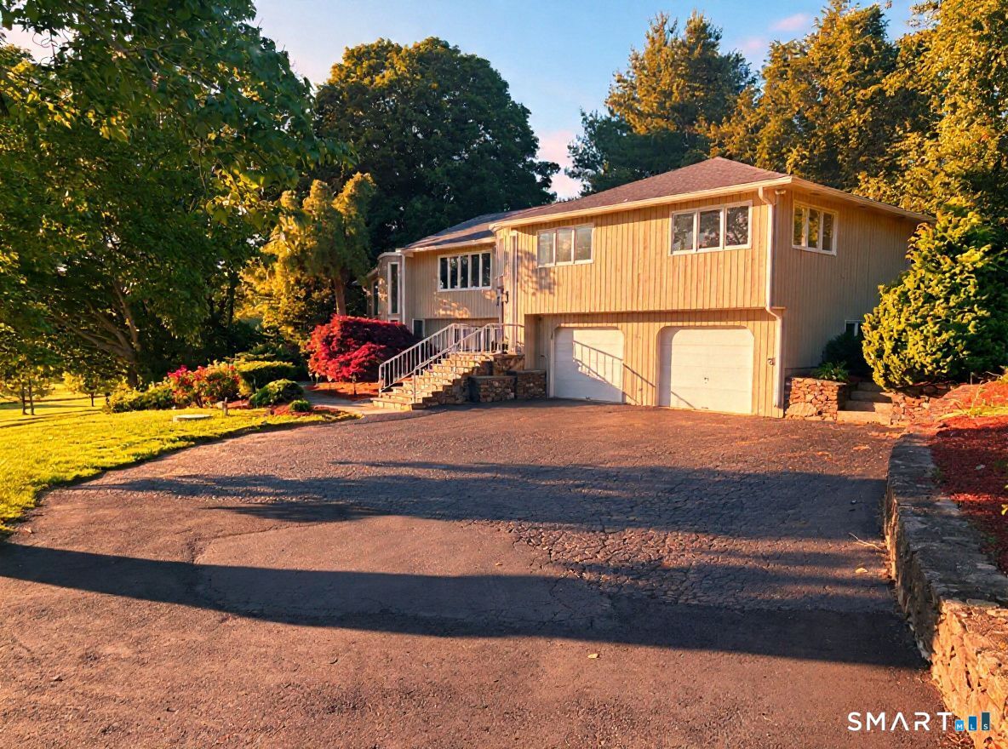
Welcome to this spacious and beautifully updated Raised Ranch, situated on a picturesque .93-acre lot in Shelton! Offering 2,607sq. ft. of living space, this versatile home currently features 3 bedrooms, 2 full baths, an attached 2-car garage, and a flexible floor plan ideal for today's multigenerational living needs. A spectacular addition completed in 2005 features an expansive family room with vaulted ceilings, a stunning masonry fireplace, recessed lighting, radiant heated floors, and sliders leading to an oversized wraparound deck, creating the perfect setting for entertaining or everyday relaxation. The main level offers a welcoming living room, an eat-in kitchen with granite countertops, newer stainless steel appliances, and comfortable bedroom accommodations, including a primary bedroom with a walk-in closet and stackable washer/dryer for an added convenience. The finished lower level provides exceptional flexibility with its own separate entrance, additional living space, a second kitchen, and laundry area, making it ideal for extended family, guests, or a potential in-law arrangement. Numerous improvements include new windows and front entry door (2022), updated appliances in both kitchens, new luxury vinyl plank flooring in the lower level (2025), stainless steel fireplace flue liner (2005), and new deck floorboards (2026).
- Houzeo last checked: 14 minutes ago
- Listing updated: October 28, 2026 at 5:49 pm
- Listing Provided by: Romina D'Angelo | Coldwell Banker Realty
- Source: SMART MLS-CT | MLS#: 24214294

Property Details
Status
Active Under Contract
Type
Single Family Residence
No. of Stories
-
County
City
Neighborhood
--
Year Built
1968
HOA Fees
-
Finished Area
2,607 sqft
Lot Size
40,510.8 sqft lot
Basement Area
- sqft
MLS Name
SMART MLS
MLS Number
24214294
MLS Status
Under Contract - Continue to Show
Days on Market
13

Continue Your Journey in App
Find your dream home, receive real-time updates, and many more!
Continue Your Journey in App
Find your dream home, receive real-time updates, and many more!
Location
HOA Management
0
HOA Fees
$-/
Disclaimer: Amenities are based on third-party information and may vary; buyers must independently verify all amenities, as information is deemed reliable but not guaranteed.
Facts & Features
Rooms
Bedrooms & bathrooms
Bedrooms: 3
Bathrooms: 2
Interior
Heating
Natural Gas, Radiant, Zoned
Appliances
Gas Range, Refrigerator, Dishwasher, Disposal, Washer, Gas Dryer
Interior Features
Auto Garage Door Opener, Open Floor Plan
Exterior Features
Shed, Wrap Around Deck, Gutters
Cooling
Central Air, Split System
Sewer
Public Sewer Connected
Construction
Year Built
Year Built: 1968
Home type
Single Family Residence
Architectural Style
Raised Ranch
Foundation Details
Concrete
Roof
Asphalt Shingle
Utilities & Energy
Laundry Features
Lower Level, Main Level
Parking Features
Attached Garage, Paved, Driveway
Water Source
Public Water Connected
Basement
Full, Heated, Sump Pump, Fully Finished, Garage Access, Full With Walk Out
Other Features
Subdivision Name
N/a
Lot Features
Level Lot
Price History
| Date | Event | Price |
|---|---|---|
10/28/2026 Source: | Contingent (Active Under Contract) | $619,900 $238/sqft |
10/19/2026 Source: | Listed for Sale | $619,900 $238/sqft |
10/17/2026 Source: | Coming Soon | $619,900 $238/sqft |

Nearby Homes
Find Homes by Property Features in Shelton, CT


Based on information provided to and compiled by the SMART MLS, Inc. through Oct 31, 2026, 11:30AM. IDX information is provided exclusively for consumers’ personal, non-commercial use. It may not be used for any purpose other than to identify prospective properties consumers may be interested in purchasing. The data is deemed reliable but is not guaranteed accurate by the MLS. ©2026 SMART MLS, Inc. All Rights Reserved.
 Advertising Broker: Derek Greene | The Greene Realty Group
