- Overview
- Description
- Property Details
- Location
- HOA Management
- Facts & Features
- Getting Around
- Nearby Homes

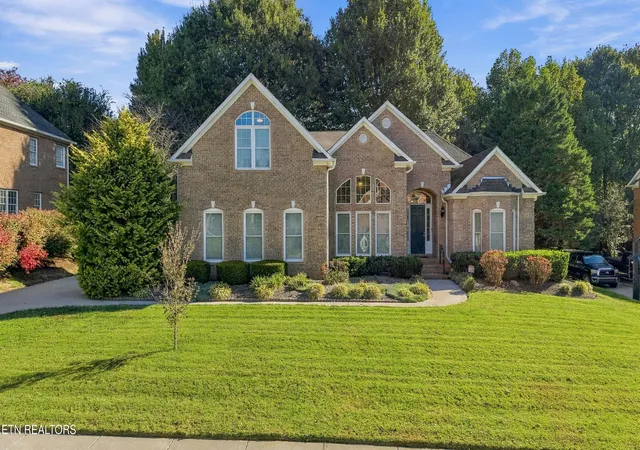
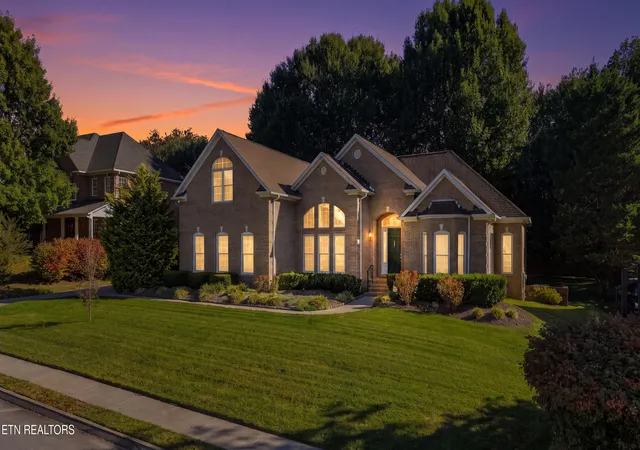
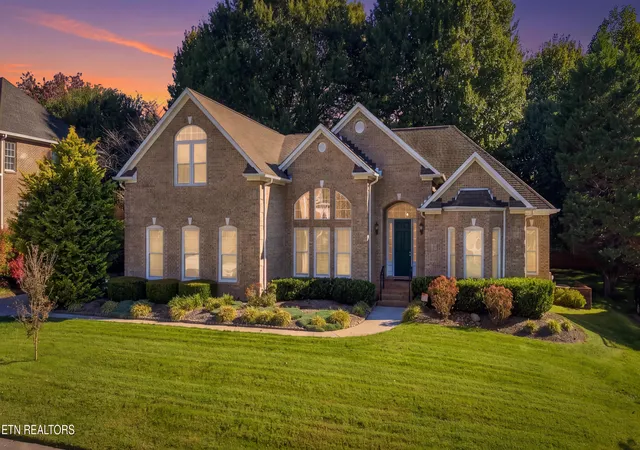
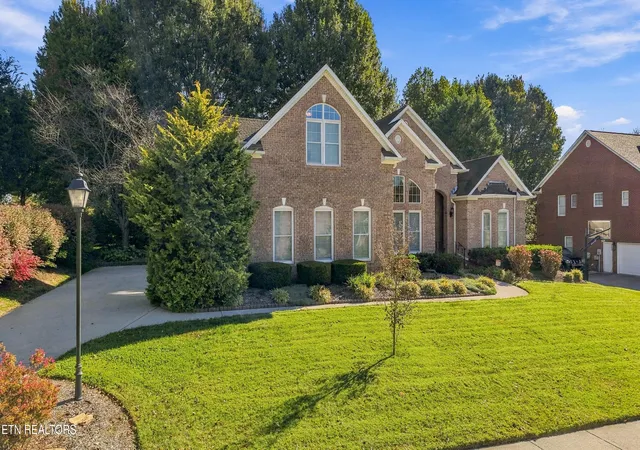
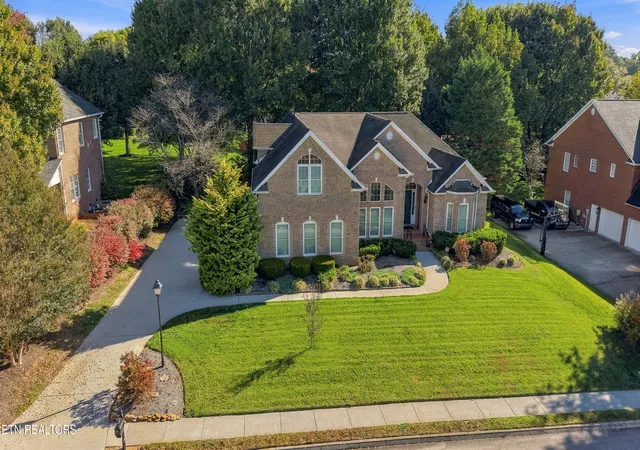


$975,000
Monthly Est:$4,853
 4 Beds
 5 Baths
4 full baths + 1 half bath
 4,164sqft
552 Windham Hl Rd, Farragut, TN 37934
$975,000
$4,853/moEst:
Get Pre-Approved
Single Family Residence
Built in 2002
$58.5/mo HOA
0.38 acre lot
$234/sq.ft
Description
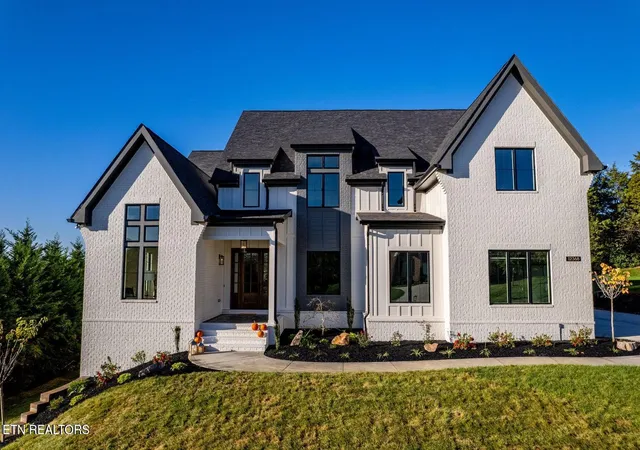
Tucked into Wentworth Subdivision in Farragut, TN, this freshly painted 4-bedroom, 4.5-bath home offers 4,164 square feet of spacious, flexible living. Built in 2002 and situated on a professionally landscaped 0.4-acre lot, the home combines oversized rooms, abundant natural light, and inviting indoor and outdoor gathering spaces.
A large foyer welcomes you into the main-level living area with a gas fireplace. Hardwood floors in both downstairs bedrooms, the kitchen, and the breakfast area were installed just one year ago, while the remaining downstairs hardwoods were refinished approximately 30 months ago. The newly remodeled kitchen features new appliances, freshly painted cabinets, abundant storage, a gas stove, and two sinks. The adjoining breakfast area overlooks the park-like backyard. Just off the living area, the newly enclosed and remodeled sunroom features its own heating and cooling unit for year-round enjoyment. A spacious private office provides a dedicated place to work from home. The main-level primary suite offers a recently remodeled bath with a custom walk-in shower, new oversized jetted tub, new vanities, Delta plumbing fixtures, and a large walk-in closet with built-in shelving. The second main-level bedroom, located just off the kitchen, offers flexibility as a guest or potential in-law suite, complete with an ensuite bath, updated bathroom fixtures, and a walk-in closet. A centrally located, remodeled half bath adds convenience.
Upstairs, two generously sized bedrooms are separated by a large secondary family room, providing additional space for relaxing, hobbies, or guests. Both upstairs bathrooms offer private access from their respective bedrooms as well as access from the family room. Newly installed vinyl plank flooring extends throughout the upstairs. All five bathrooms feature new quiet-flush toilets, and attic storage, along with plentiful tucked-away storage throughout the home, helps keep everything organized. The three-car garage includes epoxy floors and a utility sink, with a private driveway providing additional parking. Outside, enjoy a backyard porch, a brand-new shaded deck ideal for barbecues and gatherings, and a separate side patio. Mature trees provide privacy, while an irrigation system helps maintain the landscaped grounds. Neighborhood amenities include a pool and tennis courts, with Farragut shopping, dining, schools, and nearby parks within easy reach. This Windham Hill Road home offers generous space, thoughtful updates, and a layout designed for comfortable everyday living and entertaining.
- Houzeo last checked: 12 hours ago
- Listing updated: October 30, 2026 at 6:34 pm
- Listing Provided by: Jenny Moynihan Wilson (865) 307-0909 | ReMax First (865) 981-1004
- Source: East Tennessee REALTORS® MLS-TN | MLS#: 1359858

Property Details
Status
Active
Type
Single Family Residence
No. of Stories
-
County
City
Neighborhood
--
Year Built
2002
HOA Fees
$58.5/mo
Finished Area
4,164 sqft
Lot Size
0.38 acre lot
Basement Area
- sqft
MLS Name
East Tennessee REALTORS® MLS
MLS Number
1359858
MLS Status
Active
Days on Market
11

Continue Your Journey in App
Find your dream home, receive real-time updates, and many more!
Continue Your Journey in App
Find your dream home, receive real-time updates, and many more!
Location
HOA Management
N/A
HOA Fees
$702/ Yearly
Amenities
 Amenities and services may be covered by one or multiple associations and service providers.
 Tennis
 Pool
 Club House
Disclaimer: Amenities are based on third-party information and may vary; buyers must independently verify all amenities, as information is deemed reliable but not guaranteed.
Facts & Features
Rooms
Bedrooms & bathrooms
Bedrooms: 4
Bathrooms: 5
Interior
Flooring
Hardwood, Tile
Interior Features
Walk In Closet(s), Cathedral Ceiling(s), Kitchen Island, Pantry, Eat In Kitchen, Central Vacuum
Sewer
Public Sewer
Appliances
Gas Range, Gas Cooktop, Dishwasher, Disposal, Self Cleaning Oven
Exterior Features
Irrigation System, Prof Landscaped
Window Features
Windows Aluminum
Heating
Central, Natural Gas, Electric
Cooling
Central Cooling
Construction
Year Built
Year Built: 2002
Home type
Single Family Residence
Construction Materials
Brick
Architectural Style
Traditional
Utilities & Energy
Water Source
Public
Basement
Crawl Space
Association Amenities
Swimming Pool, Tennis Courts, Club House
Fireplace Features
Gas Log
Parking Features
Garage Faces Side, Garage Door Opener, Attached, Main Level
Other Features
Subdivision Name
Wentworth S/d Unit 6
Lot Features
Level
Community Features
Sidewalks
Patio And Porch Features
Porch Enclosed, Deck
Price History
| Date | Event | Price |
|---|---|---|
10/23/2026 Source: | Price Decreased | $975,000 -2.49% $234/sqft |
08/28/2026 Source: | Price Decreased | $999,900 -9.10% $240/sqft |
07/04/2026 Source: | Price Decreased | $1,100,000 -8.26% $264/sqft |
05/12/2026 Source: | Listed for Sale | $1,199,000 +19.91% $288/sqft |
05/12/2026 Source: | Off Market | $999,900 -20.01% $240/sqft |

Show more
Nearby Homes

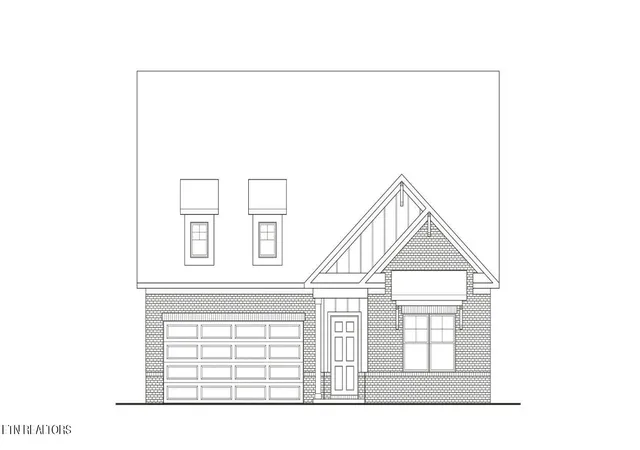
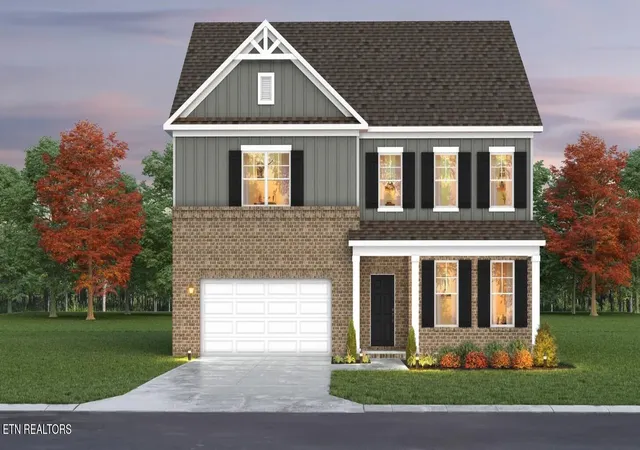

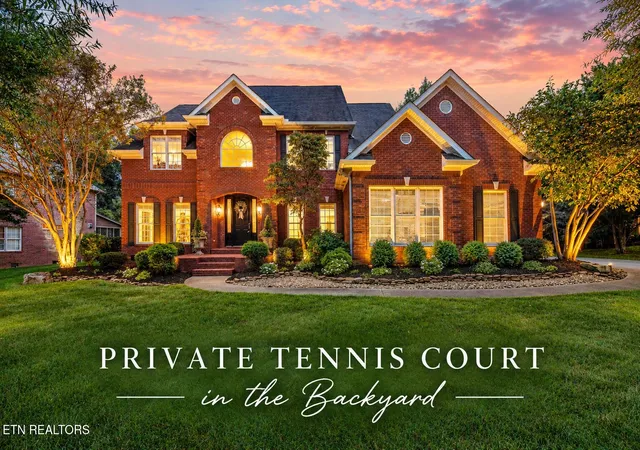
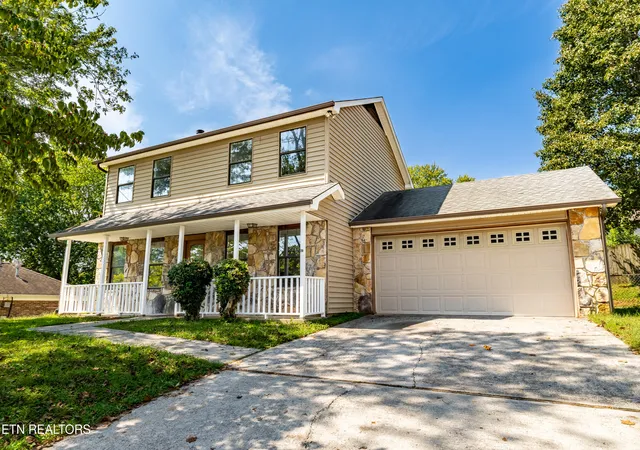
Find Homes by Property Features in Farragut, TN
Nearby New Homes For Sale

Based on information from the Knoxville Area Association of REALTORS MLS through Nov 02, 2026, 02:15PM. Information is provided exclusively for consumers’ personal, non-commercial use. It may not be used for any purpose other than to identify prospective properties that consumers may be interested in purchasing. The data is deemed reliable but is not guaranteed accurate by the MLS. This website may not include listings or property addresses of sellers who have directed their listing brokers to withhold their listing or their property address from display on the Internet. © 2026 Knoxville Area Association of REALTORS® MLS. All Rights Reserved. Angela Fowler Real Estate, LLC | 423.320.4620 | afowler@catt.com Mailing Address: 452 Kailors Cove Cir, Ringgold, GA 30736
 Advertising Broker: Angela Fowler | Angela Fowler Real Estate, LLC.
