- Overview
- Description
- Property Details
- Location
- Facts & Features
- Getting Around
- Nearby Homes


$345,000
Monthly Est:$1,717
 4 Beds
 2 Baths
2 full baths
 1,981sqft
5520 Asbury Dr, Fort Worth, TX 76114
$345,000
$1,717/moEst:
Get Pre-Approved
Single Family Residence
Built in 1951
$-- HOA
0.34 acre lot
$174/sq.ft
Description
Character, charm, and a backyard full of possibilities! This updated 1950s ranch-style home in River Oaks sits on a generous .34-acre lot just one block from the West Fork of the Trinity River and its walking and biking trails.
Inside, original hardwood floors and wood framed windows bring warmth and character, while the updated kitchen with a farmhouse sink and walk-in pantry blends vintage charm with everyday function. Updated bathrooms and a bright, comfortable layout make this home feel welcoming from the moment you walk in. The spacious primary retreat offers enough space for a sitting area, beautiful private bath, walk-in closet, and direct access to the backyard patio.
The backyard is where this property truly shines. Mature trees, grassy open space, vintage brick patios, flagstone walkways, and a pergola create a setting that's perfect for weekend gatherings, gardening, or simply enjoying a quiet evening outdoors. An electrified outbuilding offers flexibility for a workshop, creative studio, or hobby space, while a second separate unfinished outbuilding provides exciting potential for your next project or additional storage.
With a new roof in 2025, natural gas, and a move-in-ready interior, this home offers a refreshing alternative to newer construction. Enjoy easy access to the Trinity River Trails, Naval Air Station Joint Reserve Base and Lockheed Martin, Fort Worth Stockyards, downtown Fort Worth; the location allows a short commute to work and easy access to restaurants, cultural centers, and outdoor activities.
Zoned to Castleberry ISD, this location offers an established neighborhood feel with city conveniences nearby.
Come discover the character, space, and possibilities that make this River Oaks home one of a kind. Schedule your showing today!
- Houzeo last checked: 4 minutes ago
- Listing updated: October 30, 2026 at 12:44 am
- Listing Provided by: Alison Westly (817) 789-5073 | Reside Realty Group (972) 567-1961
- Source: NTREIS MLS-TX | MLS#: 21382528

Property Details
Status
Active
Type
Single Family Residence
No. of Stories
1
County
City
Neighborhood
--
Year Built
1951
HOA Fees
-
Finished Area
1,981 sqft
Lot Size
0.34 acre lot
Basement Area
- sqft
MLS Name
NTREIS MLS
MLS Number
21382528
MLS Status
Active
Cumulative Days on Market
16

Continue Your Journey in App
Find your dream home, receive real-time updates, and many more!
Continue Your Journey in App
Find your dream home, receive real-time updates, and many more!
Location
Facts & Features
Rooms
Bedrooms & bathrooms
Bedrooms: 4
Bathrooms: 2
Bedroom
Level: First
Area: 88.00 Square Feet
Dimensions: 8 x 11
Bedroom
Level: First
Area: 110.00 Square Feet
Dimensions: 10 x 11
Bedroom
Level: First
Area: 154.00 Square Feet
Dimensions: 14 x 11
PrimaryBathroom
Level: First
Area: 126.00 Square Feet
Dimensions: 14 x 9
PrimaryBedroom
Level: First
Area: 448.00 Square Feet
Dimensions: 28 x 16
LivingRoom
Level: First
Area: 247.00 Square Feet
Dimensions: 19 x 13
DiningRoom
Level: First
Area: 171.00 Square Feet
Dimensions: 19 x 9
Kitchen
Level: First
Area: 231.00 Square Feet
Dimensions: 21 x 11
Interior
Sewer
Public Sewer
Exterior Features
Fire Pit, Garden, Storage
Window Features
Window Coverings
Flooring
Carpet, Ceramic Tile, Hardwood
Appliances
Some Gas Appliances, Dishwasher, Gas Cooktop, Plumbed For Gas, Refrigerator
Interior Features
Granite Counters, High Speed Internet, Pantry, Walk In Closets
Construction
Year Built
Year Built: 1951
Home type
Single Family Residence
Architectural Style
Craftsman, Detached
Foundation Details
Pillar Post Pier
Roof
Composition, Shingle
Utilities & Energy
Laundry Features
Washer Hookup, Dryer Hookup, Gas Dryer Hookup, Laundry In Utility Room
Parking Features
Concrete, Carport, No Garage, Tandem
Water Source
Public
Pool Features
None
Utilities
Electricity Connected, Natural Gas Available, Sewer Available, Water Available
Other Features
Subdivision Name
Asbury J J Add
Vegetation
Grassed, Partially Wooded
Lot Features
Interior Lot
Patio And Porch Features
Front Porch, Patio, Covered
Price History
| Date | Event | Price |
|---|---|---|
10/13/2026 Source: | Price Decreased | $345,000 -4.17% $174/sqft |
10/13/2026 Source: | Listed for Sale | $360,000 $182/sqft |

Nearby Homes

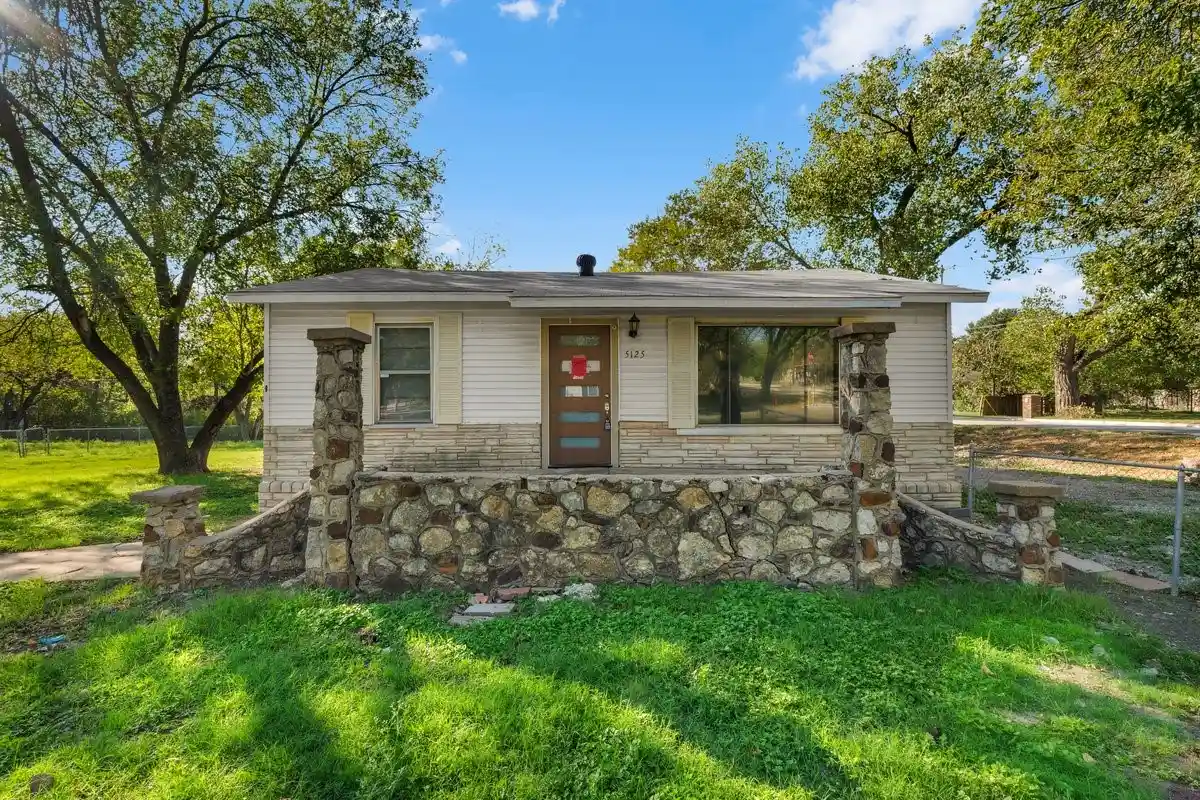

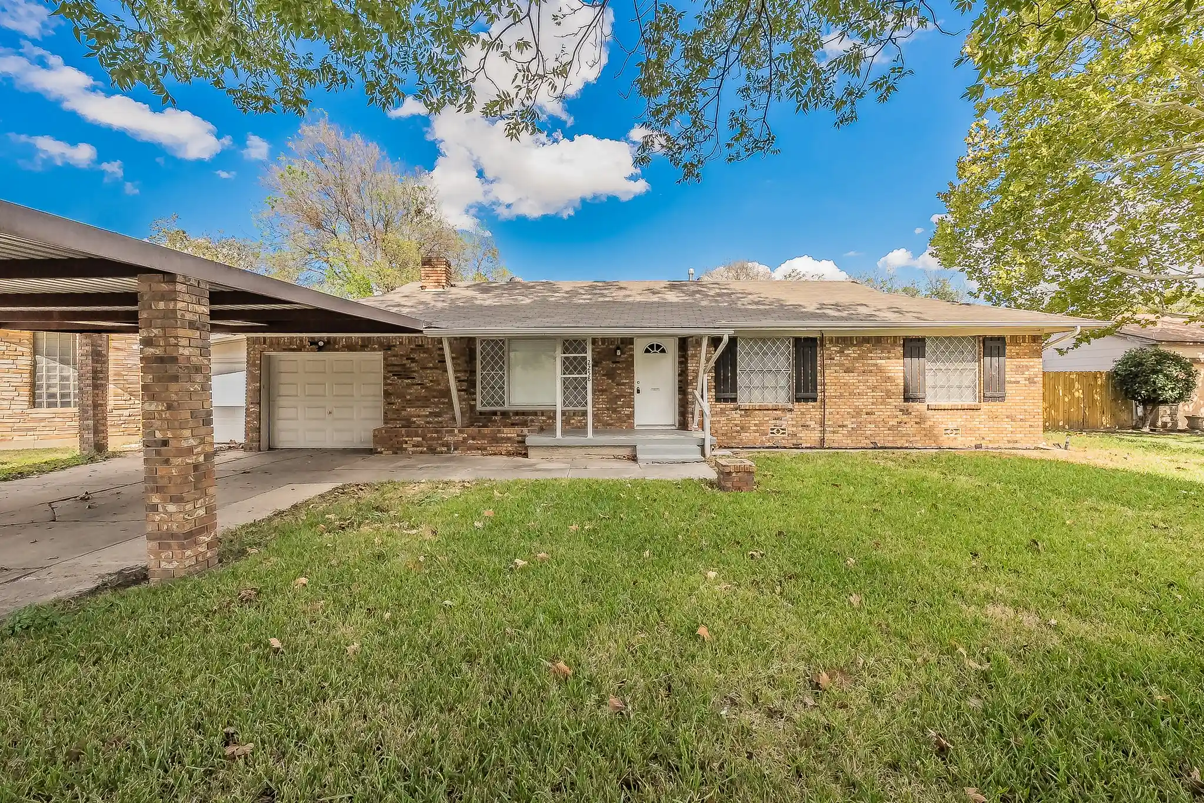
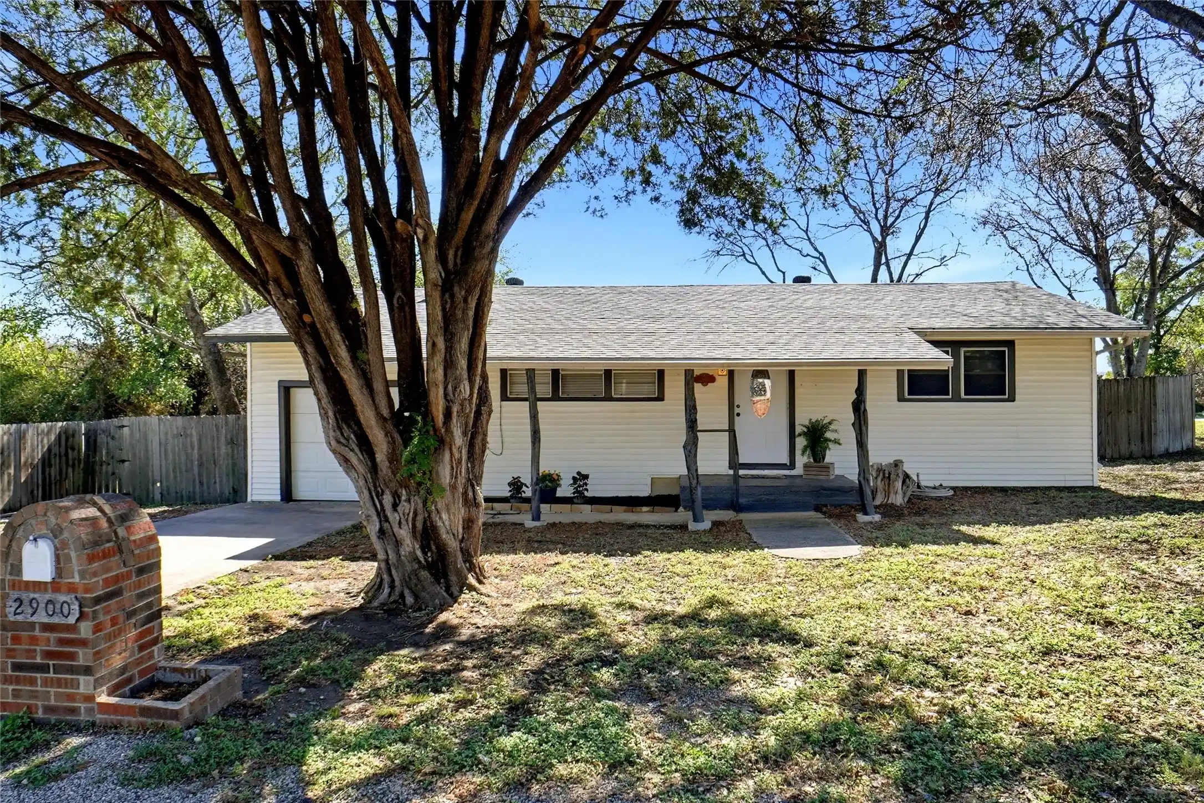
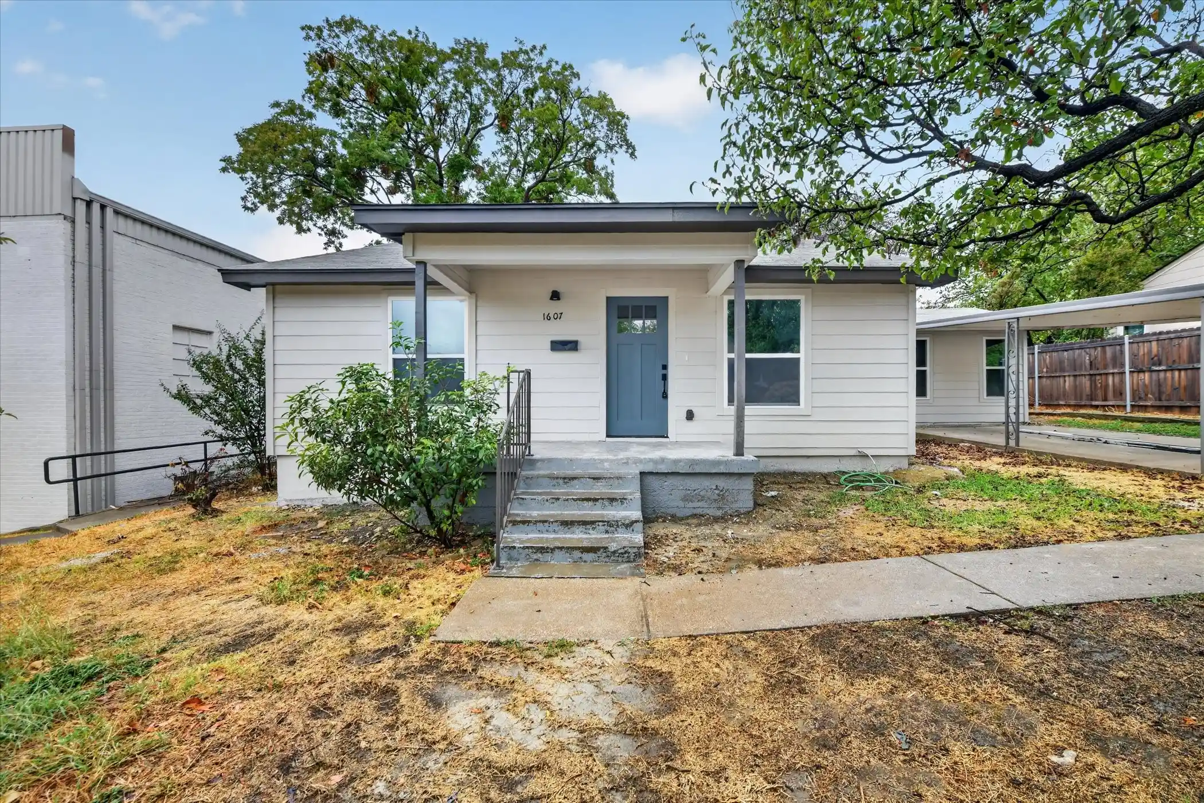

Find Homes by Property Features in Fort Worth, TX
Nearby New Homes For Sale

Based on information from the North Texas Real Estate Information Systems, Inc., through Oct 30, 2026, 12:30PM. Information is provided exclusively for consumers’ personal, non-commercial use. It may not be used for any purpose other than to identify prospective properties consumers may be interested in purchasing. Data is deemed reliable but is not guaranteed accurate. This website may not include listings or property addresses of sellers who have directed their listing brokers to withhold their listing or their property address from display on the Internet. ©2026 North Texas Real Estate Information Systems, Inc. All Rights Reserved.
 Advertising Broker: Michelle Brecker | Pathway To Home Realty
