- Overview
- Description
- Property Details
- Location
- HOA Management
- Facts & Features
- Getting Around
- Nearby Homes




$315,000
Monthly Est:$1,568
 4 Beds
 2 Baths
2 full baths
 1,804sqft
5524 Ocean Breeze Dr, Spring Hill, FL 34609
$315,000
$1,568/moEst:
Get Pre-Approved
Single Family Residence
Built in 2023
$65/mo HOA
6,250 sqft lot
$175/sq.ft
Description
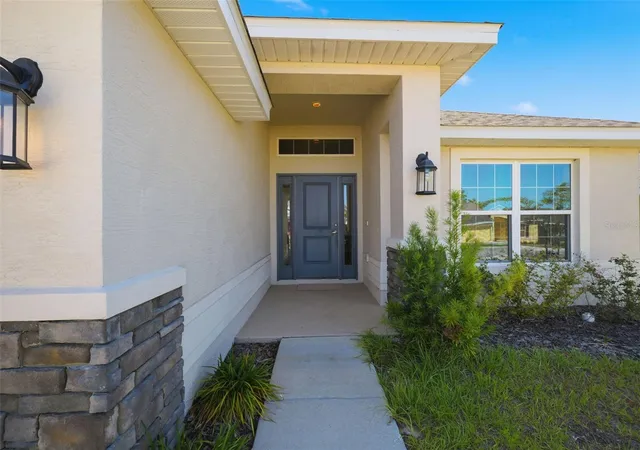
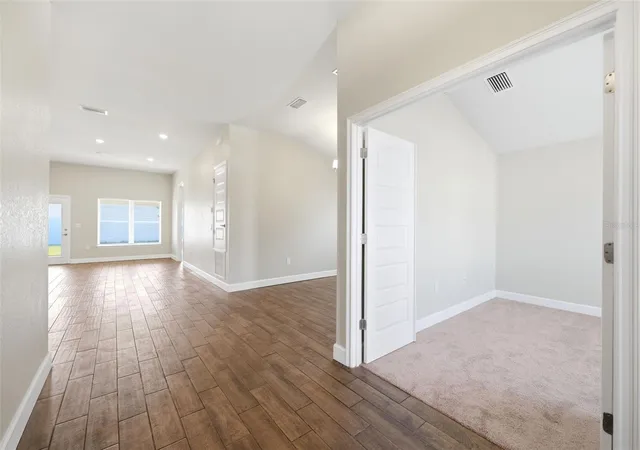
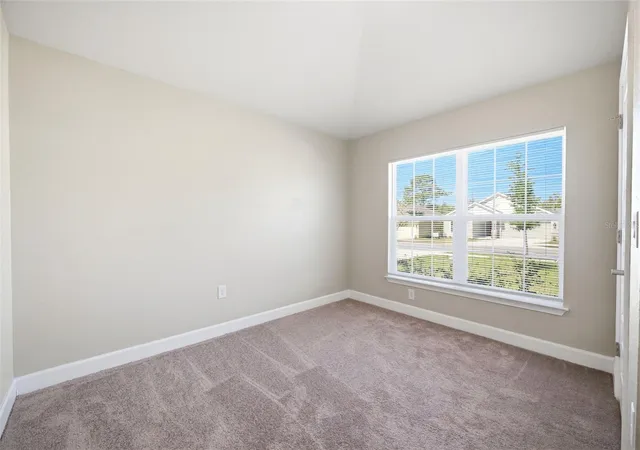
Virtually Staged. Located within the gated community of Sunset Landing, this inviting 4- bedroom, 2-bath home with a 2-car garage sits on a manageable 0.14-acre setting and welcomes you with a covered front entry highlighted by decorative stone accents and a paneled front door with a glass insert. Inside, the foyer opens to wood-look tile flooring that flows throughout the main living areas, complemented by a white baseboard molding and open sightlines that draw you into the heart of the home. Just off the entry, a front bedroom offers carpeted comfort with a built-in closet and a window overlooking the front yard, while nearby the dining area features matching tile flooring and a wide window that fills the space with natural light. The kitchen is positioned to the left and continues the cohesive design with solid countertops, a dual sink, stainless steel appliances, generous cabinetry, and a window overlooking the yard, with a breakfast nook just beyond that creates an easy spot for casual meals. A conveniently placed laundry room with tile flooring provides a direct connection between the kitchen and the garage. At the rear of the home, the spacious living room feels open and relaxed, offering wide views of the backyard and a glass-paneled door leading to the covered porch for seamless indoor-outdoor living. The primary suite serves as a comfortable retreat with carpet flooring, a large walk-in closet, and an en suite bath featuring tile flooring, dual vanities with solid countertops, abundant cabinetry, a soaking tub, and a separate glass-enclosed step-in shower with tiled walls. Two additional bedrooms offer similar comfort with carpet flooring, built-in closets, and windows overlooking the backyard and side yard, while a shared bath between them includes a single vanity with storage and a tub-shower combination. The covered rear porch features a finished patio surface and peaceful backyard views, creating a quiet space to unwind. Conveniently located in Spring Hill, the home offers easy access to Weeki Wachee Springs State Park for kayaking and swimming in crystal-clear waters, the Suncoast Trail for biking and jogging, and Pine Island Park, known for its sandy shoreline and scenic Gulf sunsets, delivering a lifestyle that blends comfort, convenience, and outdoor enjoyment
- Houzeo last checked: 3 hours ago
- Listing updated: October 20, 2026 at 5:06 pm
- Listing Provided by: Ross Hardy (352) 428-3017 | RE/MAX MARKETING SPECIALISTS (352) 686-0540
- Source: Stellar MLS-FL | MLS#: W7885539

Property Details
Status
Active
Type
Single Family Residence
No. of Stories
1
County
City
Neighborhood
--
Year Built
2023
HOA Fees
$65/mo
Finished Area
1,804 sqft
Lot Size
6,250 sqft lot
Basement Area
- sqft
MLS Name
Stellar MLS
MLS Number
W7885539
MLS Status
Active
Days on Market
160
Cumulative Days on Market
243

Continue Your Journey in App
Find your dream home, receive real-time updates, and many more!
Download App
Continue Your Journey in App
Find your dream home, receive real-time updates, and many more!
Location
HOA Management
Sandy Baker
HOA Fees
$65/ Monthly
Amenities
 Amenities and services may be covered by one or multiple associations and service providers.
 Security Guard
 Security Gate
Disclaimer: Amenities are based on third-party information and may vary; buyers must independently verify all amenities, as information is deemed reliable but not guaranteed.
Facts & Features
Rooms
Bedrooms & bathrooms
Bedrooms: 4
Bathrooms: 2
Interior
Appliances
Dishwasher, Disposal, Dryer, Electric Water Heater, Microwave, Refrigerator, Trash Compactor, Washer
Cooling
Central Air
Exterior Features
Sidewalk
Flooring
Tile
Window Features
Double Pane Windows
Interior Features
Eat In Kitchen, In Wall Pest System, Primary Bedroom Main Floor, Solid Surface Counters, Thermostat, Walk In Closet(s)
Sewer
Public Sewer
Heating
Central, Heat Pump
Construction
Year Built
Year Built: 2023
Home type
Single Family Residence
Construction Materials
Block, Concrete, Stucco
Property Condition
Completed
Architectural Style
Traditional
Roof
Shingle
Foundation Details
Concrete Perimeter
Utilities & Energy
Security Features
Gated Community, Smoke Detector(s)
Association Amenities
Gated, Security
Parking Features
Garage Door Opener, Ground Level, Off Street
Water Source
Public
Utilities
Bb/hs Internet Available, Cable Available, Electricity Available, Fiber Optics, Fire Hydrant, Phone Available, Sewer Available, Underground Utilities, Water Available
Laundry Features
Electric Dryer Hookup, Laundry Room, Washer Hookup
Other Features
Patio And Porch Features
Covered, Porch, Rear Porch
Subdivision Name
Sunset Landing
Lot Features
Cleared, Level, Sidewalk, Paved
Community Features
Gated Community No Guard, Sidewalks, Street Lights
Price History
| Date | Event | Price |
|---|---|---|
10/19/2026 Source: | Price Decreased | $315,000 -1.53% $175/sqft |
09/22/2026 Source: | Price Decreased | $319,900 -0.03% $177/sqft |
07/10/2026 Source: | Price Decreased | $320,000 -1.54% $177/sqft |
05/13/2026 Source: | Listed for Sale | $325,000 -2.99% $180/sqft |
04/22/2026 Source: | Listing Removed | $335,000 $186/sqft |

Show more
Nearby Homes










Find Homes by Property Features in Spring Hill, FL
Nearby New Homes For Sale

Based on information from Stellar MLS® through Oct 20, 2026, 04:45PM as submitted to and distributed by MLS GRID. All data is obtained from various sources and may not have been verified by the broker or MLS GRID. Supplied Open House Information is subject to change without notice. All information should be independently reviewed and verified for accuracy. Properties may or may not be listed by the office/agent presenting the information. IDX information is provided exclusively for consumers’ personal non-commercial use. It may not be used for any purpose other than to identify prospective properties consumers may be interested in purchasing. The data is deemed reliable but is not guaranteed by MLS GRID. The use of the MLS GRID Data may be subject to an end-user license agreement prescribed by the Member Participant’s applicable MLS, if any, and as amended from time to time. © 2026 Stellar MLS. All Rights Reserved.
 Advertising Broker: Fred McGill | Simple Showing, Inc
