- Overview
- Description
- Property Details
- Location
- Facts & Features
- Getting Around
- Nearby Homes
 Price Drop: $9.9K (10/28)
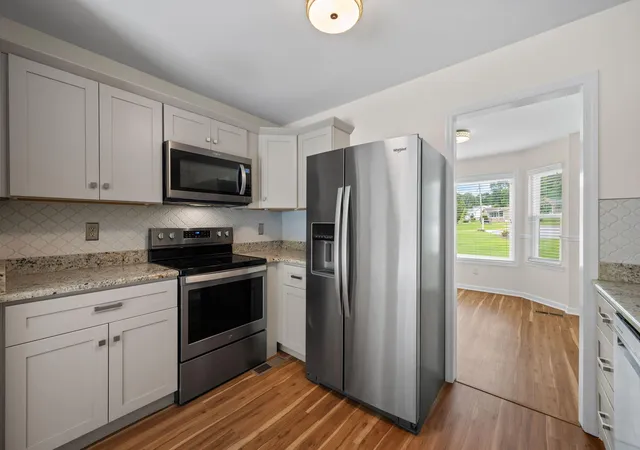

Street View
$350,000
Monthly Est:$1,742
 3 Beds
 3 Baths
2 full baths + 1 half bath
 2,245sqft
5526 Twin Oaks Dr, Ooltewah, TN 37363
$350,000
$1,742/moEst:
Get Pre-Approved
Single Family Residence
Built in 1990
$-- HOA
0.53 acre lot
$156/sq.ft
Description
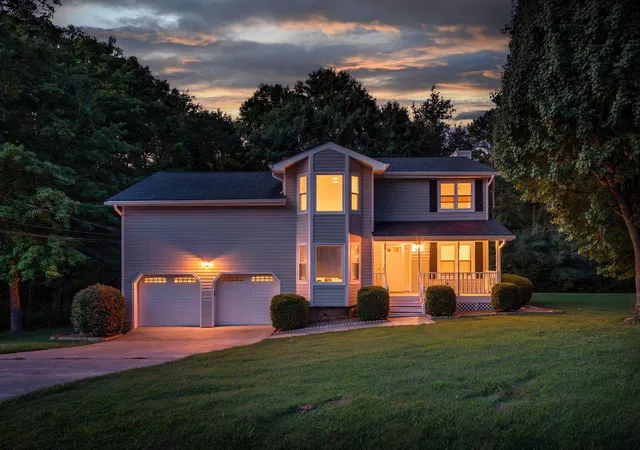
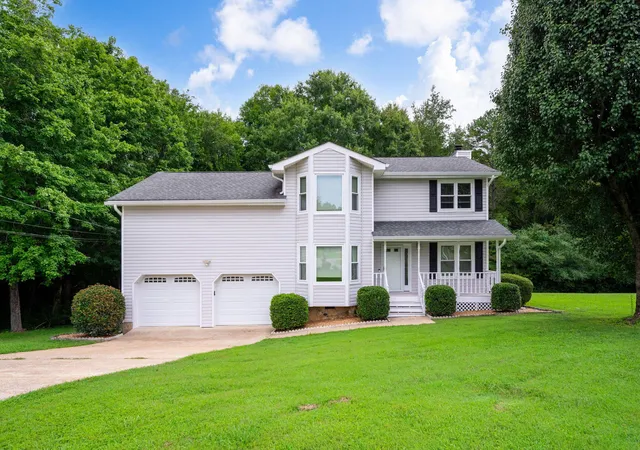
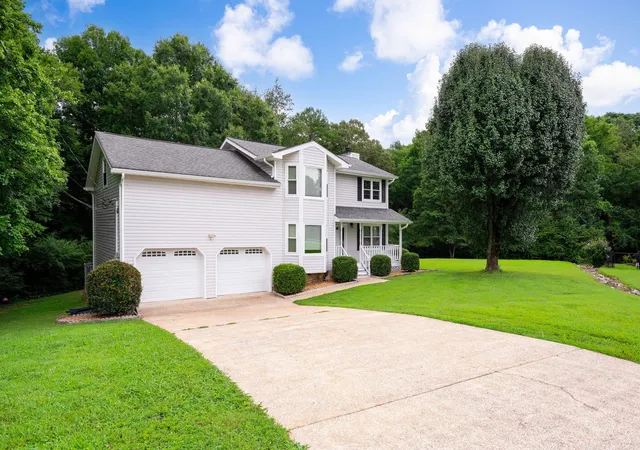
Welcome to 5526 Twin Oaks Dr., located in one of Ooltewah's most sought-after neighborhoods! Nestled in a well-established subdivision and zoned for some of Hamilton County's most desirable schools, this beautifully maintained home offers the perfect combination of comfort, convenience, and location.
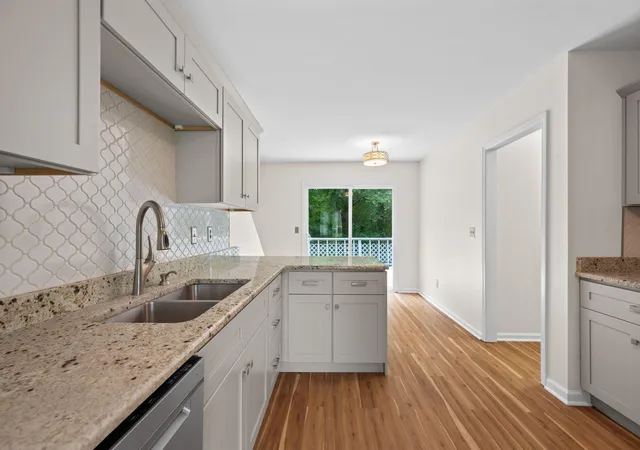
From the moment you arrive, you'll appreciate the inviting curb appeal and peaceful setting. Inside, you'll find a spacious and functional floor plan designed for both everyday living and entertaining. The home features generous living spaces, abundant natural light, and a warm, welcoming atmosphere throughout. The kitchen offers plenty of cabinet and counter space, making meal preparation a breeze, while the adjoining dining and living areas provide the ideal gathering place for family and friends.
The primary suite offers a private retreat, and the additional bedrooms provide flexibility for family, guests, or a home office. Step outside and enjoy the backyard, perfect for relaxing, grilling, or creating your own outdoor oasis.
Conveniently located just minutes from shopping, dining, parks, and easy access to I-75, this home delivers the lifestyle today's buyers are looking for while maintaining the charm of a quiet neighborhood setting.
Don't miss this opportunity to own a home in one of Ooltewah's most desirable locations. Schedule your private showing today!
Special Incentive: If buyer uses our preferred lender, lender will contribute up to 1% of the loan amount toward buyer's closing costs or interest rate buy down.
- Houzeo last checked: 5 hours ago
- Listing updated: October 28, 2026 at 9:46 pm
- Listing Provided by: Michael Jackson (423) 645-6759 DRE #337606 | Nu Vision Realty (423) 551-3948
- Source: Greater Chattanooga AOR MLS-AL | MLS#: 1540096

Property Details
Status
Pending
Type
Single Family Residence
No. of Stories
-
County
City
Neighborhood
--
Year Built
1990
HOA Fees
-
Finished Area
2,245 sqft
Lot Size
0.53 acre lot
Basement Area
- sqft
MLS Name
Greater Chattanooga AOR MLS
MLS Number
1540096
MLS Status
Contingent
Days on Market
86

Continue Your Journey in App
Find your dream home, receive real-time updates, and many more!
Continue Your Journey in App
Find your dream home, receive real-time updates, and many more!
Location
Facts & Features
Rooms
Bedrooms & bathrooms
Bedrooms: 3
Bathrooms: 3
Interior
Interior Features
Ceiling Fan(s), Eat In Kitchen, Separate Dining Room, Walk In Closet(s), Whirlpool Tub
Window Features
Insulated Windows
Cooling
Central Air, Electric
Appliances
Water Heater, Microwave, Free Standing Electric Range, Disposal, Dishwasher
Exterior Features
Rain Gutters
Heating
Central, Natural Gas
Sewer
Septic Tank
Construction
Year Built
Year Built: 1990
Home type
Single Family Residence
Roof
Shingle
Construction Materials
Other
Utilities & Energy
Fireplace Features
Great Room
Basement
Crawl Space
Parking Features
Garage Door Opener, Kitchen Level
Security Features
Smoke Detector(s)
Water Source
Public
Utilities
Electricity Connected, Natural Gas Connected, Water Connected
Other Features
Lot Features
Cul De Sac, Level
Subdivision Name
Twin Oaks
Patio And Porch Features
Deck, Patio, Porch, Porch Covered
Price History
| Date | Event | Price |
|---|---|---|
10/28/2026 Source: | Pending | $350,000 $156/sqft |
10/21/2026 Source: | Listed for Sale | $350,000 -2.75% $156/sqft |
10/13/2026 Source: | Price Decreased | $359,900 -4.03% $160/sqft |
09/04/2026 Source: | Price Decreased | $375,000 -6.25% $167/sqft |
08/04/2026 Source: | Listed for Sale | $400,000 $178/sqft |

Nearby Homes
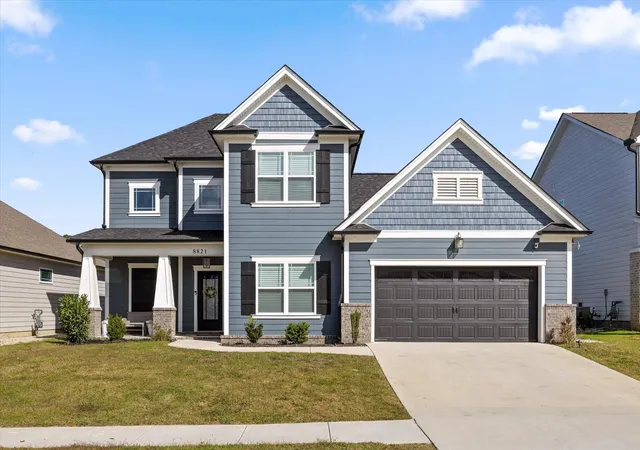

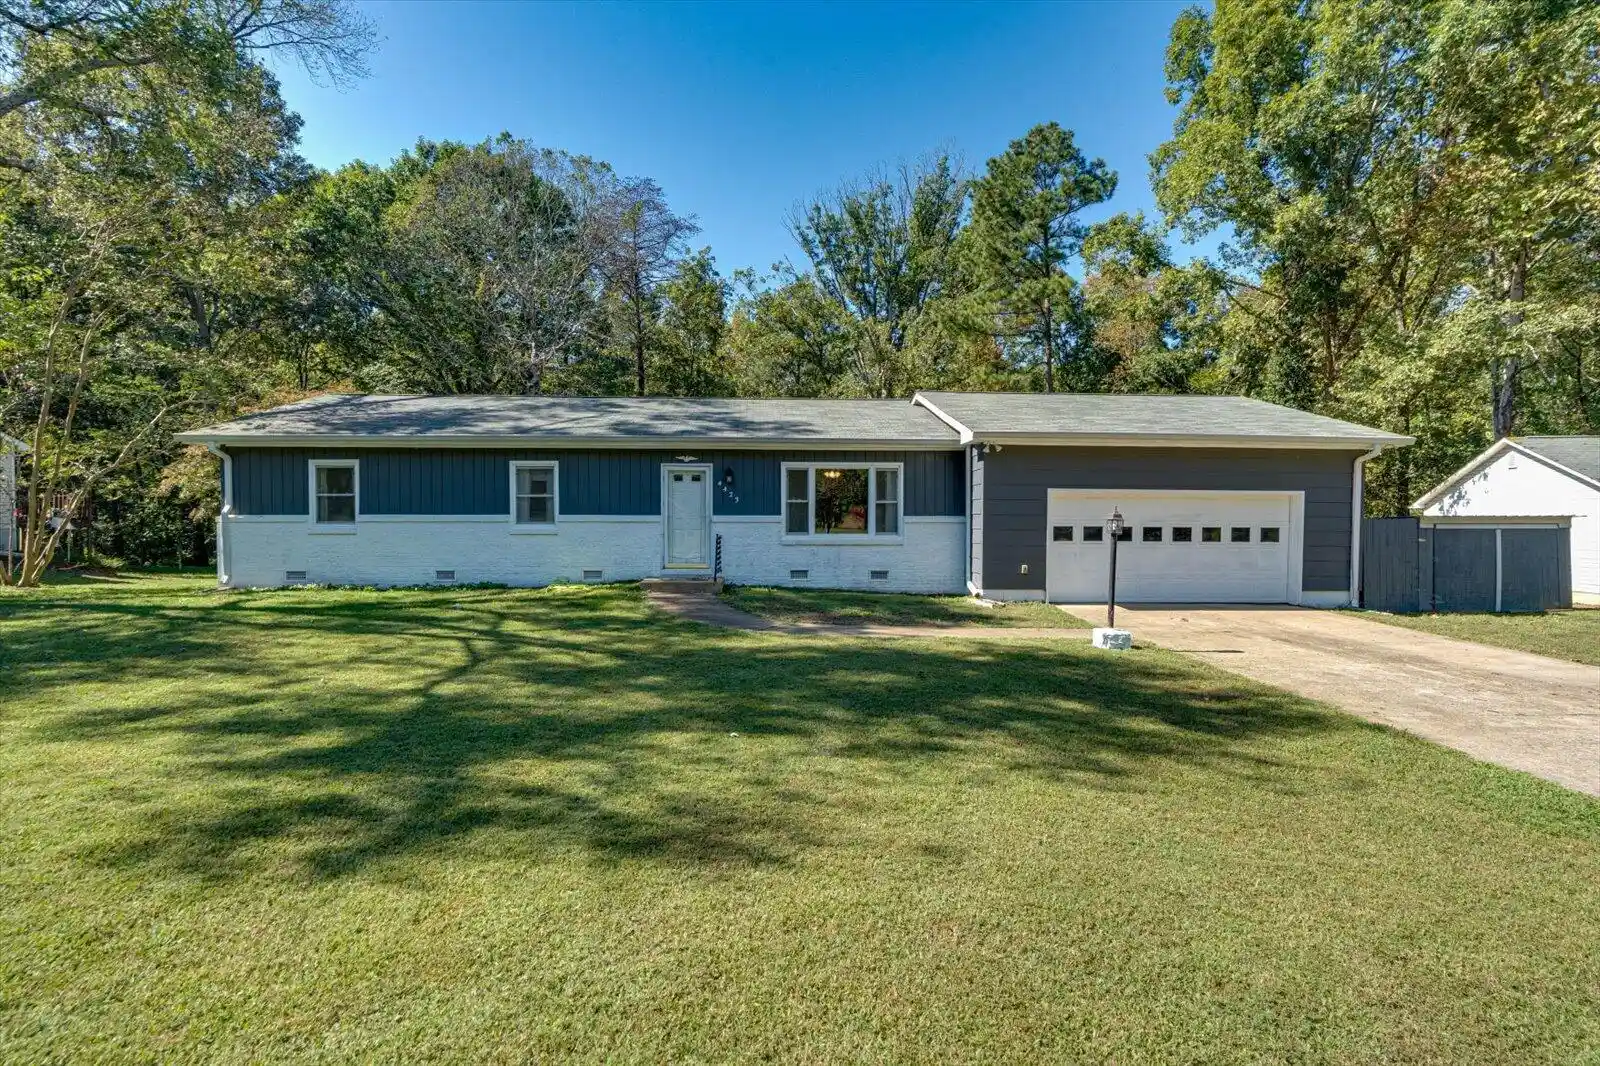


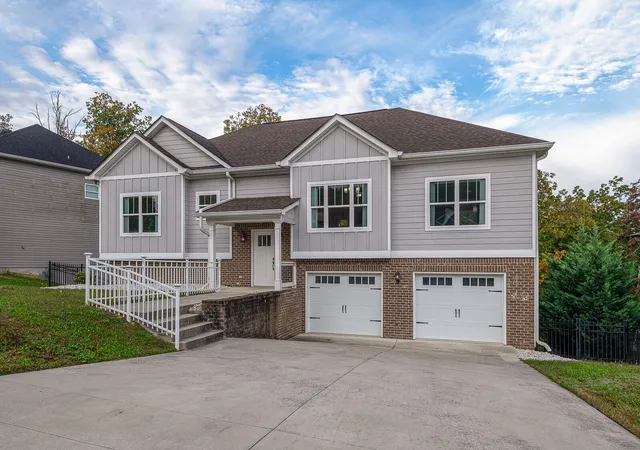
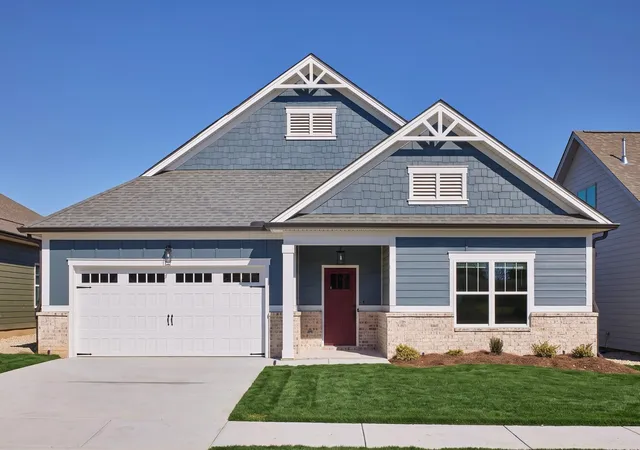
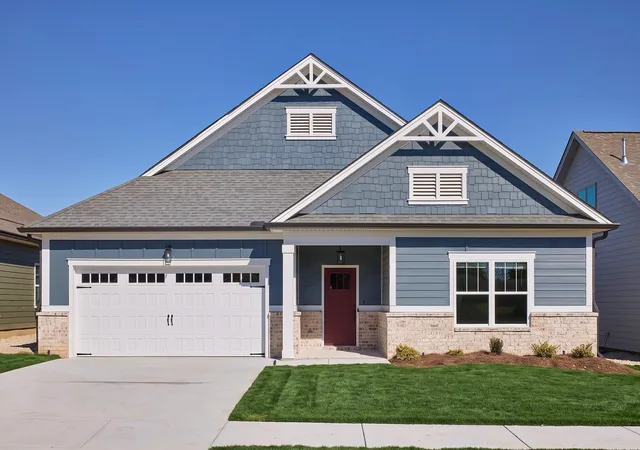
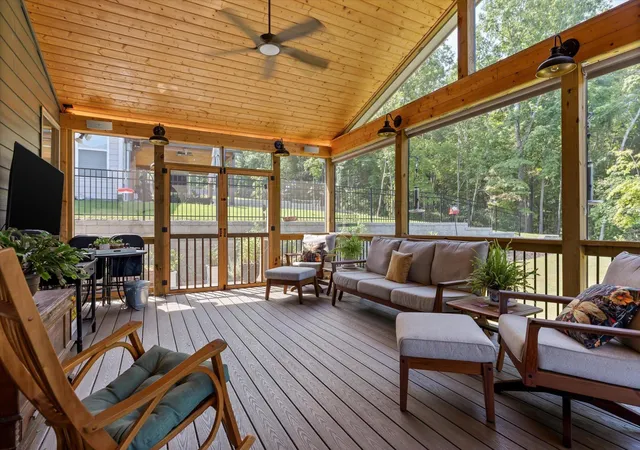
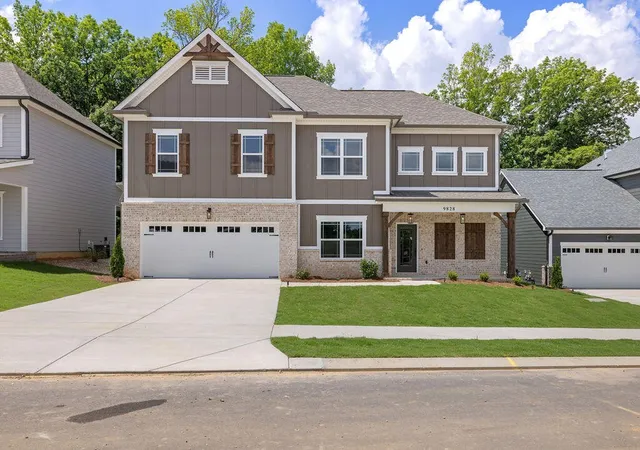
Find Homes by Property Features in Ooltewah, TN
Nearby New Homes For Sale


Based on information from the Greater Chattanooga REALTORS® (or, alternatively, from the MLS of Chattanooga, Inc.) through Oct 29, 2026, 02:15PM. IDX information is provided exclusively for consumers' personal, non-commercial use; it may not be used for any purpose other than to identify prospective properties consumers may be interested in purchasing, and the data is deemed reliable but is not guaranteed accurate by the MLS. © 2026 the Greater Chattanooga REALTORS®. All Rights Reserved. Angela Fowler | Angela Fowler Real Estate, LLC. | (423) 320-4620 | afowler@catt.com Mailing Address: 452 Kailors Cove Cir Ringgold, GA 30736
 Advertising Broker: Angela Fowler | Angela Fowler Real Estate, LLC.
