- Overview
- Description
- Property Details
- Location
- HOA Management
- Facts & Features
- Getting Around
- Nearby Homes


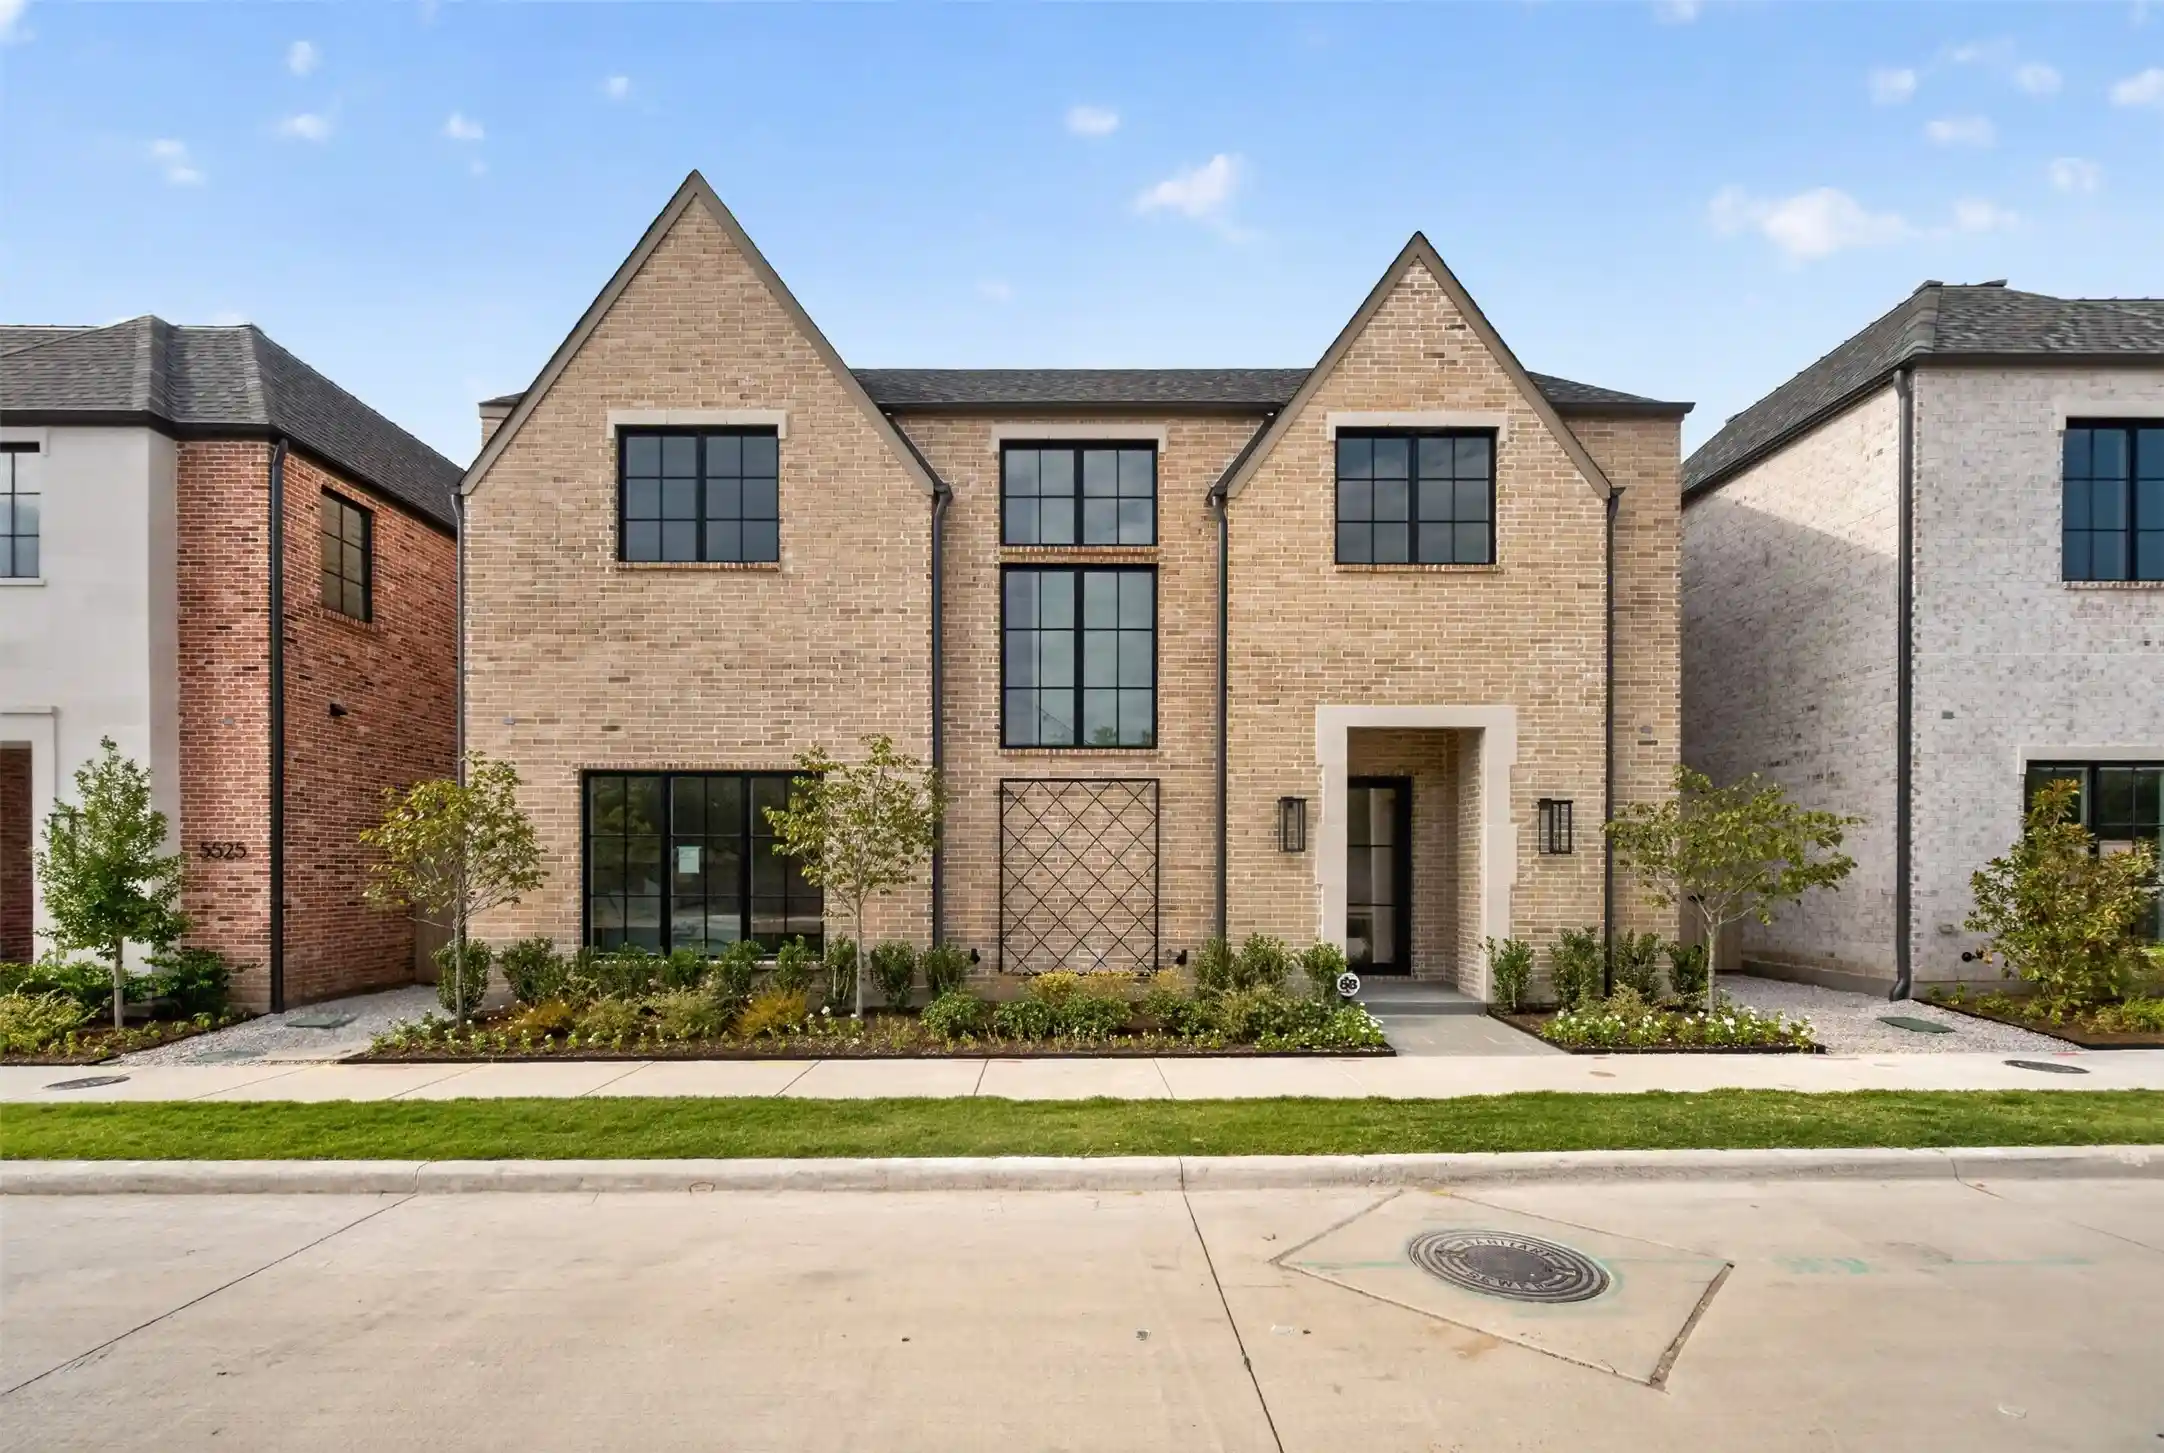


$2,095,000
Monthly Est:$10,428
 3 Beds
 4 Baths
3 full baths + 1 half bath
 3,978sqft
5529 Forsan Wy, Dallas, TX 75230
$2,095,000
$10,428/moEst:
Get Pre-Approved
Single Family Residence
Built in 2026
$300/mo HOA
0.11 acre lot
$527/sq.ft
Description
Welcome to The Langford at Melshire Park, where timeless architecture, elevated design, and effortless luxury define one of Dallas' most exclusive new gated communities. This thoughtfully designed 3,978-square-foot residence offers designer-selected finishes, exceptional craftsmanship, and the ease of a true lock-and-leave lifestyle.
Bathed in natural light, the interiors are layered with wide-plank white oak flooring, curated Phillip Jeffries wallpaper, Visual Comfort lighting, and Emtek hardware, creating a warm, timeless aesthetic throughout.
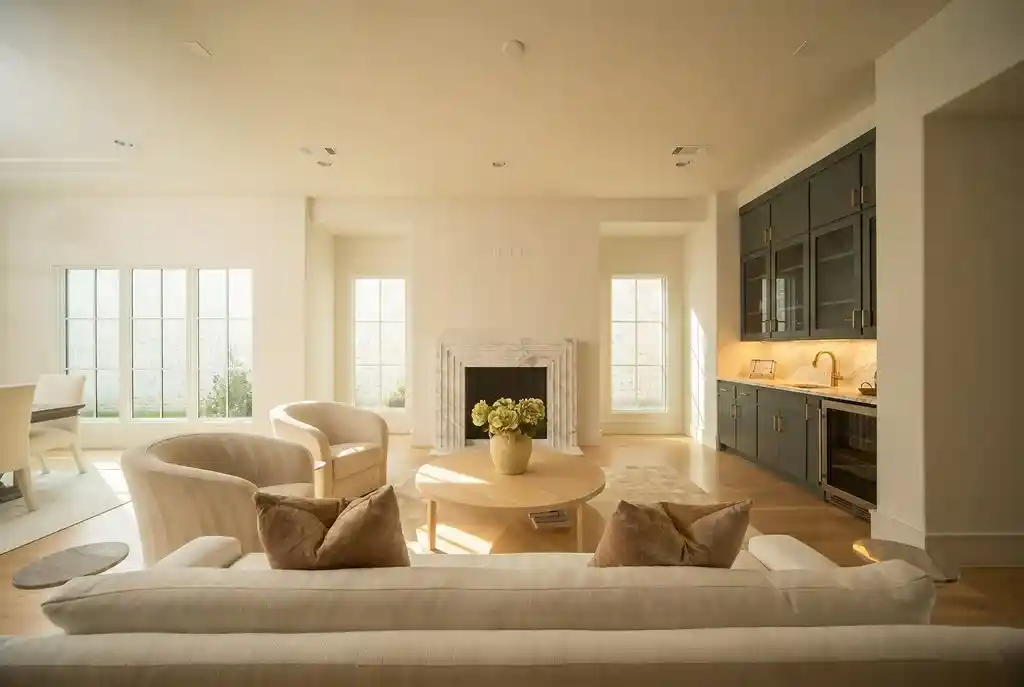
Designed for gathering, the open-concept kitchen, dining, and living spaces flow seamlessly together. The chef's kitchen features custom white oak cabinetry, Wolf and Sub-Zero appliances, an oversized marble island, full-height marble backsplash, and a custom plaster vent hood. An elegant wet bar with custom cabinetry, marble countertops, beverage refrigerator, and sink adds both style and function for effortless entertaining.
The living room is anchored by a striking marble fireplace while oversized sliding glass doors open to a covered patio and private turfed backyard, creating seamless indoor-outdoor living.
The first-floor primary suite offers a spa-inspired bath with dual vanities, a freestanding soaking tub, oversized walk-in shower, and expansive walk-in closet. Upstairs, two ensuite bedrooms include a second suite that rivals the main-level primary, offering the rare flexibility of dual primary suites. An expansive game room with its own beverage bar and a private elevator complete the second level.
Melshire Park is an intimate collection of just 26 luxury residences offering privacy, security, and low-maintenance living. Ideally located near Preston Road and the Dallas North Tollway, residents enjoy convenient access to premier shopping, dining, Love Field Airport, and many of Dallas' top private schools.
Now available for immediate move-in.
- Houzeo last checked: 2 minutes ago
- Listing updated: October 29, 2026 at 7:19 pm
- Listing Provided by: Adrienne Brown , Andrea Reynolds | Christie's Lone Star (214) 821-3336
- Source: NTREIS MLS-TX | MLS#: 21349103

Property Details
Status
Active
Type
Single Family Residence
No. of Stories
2
County
City
Neighborhood
Year Built
2026
HOA Fees
$300/mo
Finished Area
3,978 sqft
Lot Size
0.11 acre lot
Basement Area
- sqft
MLS Name
NTREIS MLS
MLS Number
21349103
MLS Status
Active
Cumulative Days on Market
87
Open House

Continue Your Journey in App
Find your dream home, receive real-time updates, and many more!
Continue Your Journey in App
Find your dream home, receive real-time updates, and many more!
Location
HOA Management
Melshire Park HOA
HOA Fees
$300/ Monthly
Amenities
 Amenities and services may be covered by one or multiple associations and service providers.
 Maintenance
 Lawn Care
Disclaimer: Amenities are based on third-party information and may vary; buyers must independently verify all amenities, as information is deemed reliable but not guaranteed.
Facts & Features
Rooms
Bedrooms & bathrooms
Bedrooms: 3
Bathrooms: 4
GameRoom
Level: Second
Area: 0.00 Square Feet
Dimensions: 0 x 0
LivingRoom
Level: First
Area: 0.00 Square Feet
Dimensions: 0 x 0
Laundry
Level: First
Area: 0.00 Square Feet
Dimensions: 0 x 0
DiningRoom
Level: First
Area: 0.00 Square Feet
Dimensions: 0 x 0
Bedroom
Level: Second
Area: 0.00 Square Feet
Dimensions: 0 x 0
PrimaryBedroom
Level: Second
Area: 0.00 Square Feet
Dimensions: 0 x 0
PrimaryBedroom
Level: First
Area: 0.00 Square Feet
Dimensions: 0 x 0
Interior
Interior Features
Wet Bar, Built In Features, Decorative Designer Lighting Fixtures, Double Vanity, Elevator, Kitchen Island, Multiple Master Suites, Open Floorplan, Walk In Closets, Wired For Sound
Cooling
Central Air
Appliances
Dishwasher, Disposal, Gas Range, Tankless Water Heater, Wine Cooler
Sewer
Public Sewer
Flooring
Engineered Hardwood
Construction
Year Built
Year Built: 2026
Home type
Single Family Residence
Architectural Style
Detached, Garden Home
Foundation Details
Slab
Roof
Shingle
Construction Materials
Brick
Utilities & Energy
Fireplace Features
Living Room, Outside
Association Amenities
Maintenance Front Yard
Pool Features
None
Parking Features
Alley Access, Common, Garage, Garage Faces Rear
Water Source
Public
Utilities
Sewer Available, Water Available
Other Features
Lot Features
Zero Lot Line
Subdivision Name
Meishlre Pk Add
Community Features
Gated
Patio And Porch Features
Covered
Price History
| Date | Event | Price |
|---|---|---|
08/03/2026 Source: | Listed for Sale | $2,095,000 $527/sqft |

Getting Around 5529 Forsan Wy
Bike Score®

Bikeable
58/100
Walk Score®

Somewhat Walkable
60/100
Transit Score®

Some Transit
31/100
Data provided by Redfin
Nearby Homes


Find Homes by Property Features in Dallas, TX
Nearby New Homes For Sale

Based on information from the North Texas Real Estate Information Systems, Inc., through Oct 30, 2026, 12:15AM. Information is provided exclusively for consumers’ personal, non-commercial use. It may not be used for any purpose other than to identify prospective properties consumers may be interested in purchasing. Data is deemed reliable but is not guaranteed accurate. This website may not include listings or property addresses of sellers who have directed their listing brokers to withhold their listing or their property address from display on the Internet. ©2026 North Texas Real Estate Information Systems, Inc. All Rights Reserved.
 Advertising Broker: Michelle Brecker | Pathway To Home Realty
