- Overview
- Description
- Property Details
- Location
- HOA Management
- Facts & Features
- Getting Around
- Nearby Homes




$599,000
Monthly Est:$2,981
 3 Beds
 2 Baths
2 full baths
 1,602sqft
553 Arapaho Trl, Maitland, FL 32751
$599,000
$2,981/moEst:
Get Pre-Approved
Single Family Residence
Built in 1957
$16.67/mo HOA
8,406 sqft lot
$374/sq.ft
Description
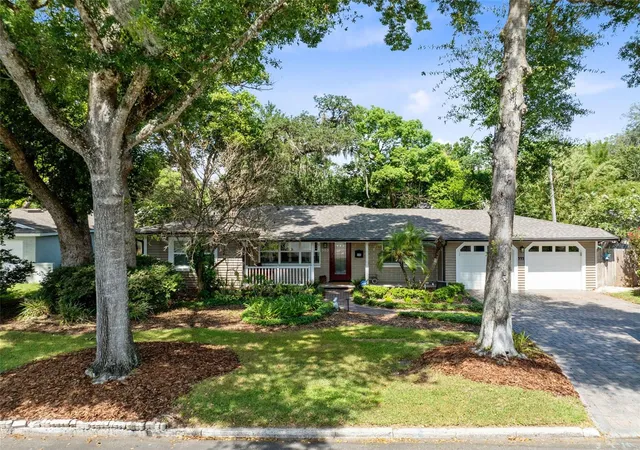
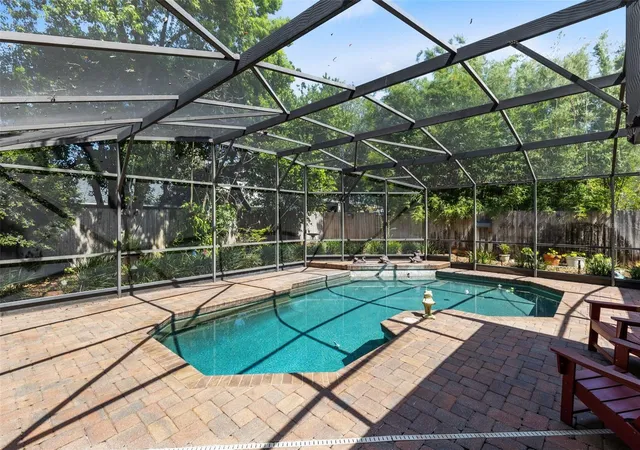
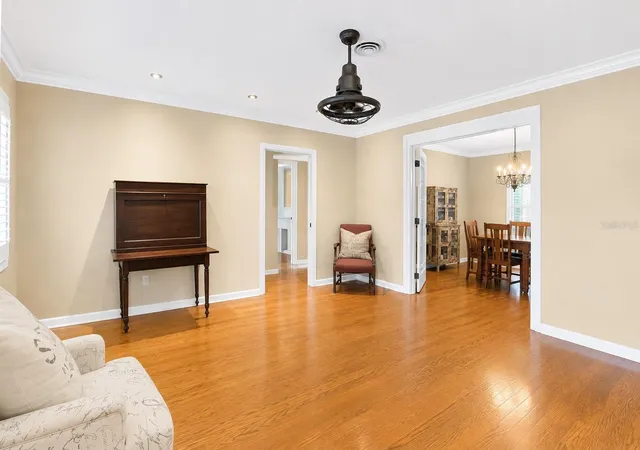
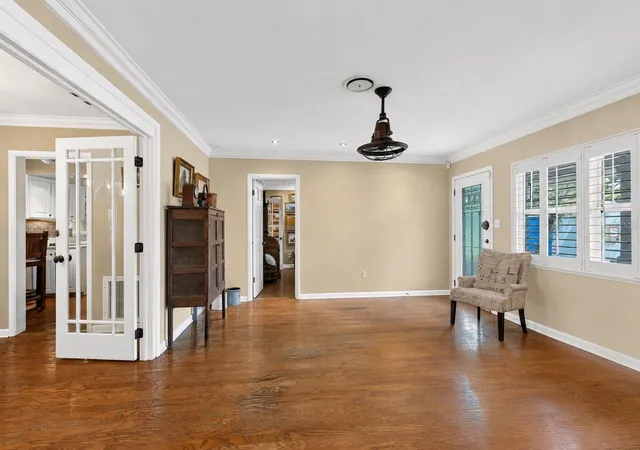
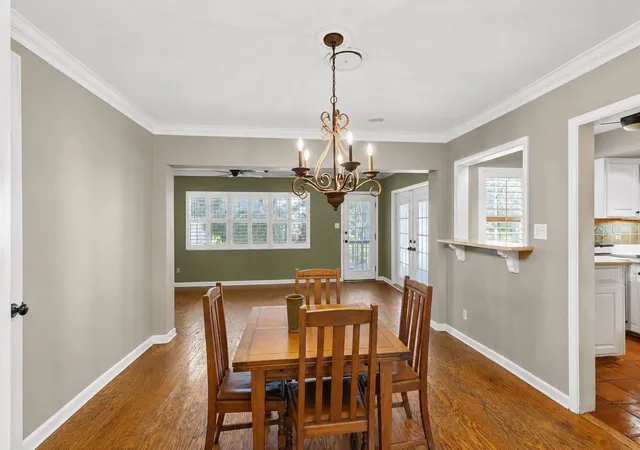
Under contract-accepting backup offers. **BOATING/LAKE ACCESS** Welcome to 553 Arapaho Trail, where timeless MID-CENTURY CHARM meets thoughtful modern living in the highly sought-after DOMMERICH ESTATES community of Maitland. Offering OVER 1,500 SQUARE FEET of beautifully maintained living space, this 3-BEDROOM, 2-BATHROOM HOME features a desirable SPLIT FLOOR PLAN designed for both privacy and everyday comfort. From the moment you arrive, you'll appreciate the exceptional curb appeal with LUSH, MATURE LANDSCAPING, a NEWLY PAINTED EXTERIOR, and an EXTRA-WIDE, EXTRA-LONG BRICK PAVER DRIVEWAY with room for up to SIX VEHICLES. Inside, the home's original character has been carefully preserved while incorporating today's most important updates, including a NEW ROOF (2025), NEW GUTTERS, WHOLE-HOUSE REPIPE, ELECTRICAL UPGRADES, HARDWOOD FLOORING THROUGHOUT, NEW KITCHEN APPLIANCES, an UPGRADED PRIMARY EN-SUITE, stylish UPDATED LIGHTING FIXTURES, an EXTENDED ATTIC WITH ABUNDANT STORAGE, and a PAINTED GARAGE FLOOR. One of the neighborhood's rare homes with BURIED ELECTRICAL SERVICE, the property also offers a cleaner streetscape and added peace of mind. Step outside and discover your own private backyard retreat featuring an INCREDIBLE SCREENED-IN POOL, an expansive BRICK PAVER POOL DECK, and a charming BRICK PAVER GARDEN WALKWAY winding through beautifully landscaped grounds—perfect for entertaining or relaxing year-round. Beyond the home, DOMMERICH ESTATES continues to impress with its welcoming sense of community and location within one of Central Florida's most desirable school districts, originally designed around A-RATED SCHOOLS to make walking and biking to class safe and convenient. Residents also enjoy access to a VOLUNTARY, LOW-COST HOA that includes a PRIVATE BOAT RAMP to the WINTER PARK CHAIN OF LAKES, opening the door to BOATING, PADDLEBOARDING, FISHING, and unforgettable days on the water. The CITY OF MAITLAND offers the perfect balance of convenience and charm with its WALKABLE NEIGHBORHOODS, beautiful parks, local festivals, downtown concerts, and community events, while world-renowned PARK AVENUE in Winter Park is just minutes away for AWARD-WINNING DINING, BOUTIQUE SHOPPING, ART GALLERIES, and weekend brunch. This is more than just a home—it's an opportunity to experience one of CENTRAL FLORIDA'S MOST BELOVED NEIGHBORHOODS and lifestyles.
- Houzeo last checked: 1 minute ago
- Listing updated: October 1, 2026 at 2:59 pm
- Listing Provided by: Chris Creegan (407) 622-1111 , James Ferngren | CREEGAN GROUP (407) 622-1111
- Source: Stellar MLS-FL | MLS#: O6427049

Property Details
Status
Active Under Contract
Type
Single Family Residence
No. of Stories
-
County
City
Neighborhood
--
Year Built
1957
HOA Fees
$16.67/mo
Finished Area
1,602 sqft
Lot Size
8,406 sqft lot
Basement Area
- sqft
MLS Name
Stellar MLS
MLS Number
O6427049
MLS Status
Pending
Days on Market
78
Cumulative Days on Market
68

Continue Your Journey in App
Find your dream home, receive real-time updates, and many more!
Download App
Continue Your Journey in App
Find your dream home, receive real-time updates, and many more!
Location
HOA Management
N/A
HOA Fees
$200/ Annually
Amenities
 Amenities and services may be covered by one or multiple associations and service providers.
 Park Playground
Disclaimer: Amenities are based on third-party information and may vary; buyers must independently verify all amenities, as information is deemed reliable but not guaranteed.
Facts & Features
Rooms
Bedrooms & bathrooms
Bedrooms: 3
Bathrooms: 2
Bedroom 2
Level: First
Area: 156.00 Square Feet
Dimensions: 13x12
Bedroom 3
Level: First
Area: 110.00 Square Feet
Dimensions: 11x10
Dining Room
Level: First
Area: 144.00 Square Feet
Dimensions: 12x12
Family Room
Level: First
Area: 180.00 Square Feet
Dimensions: 18x10
Kitchen
Level: First
Area: 162.00 Square Feet
Dimensions: 18x9
Living Room
Level: First
Area: 240.00 Square Feet
Dimensions: 15x16
Primary Bathroom
Level: First
Primary Bedroom
Level: First
Area: 156.00 Square Feet
Dimensions: 12x13
Interior
Window Features
Blinds, Shutters
Sewer
Public Sewer
Appliances
Dishwasher, Dryer, Microwave, Range, Refrigerator, Washer
Flooring
Carpet, Ceramic Tile, Wood
Interior Features
Attic Ventilator, Ceiling Fans(s), Eat In Kitchen, Split Bedroom, Stone Counters, Thermostat, Walk In Closet(s)
Exterior Features
Lighting, Rain Gutters, Sidewalk
Heating
Central, Electric
Cooling
Central Air
Construction
Year Built
Year Built: 1957
Home type
Single Family Residence
Construction Materials
Block
Foundation Details
Slab
Architectural Style
Mid Century Modern
Property Condition
Completed
Roof
Shingle
Utilities & Energy
Water Source
Public
Laundry Features
Electric Dryer Hookup, Inside, Washer Hookup
Security Features
Security System Owned, Smoke Detector(s)
Association Amenities
Park, Playground
Utilities
Cable Connected, Electricity Connected, Public, Water Connected
Pool Features
In Ground, Screen Enclosure
Parking Features
Garage Door Opener
Other Features
Lot Features
City Limits, Paved
Patio And Porch Features
Covered, Deck, Patio, Porch, Screened
Subdivision Name
Dommerich Estates 1st Add Maitland
Community Features
Park, Playground, Street Lights
Vegetation
Mature Landscaping, Oak Trees
Price History
| Date | Event | Price |
|---|---|---|
09/21/2026 Source: | Contingent (Active Under Contract) | $599,000 -7.70% $374/sqft |
09/08/2026 Source: #MFRO6427049 | Price Decreased | $649,000 -3.71% $405/sqft |
08/05/2026 Source: | Price Decreased | $674,000 -3.58% $421/sqft |
07/23/2026 Source: | Listed for Sale | $699,000 +104.99% $436/sqft |
10/19/2005 Source: | Sold | $341,000 $213/sqft |

Nearby Homes







Find Homes by Property Features in Maitland, FL
Nearby New Homes For Sale

Based on information from Stellar MLS® through Oct 10, 2026, 05:00PM as submitted to and distributed by MLS GRID. All data is obtained from various sources and may not have been verified by the broker or MLS GRID. Supplied Open House Information is subject to change without notice. All information should be independently reviewed and verified for accuracy. Properties may or may not be listed by the office/agent presenting the information. IDX information is provided exclusively for consumers’ personal non-commercial use. It may not be used for any purpose other than to identify prospective properties consumers may be interested in purchasing. The data is deemed reliable but is not guaranteed by MLS GRID. The use of the MLS GRID Data may be subject to an end-user license agreement prescribed by the Member Participant’s applicable MLS, if any, and as amended from time to time. © 2026 Stellar MLS. All Rights Reserved.
 Advertising Broker: Fred McGill | Simple Showing, Inc