- Overview
- Description
- Property Details
- Location
- Facts & Features
- Getting Around
- Nearby Homes




$800,000
Monthly Est:$3,982
 3 Beds
 3 Baths
2 full baths + 1 half bath
 2,075sqft
553 Cokesbury Dr, The Villages, FL 32162
$800,000
$3,982/moEst:
Get Pre-Approved
Single Family Residence
Built in 2006
$-- HOA
7,345 sqft lot
$386/sq.ft
Description
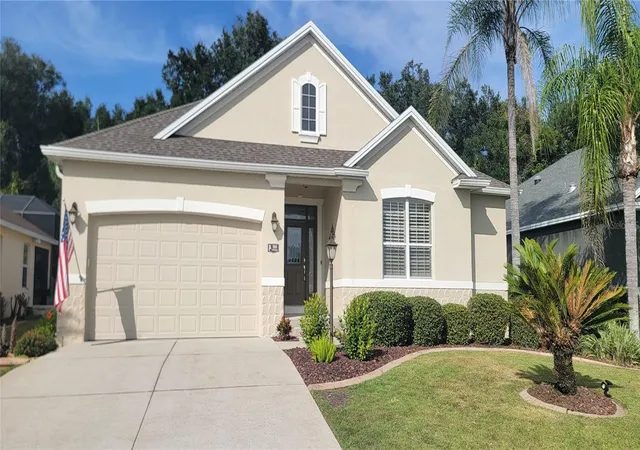
PRIVATE SALTWATER POOL PARADISE! NO REAR NEIGHBORS! FULLY FURNISHED! JUST 4 MINUTES TO LAKE SUMTER LANDING! Welcome to 553 Cokesbury Drive, an exceptional BRIDGEPORT DESIGNER MODEL located in the highly desirable VILLAGE OF CAROLINE in The Villages, Florida! This beautiful BLOCK & STUCCO home offers 3 OVERSIZED BEDROOMS, 2.5 BATHROOMS, and 2,075 SQ FT of comfortable living space, combining PRIVACY, LUXURY, and the ultimate Florida lifestyle!
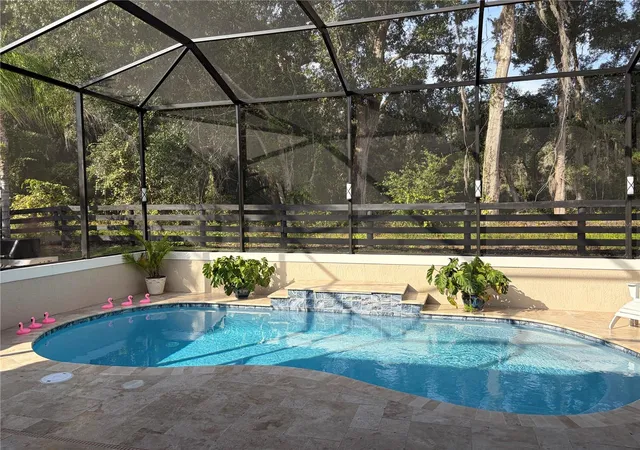
YOUR PRIVATE BACKYARD OASIS! Enjoy your very own spectacular KIDNEY-SHAPED SALTWATER POOL featuring a relaxing WATERFALL, depths reaching approximately 5.5 feet, elegant TRAVERTINE PAVERS, and a SCREENED ENCLOSURE. Best of all, NO REAR NEIGHBORS provide exceptional privacy! Beautiful MATURE PROFESSIONAL LANDSCAPING, enhanced in 2026, creates a lush tropical setting perfect for entertaining, relaxing, and enjoying Florida's year-round sunshine.
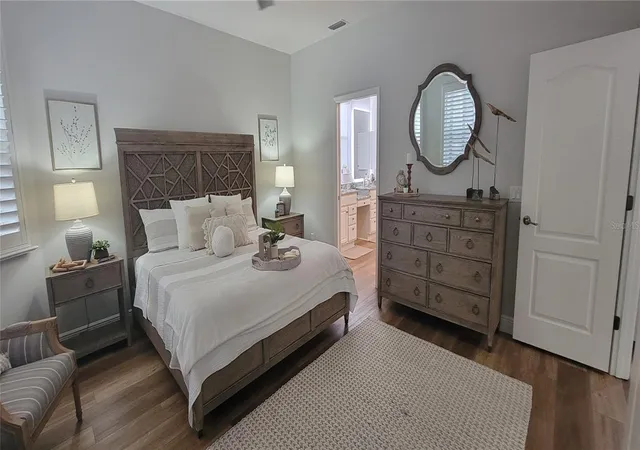
FULLY FURNISHED & MOVE-IN READY! This spacious home includes TWO KING-SIZE BEDS, one in the primary suite and another in a guest bedroom, plus a FULL-SIZE SOFA BED in the third bedroom. Inside, you'll appreciate PLANTATION SHUTTERS THROUGHOUT, generous room sizes, and abundant NATURAL LIGHT enhanced by TWO SOLAR TUBES, conveniently located in the living room and kitchen.
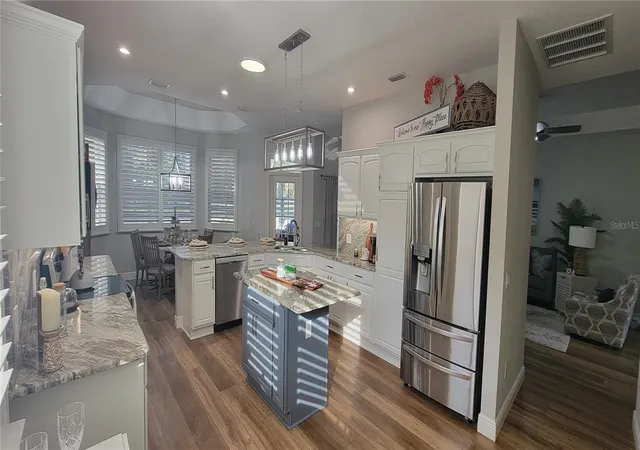
The spacious GOURMET KITCHEN offers abundant CABINET STORAGE and a convenient BUILT-IN DESK AREA, perfect for everyday organization and entertaining. The TWO OVERSIZED GUEST BEDROOMS share a beautifully RENOVATED 2025 JACK-AND-JILL BATHROOM, providing comfort and convenience for visiting family and friends.
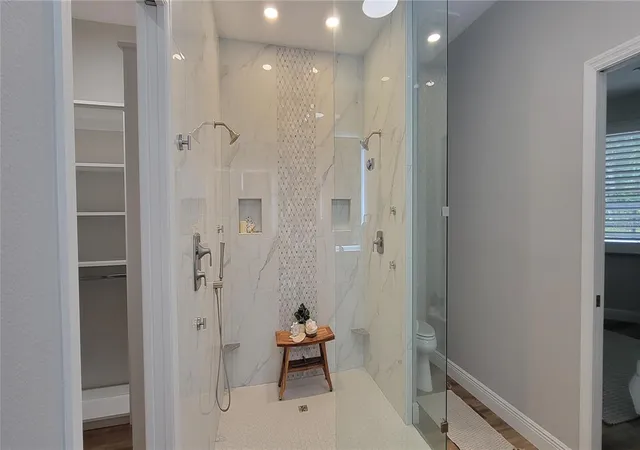
LUXURIOUS PRIMARY SUITE! Retreat to your HUGE PRIMARY BEDROOM featuring elegant TRAY CEILINGS and an OVERSIZED ENSUITE BATHROOM with a BRAND-NEW 2026 WALK-IN SHOWER showcasing stunning 2' x 4' MARBLE TILES extending to the ceiling and FRAMELESS GLASS. The expansive PRIMARY WALK-IN CLOSET features TWO SEPARATE SECTIONS with CUSTOM BUILT-IN ORGANIZERS, offering outstanding storage and functionality.
Additional features include a dedicated LAUNDRY ROOM with an ALL-IN-ONE WASHER/DRYER, NATURAL GAS WATER HEATER AND FURNACE, and an OVERSIZED GARAGE with EPOXY FLOORING, CEILINGS OVER 10 FEET HIGH, and OVERHEAD HANGING STORAGE for additional convenience.
LOCATION! LOCATION! LOCATION! Situated just 4 MINUTES FROM LAKE SUMTER LANDING MARKET SQUARE, enjoy easy access to LIVE NIGHTLY ENTERTAINMENT, WATERFRONT DINING, SHOPPING, and the vibrant lifestyle The Villages is famous for! Golf, pickleball, recreation centers, swimming pools, social clubs, and countless activities are all part of this incredible active-adult community.
RARE OPPORTUNITY! Whether you're searching for a FULL-TIME RESIDENCE, SEASONAL RETREAT, or DREAM RETIREMENT HOME IN THE VILLAGES, this FULLY FURNISHED BRIDGEPORT with a PRIVATE SALTWATER POOL, NO REAR NEIGHBORS, BEAUTIFUL UPGRADES, and PRIME CENTRAL LOCATION checks all the boxes! SCHEDULE YOUR PRIVATE SHOWING TODAY!
Staging decor & Hot Tub do not convey with sale.
Roof 2020, AC 2023 & HWH 2020
- Houzeo last checked: 3 minutes ago
- Listing updated: November 13, 2026 at 6:56 pm
- Listing Provided by: Lissette Cartagena (352) 877-1855 | REALTY EXECUTIVES IN THE VILLAGES (352) 753-7500
- Source: Stellar MLS-FL as distributed by MLS GRID | MLS#: G5120136

Property Details
Status
Active
Type
Single Family Residence
No. of Stories
-
County
City
Neighborhood
--
Year Built
2006
HOA Fees
-
Finished Area
2,075 sqft
Lot Size
7,345 sqft lot
Basement Area
- sqft
MLS Name
Stellar MLS
MLS Number
G5120136
MLS Status
Active
Days on Market
1

Continue Your Journey in App
Find your dream home, receive real-time updates, and many more!
Continue Your Journey in App
Find your dream home, receive real-time updates, and many more!
Location
Facts & Features
Rooms
Bedrooms & bathrooms
Bedrooms: 3
Bathrooms: 3
Bedroom 2
Level: First
Area: 154.00 Square Feet
Dimensions: 14x11
Bedroom 3
Level: First
Area: 110.00 Square Feet
Dimensions: 11x10
Dining Room
Level: First
Area: 143.00 Square Feet
Dimensions: 13x11
Kitchen
Level: First
Area: 252.00 Square Feet
Dimensions: 14x18
Living Room
Level: First
Area: 289.00 Square Feet
Dimensions: 17x17
Primary Bedroom
Level: First
Area: 225.00 Square Feet
Dimensions: 15x15
Interior
Flooring
Luxury Vinyl
Sewer
Public Sewer
Cooling
Central Air
Appliances
Dishwasher, Disposal, Dryer, Gas Water Heater, Microwave, Range, Refrigerator, Washer
Window Features
Shutters
Heating
Central, Natural Gas
Exterior Features
Garden, Lighting, Private Entrance, Sprinkler Metered
Interior Features
Cathedral Ceiling(s), Ceiling Fans(s), Eat In Kitchen, High Ceilings, Solid Surface Counters, Split Bedroom, Stone Counters, Thermostat, Tray Ceiling(s), Vaulted Ceiling(s), Walk In Closet(s), Window Treatments
Construction
Year Built
Year Built: 2006
Home type
Single Family Residence
Construction Materials
Block, Stucco
Architectural Style
Contemporary
Foundation Details
Slab
Roof
Shingle
Property Condition
Completed
Utilities & Energy
Pool Features
In Ground, Salt Water
Water Source
Public
Parking Features
Garage Door Opener
Association Amenities
Optional Additional Fees, Recreation Facilities, Security, Shuffleboard Court, Tennis Court(s)
Security Features
Smoke Detector(s)
Utilities
Bb/hs Internet Available, Electricity Connected, Natural Gas Connected, Public, Sprinkler Meter, Sprinkler Recycled, Underground Utilities, Water Connected
Laundry Features
Inside
Other Features
Subdivision Name
The Villages
Patio And Porch Features
Covered, Deck, Patio, Porch, Rear Porch, Screened
Lot Features
Oversized Lot, Paved
Community Features
Deed Restrictions, Golf, Irrigation Reclaimed Water, Special Community Restrictions, Tennis Court(s)
Vegetation
Mature Landscaping
Price History
| Date | Event | Price |
|---|---|---|
11/13/2026 Source: | Coming Soon | $800,000 $386/sqft |
11/13/2026 Source: | Listed for Sale | $800,000 +146.15% $386/sqft |
06/23/2014 Source: | Price Decreased | $325,000 -6.74% $157/sqft |
03/18/2014 Source: | Sold | $348,500 -2.90% $168/sqft |
02/26/2014 Source: | Listing Removed | $358,900 $173/sqft |

Nearby Homes
Find Homes by Property Features in The Villages, FL

Based on information from Stellar MLS® through Nov 13, 2026, 10:30PM as submitted to and distributed by MLS GRID. All data is obtained from various sources and may not have been verified by the broker or MLS GRID. Supplied Open House Information is subject to change without notice. All information should be independently reviewed and verified for accuracy. Properties may or may not be listed by the office/agent presenting the information. IDX information is provided exclusively for consumers’ personal non-commercial use. It may not be used for any purpose other than to identify prospective properties consumers may be interested in purchasing. The data is deemed reliable but is not guaranteed by MLS GRID. The use of the MLS GRID Data may be subject to an end-user license agreement prescribed by the Member Participant’s applicable MLS, if any, and as amended from time to time. © 2026 Stellar MLS. All Rights Reserved.
 Advertising Broker: Fred McGill | Simple Showing, Inc
