- Overview
- Description
- Property Details
- Location
- HOA Management
- Facts & Features
- Getting Around
- Nearby Homes




$399,999
Monthly Est:$1,991
 3 Beds
 2 Baths
2 full baths
 2,593sqft
5530 Celebration Way, Leesburg, FL 34748
$399,999
$1,991/moEst:
Get Pre-Approved
Single Family Residence
Built in 2008
$293/mo HOA
9,489 sqft lot
$154/sq.ft
Description
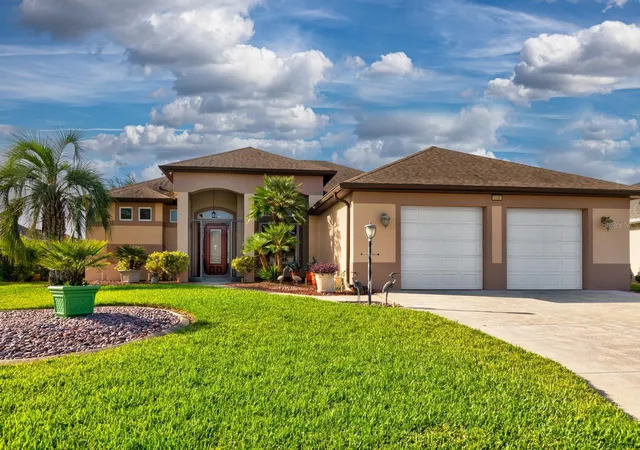
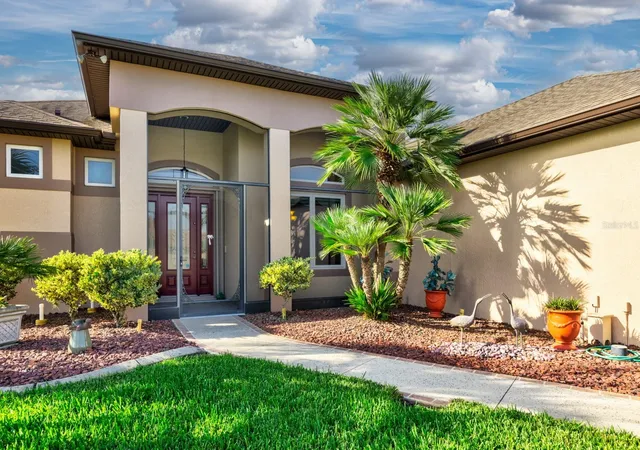
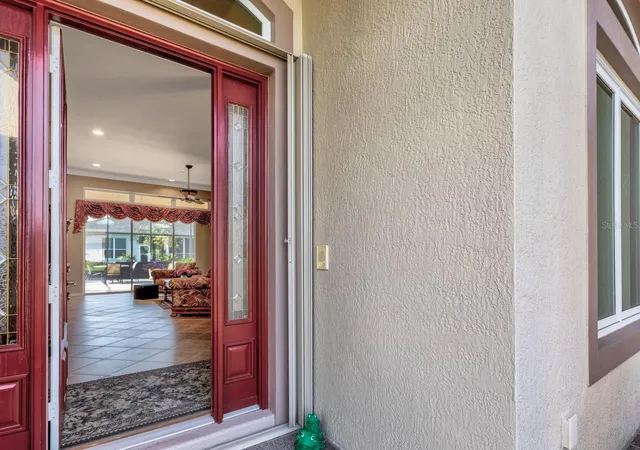
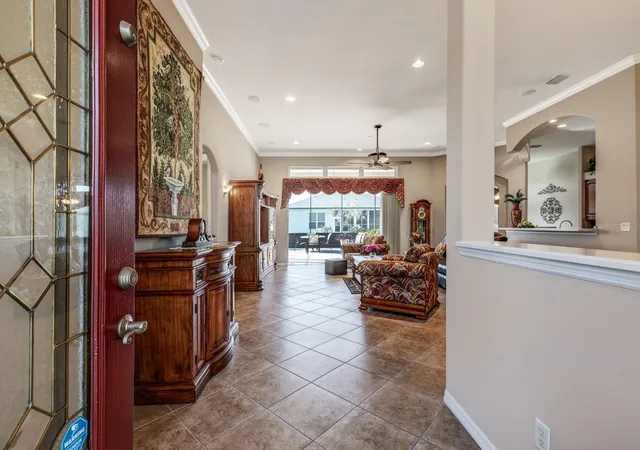
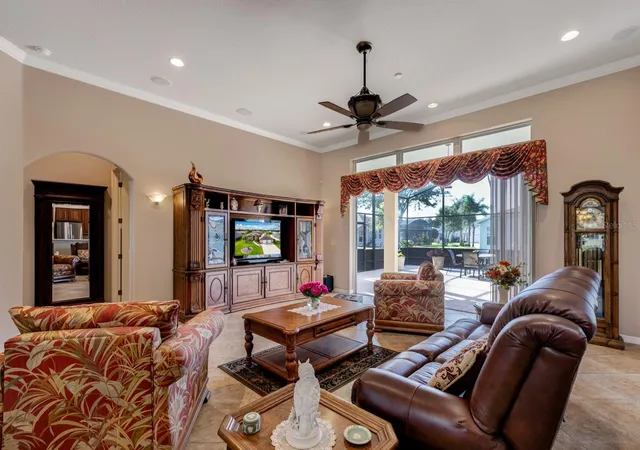
ORIGINAL OWNER OF THIS MAGNIFICENT STERLING MODEL BUILT THIS HOME WITH ENERGY EFFICIENCY, DETAILS, AND STORAGE IN MIND. THE OVERSIZED COVERED ENTRY, CERAMIC TILE ON THE DIAGONAL THROUGHOUT, AND CROWN MOLDING ARE THE FIRST THINGS THAT WILL CATCH YOUR EYE. THE GREAT ROOM IS EQUIPPED WITH SURROUND SOUND, LOW E ANDERSON WINDOWS THROUGHOUT, A CHEF KITCHEN WITH UPGRADED CABINETS, BACKSPLASH, AND COUNTERSPACE TO PREPARE A FEAST WITH AN INTERCOM SYSTEM TO CALL EVERYONE TO DINNER. JUST OFF THE KITCHEN IS A BREAKFAST AREA BIG ENOUGH FOR FAMILY AND FRIENDS TO GATHER. PRIMARY BEDROOM AND BATH OFFERS NATURE LIGHTING, WALK IN CERAMIC SHOWER, DUAL WALK IN CLOSETS WITH AN ABUNDANCE OF STORAGE AND A LINEN CLOSET. LOOK FOR THE HIDDEN IRONING BOARD. THE DEN/MAN CAVE HAS A BUILT IN DESK WITH CABINETS AND HAS SPEAKERS TO LISTEN TO YOUR FAVORITE MUSIC. JUST DOWN THE HALL IS TWO GUEST ROOMS AND A GUEST BATH BIG ENOUGH TO BE THE PRIMARY BATH.FOR THE ONES THAT LOVE A LAUNDRY ROOM YOU WILL NOT BE DISAPPOINTED. CONVENTION SINK, COUNTER SPACE, LOTS OF CABINETS AND A PANTRY THAT WILL BE HARD TO FILL. THE GARAGE HAS BEEN BUILT WITH TWO SEPARATE GARAGE DOORS AND ROOM FOR A GOLF CART. TAKE A LOOK IN THE ATTIC WHERE YOU WILL FIND A 12X8 FLOORING PLUS SHELVING FOR MORE STORAGE. R38 INSULATION INCLUDING OVER THE GARAGE BLOWN INSULATION IN THE CONCRETE BLOCK CAVITIES, RADIANT BARRIER AND 2 SOLAR ATTIC FANS. EXTERIOR HOME PAINTED 2026. THE OUTDOOR SPACE IS ANOTHER SPECIAL FEATURE. THE SLIDING GLASS DOORS ARE POCKET SLIDERS SO THEY OPEN THE ENTIRE LENGTH OF THE LIVING AREA. WITH A NORTHWEST EXPOSURE YOU WILL BE ABLE TO ENJOY YOUR UNDER ROOF AREA AND BIRDCAGE ANYTIME DAY OR NIGHT. THERE IS A NATURAL GAS HOOKUP FOR YOUR GRILL, SO NO MORE RUNNING OUT OF GAS. LOOK FOR THE PALM TREE. THERE IS A WHOLE HOUSE GENERATOR JUST IN CASE YOU LOSE POWER, AND HURRICANE SHUTTERS ON BOTH ENTRY WAYS OF THE HOME. ALL OF THIS IN ONE OF CENTRAL FLORIDA'S PREMIER 55+ COMMUNITIES, LEGACY OF LEESBURG. MILLION DOLLAR FACILITIES, RESORT STYLE POOL, BOCCE, SHUFFLEBOARD, TENNIS, PICKLEBALL, WALKING TRAILS, ACRES OF CONSERVATION, RV AND BOAT STORAGE ON SITE.THE AFFORDABLE HOA INCLUDES GRASS CUTTING SO SELL YOUR LAWNMOWER. ROOF 2019 ORIGINAL BUT WELL MAINTAINED HVAC. COME SEE WHY SO MANY CALL LEGACY HOME.
- Houzeo last checked: 8 minutes ago
- Listing updated: October 16, 2026 at 11:39 pm
- Listing Provided by: Mo McLay (352) 552-0017 | DOUBLE MM DEVELOPMENT, LLC (352) 552-0017
- Source: Stellar MLS-FL as distributed by MLS GRID | MLS#: G5115208

Property Details
Status
Pending
Type
Single Family Residence
No. of Stories
1
County
City
Neighborhood
--
Year Built
2008
HOA Fees
$293/mo
Finished Area
2,593 sqft
Lot Size
9,489 sqft lot
Basement Area
- sqft
MLS Name
Stellar MLS
MLS Number
G5115208
MLS Status
Pending
Days on Market
111
Cumulative Days on Market
87

Continue Your Journey in App
Find your dream home, receive real-time updates, and many more!
Continue Your Journey in App
Find your dream home, receive real-time updates, and many more!
Location
HOA Management
Josh Deknoblough
HOA Fees
$293/ Monthly
Disclaimer: Amenities are based on third-party information and may vary; buyers must independently verify all amenities, as information is deemed reliable but not guaranteed.
Facts & Features
Rooms
Bedrooms & bathrooms
Bedrooms: 3
Bathrooms: 2
Balcony/Porch/Lanai
Level: First
Area: 60.00 Square Feet
Dimensions: 6x10
Living Room
Level: First
Area: 380.00 Square Feet
Dimensions: 19x20
Dining Room
Level: First
Area: 130.00 Square Feet
Dimensions: 10x13
Kitchen
Level: First
Area: 210.00 Square Feet
Dimensions: 14x15
Dinette
Level: First
Area: 150.00 Square Feet
Dimensions: 10x15
Primary Bedroom
Level: First
Area: 247.00 Square Feet
Dimensions: 13x19
Primary Bathroom
Level: First
Area: 154.00 Square Feet
Dimensions: 11x14
Den
Level: First
Area: 180.00 Square Feet
Dimensions: 12x15
Bedroom 2
Level: First
Area: 132.00 Square Feet
Dimensions: 11x12
Bedroom 3
Level: First
Area: 182.00 Square Feet
Dimensions: 13x14
Bathroom 2
Level: First
Area: 77.00 Square Feet
Dimensions: 7x11
Laundry
Level: First
Area: 108.00 Square Feet
Dimensions: 9x12
Balcony/Porch/Lanai
Level: First
Area: 780.00 Square Feet
Dimensions: 26x30
Interior
Sewer
Public Sewer
Interior Features
Ceiling Fans(s), Crown Molding, High Ceilings, Open Floorplan, Split Bedroom, Walk In Closet(s), Window Treatments
Cooling
Central Air
Flooring
Ceramic Tile
Heating
Natural Gas
Exterior Features
Hurricane Shutters, Sprinkler Metered
Appliances
Dishwasher, Disposal, Dryer, Gas Water Heater, Ice Maker, Range, Refrigerator, Washer
Construction
Year Built
Year Built: 2008
Home type
Single Family Residence
Construction Materials
Block
Foundation Details
Slab
Roof
Shingle
Utilities & Energy
Utilities
Cable Connected, Electricity Connected, Natural Gas Connected, Sewer Connected, Sprinkler Meter, Sprinkler Recycled, Underground Utilities, Water Connected
Laundry Features
Gas Dryer Hookup, Laundry Room, Washer Hookup
Water Source
Public
Other Features
Community Features
Street Lights
Subdivision Name
Leesburg Legacy Leesburg Unit 05
Price History
| Date | Event | Price |
|---|---|---|
10/16/2026 Source: | Pending | $399,999 $154/sqft |
10/02/2026 Source: | Price Decreased | $399,999 -13.98% $154/sqft |
07/18/2026 Source: | Listed for Sale | $465,000 $179/sqft |

Nearby Homes
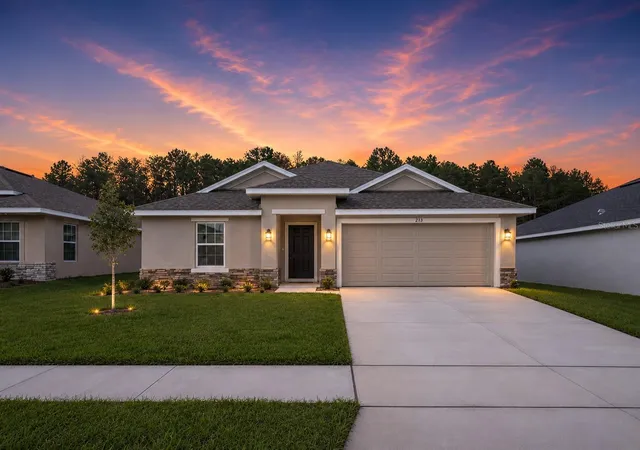
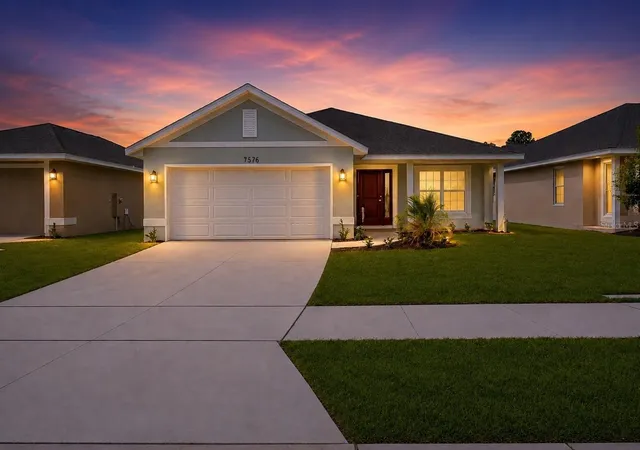
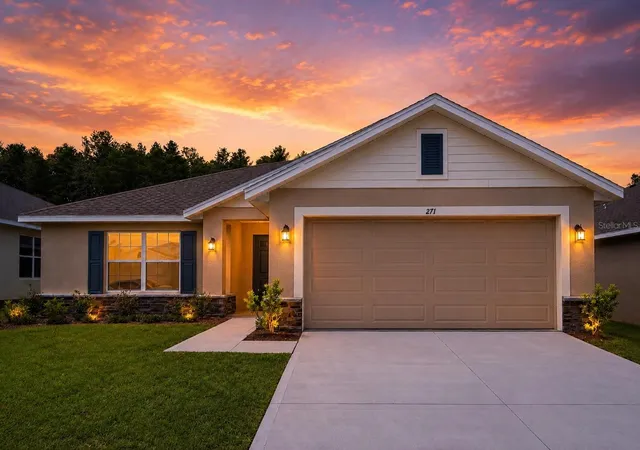
Find Homes by Property Features in Leesburg, FL
Nearby New Homes For Sale

Based on information from Stellar MLS® through Nov 07, 2026, 02:00AM as submitted to and distributed by MLS GRID. All data is obtained from various sources and may not have been verified by the broker or MLS GRID. Supplied Open House Information is subject to change without notice. All information should be independently reviewed and verified for accuracy. Properties may or may not be listed by the office/agent presenting the information. IDX information is provided exclusively for consumers’ personal non-commercial use. It may not be used for any purpose other than to identify prospective properties consumers may be interested in purchasing. The data is deemed reliable but is not guaranteed by MLS GRID. The use of the MLS GRID Data may be subject to an end-user license agreement prescribed by the Member Participant’s applicable MLS, if any, and as amended from time to time. © 2026 Stellar MLS. All Rights Reserved.
 Advertising Broker: Fred McGill | Simple Showing, Inc
