- Overview
- Description
- Property Details
- Location
- Facts & Features
- Getting Around
- Nearby Homes



$675,000
Monthly Est:$3,360
 4 Beds
 2 Baths
2 full baths
 2,632sqft
5530 Driftwood Dr, Lakeland, FL 33809
$675,000
$3,360/moEst:
Get Pre-Approved
Single Family Residence
Built in 1971
$-- HOA
23,505 sqft lot
$256/sq.ft
Description
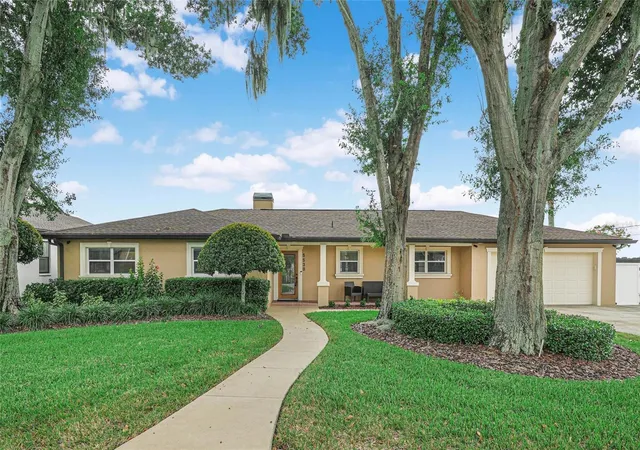
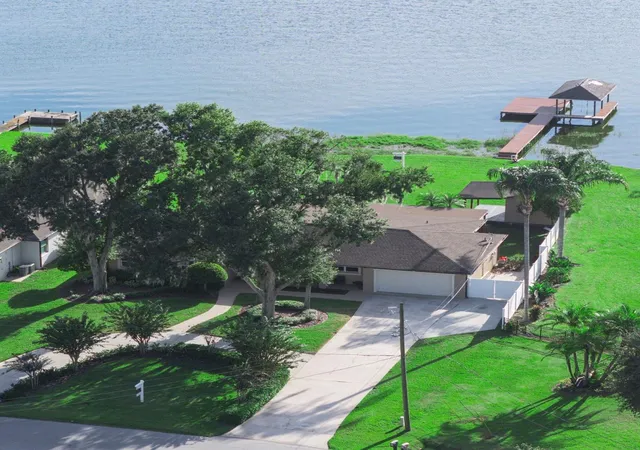
Welcome to your dream lakefront home on the desirable Lake Gibson! This stunning four-bedroom, two-bathroom residence boasts 2632 square feet of living space on a spacious .54-acre lot. As you approach the property, you'll be greeted by well-maintained landscaping, a circular drive, and majestic oak trees that frame the home beautifully.
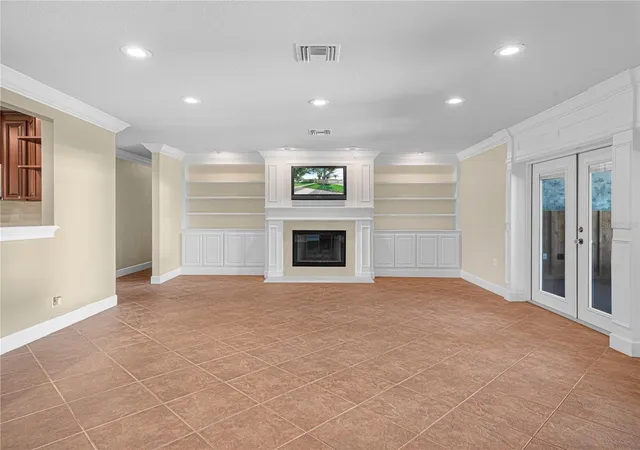
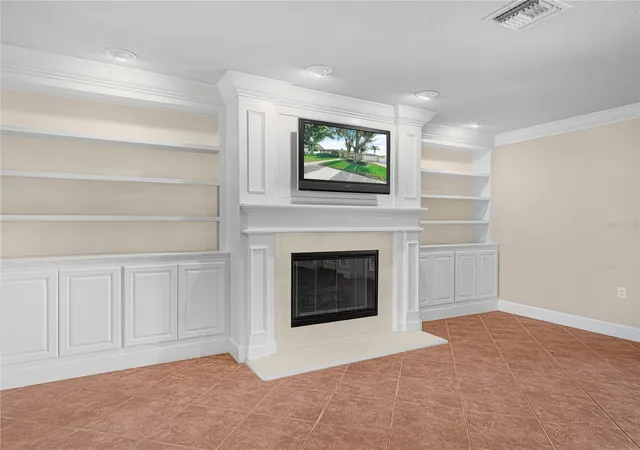
Step inside to be greeted by breathtaking wall-to-wall views of Lake Gibson from every angle. The interior features exquisite woodwork throughout, adding a touch of elegance to the space. The open family room and dining room combination provide ample space for entertaining guests, with a wood-burning fireplace and built-in shelves adding a cozy ambiance.
The kitchen is a chef's delight, featuring real wood cabinets, granite countertops, double ovens, a warming drawer, microwave, cooktop, and refrigerator. The dinette area includes a long built-in buffet with glass doors, perfect for showcasing your favorite dishes and built in wine rack.
The main bedroom offers a luxurious retreat with an en-suite bathroom, both closets with built in closet organizer, a garden tub, and private french doors leading to a deck overlooking the lake. The second and third bedrooms share a well-appointed bathroom, while the study or fourth bedroom boasts a picturesque view of the lake.
Additionally, the home features a large laundry room with ample space for additional storage. The oversized Florida room offers the perfect space to unwind and take in the breathtaking views of the lake through wall-to-wall windows. Imagine sipping your morning coffee while soaking in the serene surroundings.
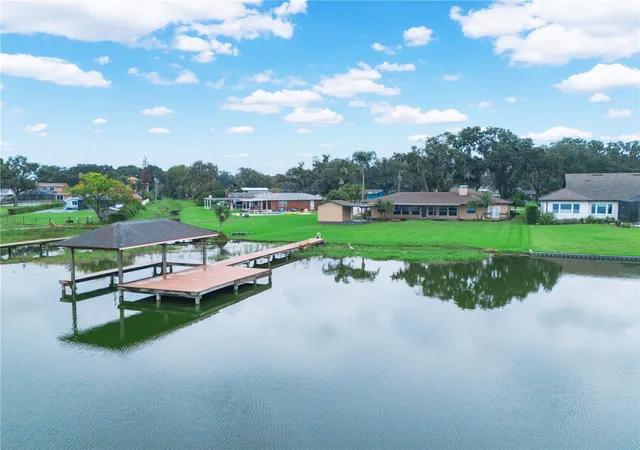
For added convenience, the property includes a shed for additional storage, perfect for keeping your outdoor equipment organized. The oversized dock is a boater's dream, featuring space under the roof to protect your boat from the elements and a lift for easy access to the water.
Located just minutes from I-4, this home offers a convenient commute for those who need to travel for work. Say goodbye to long hours spent in traffic and hello to more time enjoying the lakefront lifestyle right at your doorstep.
Don't miss out on the opportunity to own this exceptional lakefront property that combines luxury living with the tranquility of lakeside living. Don't miss out on the opportunity to make this your own private oasis!
- Houzeo last checked: 6 minutes ago
- Listing updated: November 12, 2026 at 5:46 am
- Listing Provided by: Kelley Blackburn (813) 478-0023 | COLDWELL BANKER REALTY (863) 687-2233
- Source: Stellar MLS-FL as distributed by MLS GRID | MLS#: L4965693

Property Details
Status
Active
Type
Single Family Residence
No. of Stories
1
County
City
Neighborhood
Year Built
1971
HOA Fees
-
Finished Area
2,632 sqft
Lot Size
23,505 sqft lot
Basement Area
- sqft
MLS Name
Stellar MLS
MLS Number
L4965693
MLS Status
Active
Days on Market
19

Continue Your Journey in App
Find your dream home, receive real-time updates, and many more!
Continue Your Journey in App
Find your dream home, receive real-time updates, and many more!
Location
Facts & Features
Rooms
Bedrooms & bathrooms
Bedrooms: 4
Bathrooms: 2
Great Room
Level: First
Area: 408.00 Square Feet
Dimensions: 17x24
Kitchen
Level: First
Area: 150.00 Square Feet
Dimensions: 10x15
Dining Room
Level: First
Area: 150.00 Square Feet
Dimensions: 10x15
Primary Bedroom
Level: First
Area: 204.00 Square Feet
Dimensions: 12x17
Bedroom 2
Level: First
Area: 132.00 Square Feet
Dimensions: 11x12
Bedroom 3
Level: First
Area: 132.00 Square Feet
Dimensions: 11x12
Bedroom 4
Level: First
Area: 132.00 Square Feet
Dimensions: 11x12
Florida Room
Level: First
Area: 374.00 Square Feet
Dimensions: 11x34
Laundry
Level: First
Area: 84.00 Square Feet
Dimensions: 6x14
Dinette
Level: First
Area: 110.00 Square Feet
Dimensions: 11x10
Interior
Exterior Features
Storage
Appliances
Built In Oven, Cooktop, Dishwasher, Disposal, Microwave, Refrigerator
Sewer
Public Sewer
Window Features
Insulated Windows, Tinted Windows
Heating
Central
Flooring
Carpet, Ceramic Tile, Wood
Cooling
Central Air
Interior Features
Built In Features, Ceiling Fans(s), Crown Molding, Eat In Kitchen, Living Room/dining Room Combo, Open Floorplan, Solid Surface Counters, Solid Wood Cabinets, Walk In Closet(s)
Construction
Year Built
Year Built: 1971
Home type
Single Family Residence
Roof
Shingle
Foundation Details
Slab
Architectural Style
Ranch
Construction Materials
Block, Stucco
Utilities & Energy
Utilities
Cable Available, Electricity Connected, Sewer Connected, Sprinkler Well, Water Connected
Water Source
Public, Well
Security Features
Closed Circuit Camera(s)
Parking Features
Boat, Circular Driveway, Driveway, Garage Door Opener, Oversized, Rv Access/parking
Fireplace Features
Family Room, Wood Burning
Laundry Features
Inside, Laundry Room
Other Features
Subdivision Name
Gibson Park
Vegetation
Mature Landscaping, Oak Trees, Trees/landscaped
Patio And Porch Features
Deck, Front Porch, Patio, Rear Porch
Lot Features
In County, Oversized Lot
Price History
| Date | Event | Price |
|---|---|---|
11/12/2026 Source: | Listed for Sale | $675,000 $256/sqft |
10/28/2026 Source: | Coming Soon | $675,000 $256/sqft |
10/28/2026 Source: | Off Market | $675,000 -3.43% $256/sqft |
07/16/2026 Source: | Listing Removed | $699,000 $266/sqft |
06/24/2026 Source: | Price Decreased | $699,000 -4.90% $266/sqft |

Show more
Nearby Homes
Find Homes by Property Features in Lakeland, FL
Nearby New Homes For Sale

Based on information from Stellar MLS® through Nov 17, 2026, 12:30AM as submitted to and distributed by MLS GRID. All data is obtained from various sources and may not have been verified by the broker or MLS GRID. Supplied Open House Information is subject to change without notice. All information should be independently reviewed and verified for accuracy. Properties may or may not be listed by the office/agent presenting the information. IDX information is provided exclusively for consumers’ personal non-commercial use. It may not be used for any purpose other than to identify prospective properties consumers may be interested in purchasing. The data is deemed reliable but is not guaranteed by MLS GRID. The use of the MLS GRID Data may be subject to an end-user license agreement prescribed by the Member Participant’s applicable MLS, if any, and as amended from time to time. © 2026 Stellar MLS. All Rights Reserved.
 Advertising Broker: Fred McGill | Simple Showing, Inc
