- Overview
- Description
- Property Details
- Location
- Facts & Features
- Getting Around
- Nearby Homes
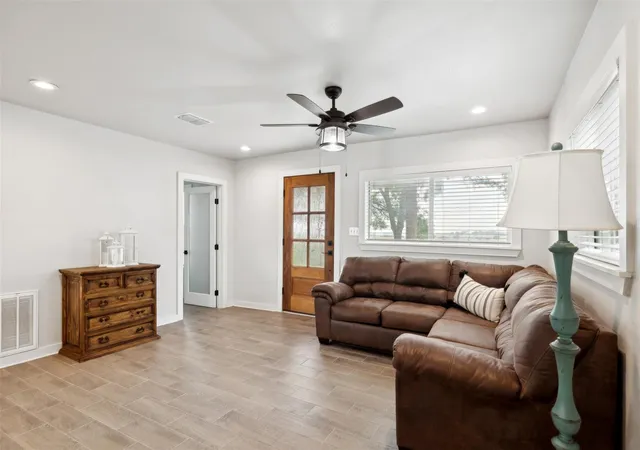

Street View
$365,000
Monthly Est:$1,817
 3 Beds
 2 Baths
2 full baths
 1,590sqft
5530 US Hwy 90a W, Shiner, TX 77984
$365,000
$1,817/moEst:
Get Pre-Approved
Single Family Residence
Built in 1946
$-- HOA
40,031.64 sqft lot
$230/sq.ft
Description
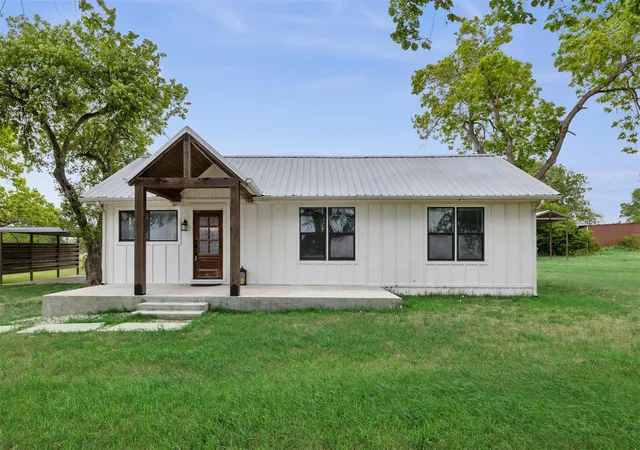
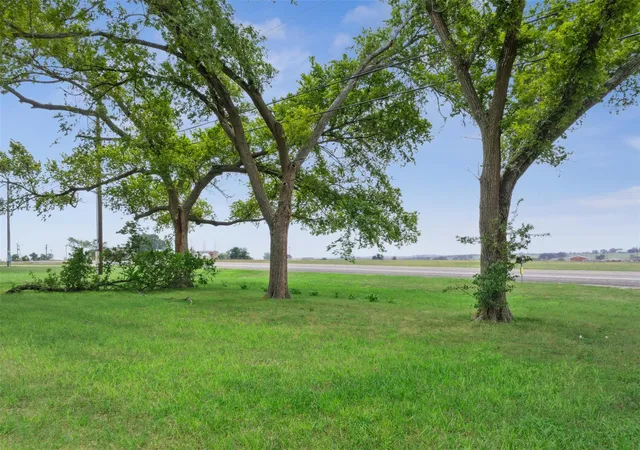
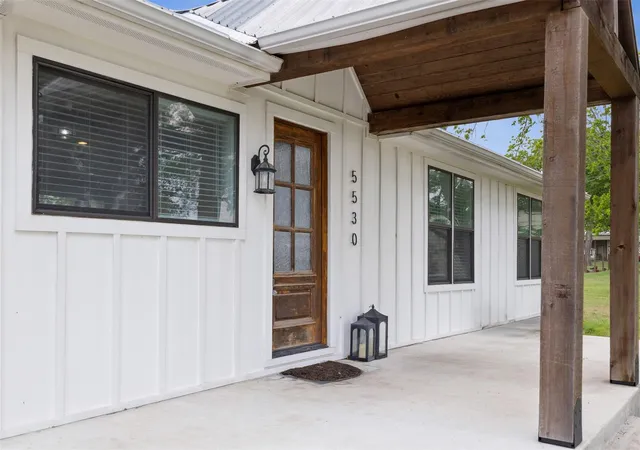
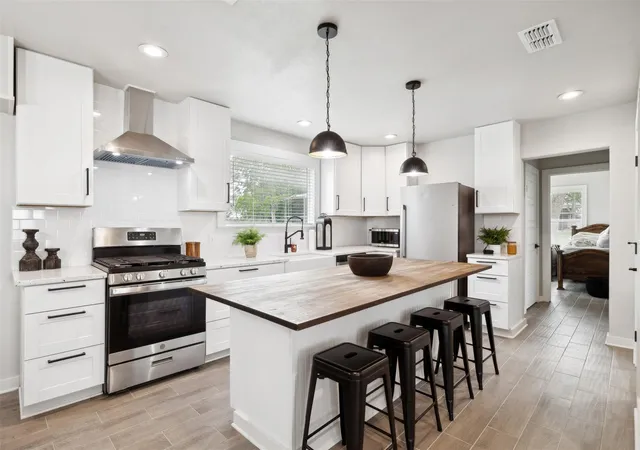
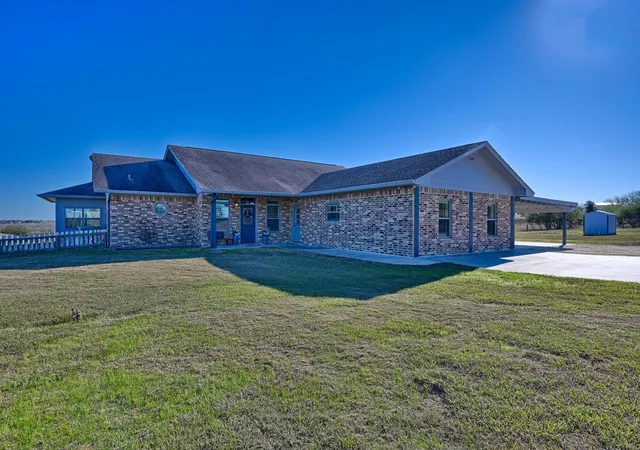
Recently updated 4-bedroom, 2-bathroom country home located just 4.6 miles west of Shiner in the highly desirable Shiner ISD. Set on nearly an acre, this property offers space, comfort, and functionality—perfect for those seeking room to grow or needing space for an FFA or 4H project. The home features a remodeled interior with fresh finishes, a spacious layout, and abundant natural light. Enjoy an open living area, updated kitchen and bathrooms. There is also a flex room that could be a home office or small fourth bedroom. Outside, the large lot provides ample space for animals, gardening, or simply enjoying quiet country living. RV hookup is available. Rare opportunity to own an affordable, move-in-ready home with land in Shiner ISD. Schedule your showing today!
- Houzeo last checked: 13 minutes ago
- Listing updated: June 26, 2026 at 5:41 pm
- Listing Provided by: DeLanna Allen (830) 857-0222 | RE/MAX First Shot (830) 519-4132
- Source: Unlock MLS-TX | MLS#: 8397021

Property Details
Status
Active
Type
Single Family Residence
No. of Stories
-
County
City
Neighborhood
--
Year Built
1946
HOA Fees
-
Finished Area
1,590 sqft
Lot Size
40,031.64 sqft lot
Basement Area
- sqft
MLS Name
Unlock MLS
MLS Number
8397021
MLS Status
Active
Days on Market
123

Continue Your Journey in App
Find your dream home, receive real-time updates, and many more!
Download App
Continue Your Journey in App
Find your dream home, receive real-time updates, and many more!
Location
Facts & Features
Rooms
Bedrooms & bathrooms
Bedrooms: 3
Bathrooms: 2
Interior
Cooling
Central Air, Electric
Window Features
Window Coverings
Appliances
Dishwasher, Gas Oven, Gas Range
Interior Features
Double Vanity, Kitchen Island, Pantry, Primary Bedroom On Main
Flooring
Tile
Exterior Features
Private Yard
Sewer
Septic Tank
Heating
Central, Electric
Construction
Year Built
Year Built: 1946
Home type
Single Family Residence
Property Condition
Updated/remodeled
Foundation Details
Pillar/post/pier, Slab
Construction Materials
Cement Siding
Roof
Composition
Utilities & Energy
Utilities
Electricity Connected, Propane, Sewer Connected, Water Connected
Pool Features
None
Parking Features
Attached Carport
Water Source
Well
Other Features
Disclosures
Seller Disclosure
Lot Features
Cleared
Patio And Porch Features
Porch
Community Features
None
Subdivision Name
Legal Description
Price History
| Date | Event | Price |
|---|---|---|
06/26/2026 Source: | Listed for Sale | $365,000 -2.67% $230/sqft |
05/31/2026 Source: | Listing Removed | $375,000 $236/sqft |
12/30/2025 Source: | Price Decreased | $375,000 -2.60% $236/sqft |
12/24/2025 Source: | Price Decreased | $385,000 -2.53% $242/sqft |
08/29/2025 Source: | Price Decreased | $395,000 -2.47% $248/sqft |


Show more
Nearby Homes
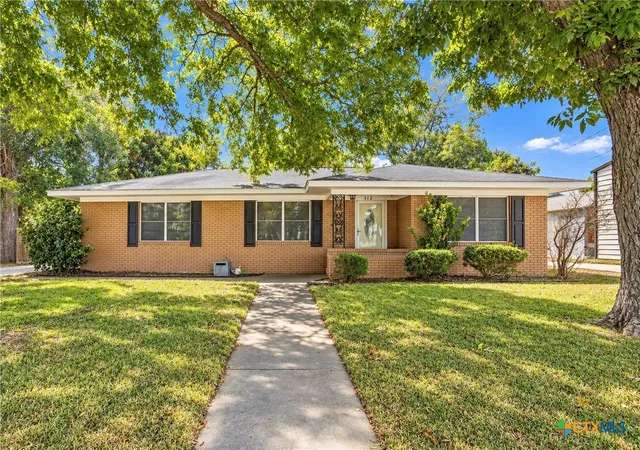

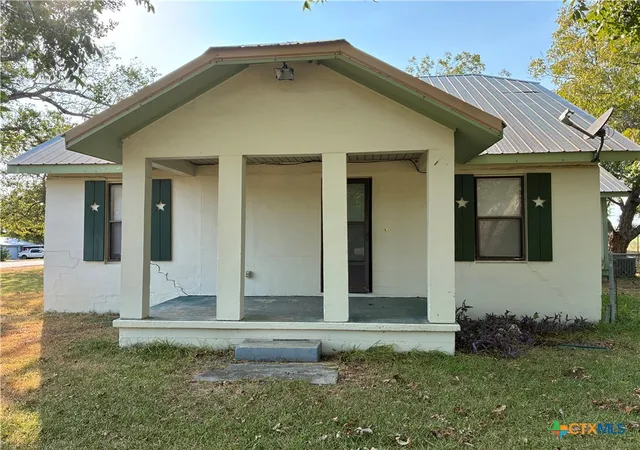
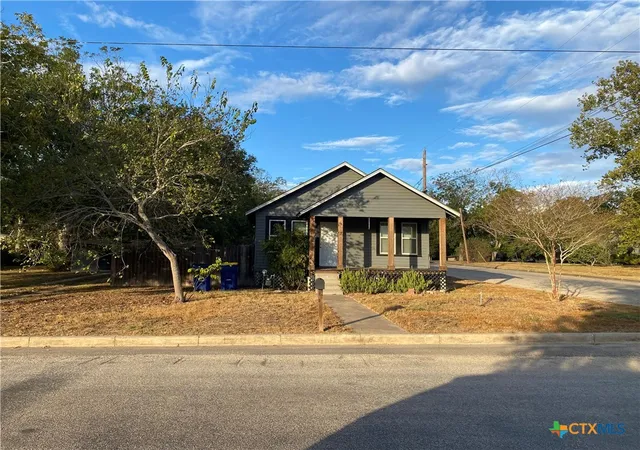

Find Homes by Property Features in Shiner, TX

Based on information submitted to the MLS GRID from Unlock MLS through Oct 10, 2026, 02:15PM. All information provided is deemed reliable but is not guaranteed and should be independently verified. Unlock MLS and its affiliates provide the MLS and all content therein “AS IS” and without any warranty, express or implied. All data is obtained from various sources and may not have been verified by broker or MLS GRID. Supplied Open House Information is subject to change without notice. All information should be independently reviewed and verified for accuracy. Properties may or may not be listed by the office/agent presenting the information. The information being provided is for consumers’ personal, non-commercial use. It may not be used for any purpose other than to identify prospective properties consumers may be interested in purchasing. © 2026 Unlock MLS. All Rights Reserved.
 Advertising Broker: Michelle Brecker | Pathway To Home Realty