- Overview
- Description
- Property Details
- Location
- HOA Management
- Facts & Features
- Getting Around
- Nearby Homes



$699,900
Monthly Est:$3,484
 2 Beds
 2 Baths
2 full baths
 1,706sqft
5531 Cannes Cir #403, Sarasota, FL 34231
$699,900
$3,484/moEst:
Get Pre-Approved
Condominium
Built in 2006
$-- HOA
20,134 sqft lot
$410/sq.ft
Description
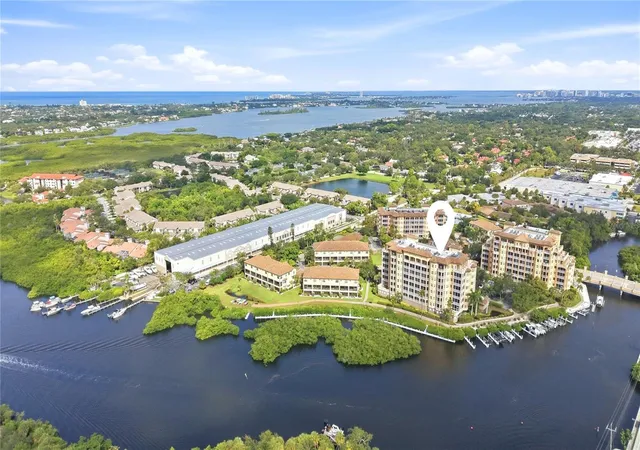
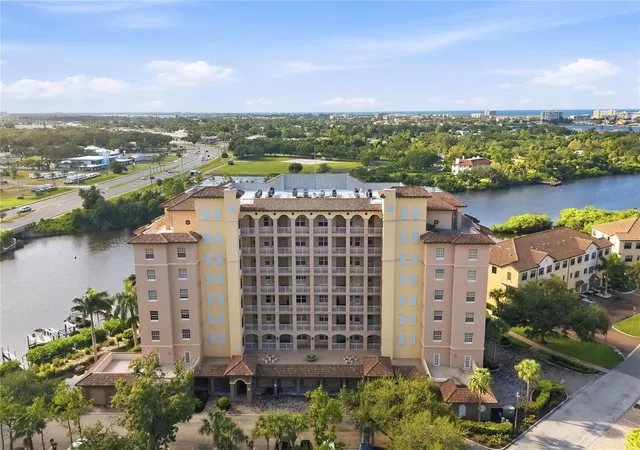
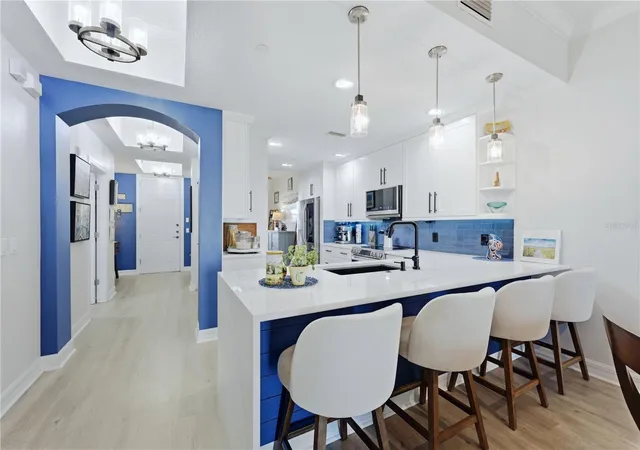
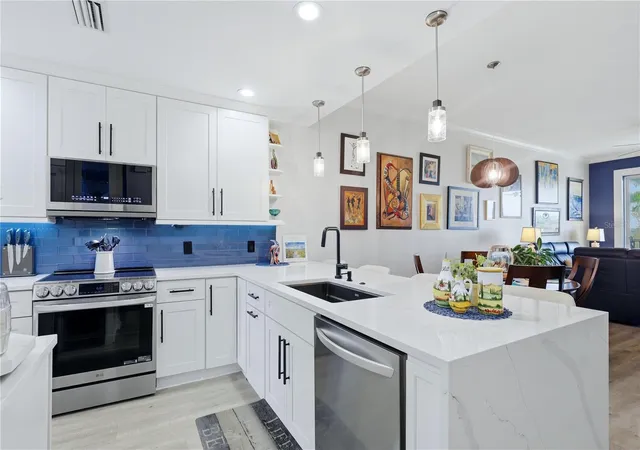
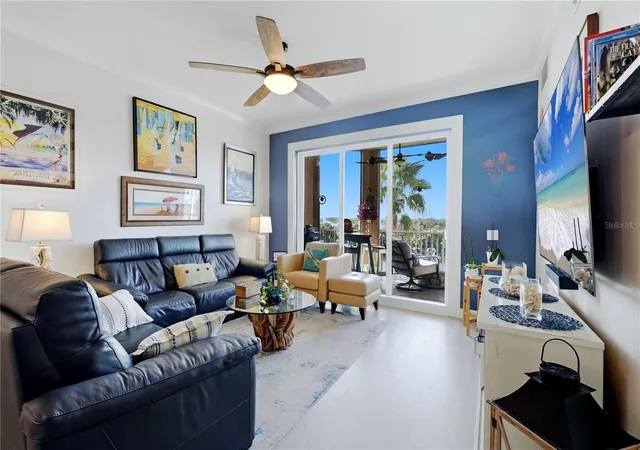
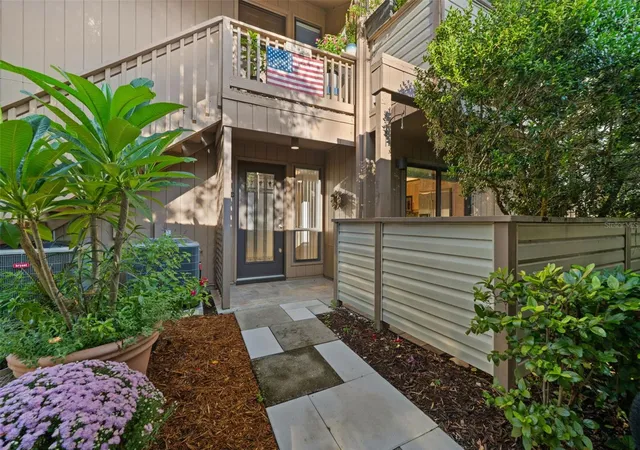
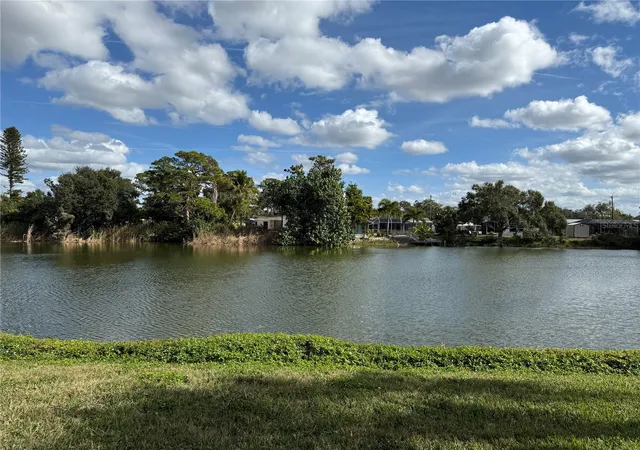
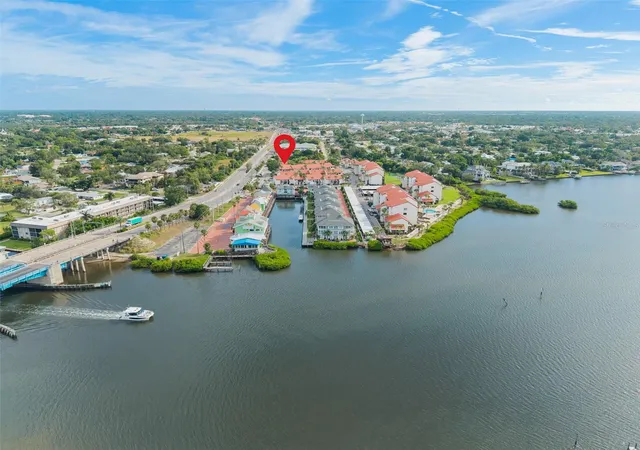
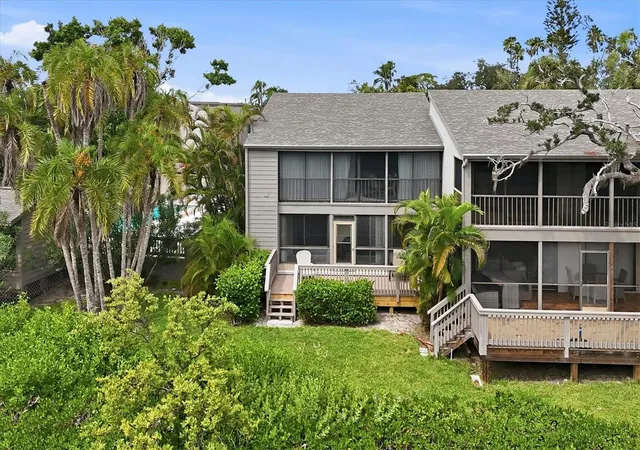
Welcome to this fully updated Coastal Modern 2 bedroom + DEN , 2 bath dream WATERFRONT condo in sought-after gated Phillippi Landings! You’ll enjoy gorgeous sunsets from your private screened-in balcony overlooking Phillippi Creek, the Intracoastal Waterway and a glimpse of the Gulf of Mexico just beyond. Starting with the kitchen, you’ll be impressed by the quartz waterfall countertop, sleek appliances, crisp stylish cabinets, and a custom pantry with pull-out shelves. The primary bedroom enjoys beautiful waterfront views and a luxurious en-suite bathroom featuring a soaking tub, walk-in shower and dual sinks. The layout is designed for both entertaining and relaxation, secluding the guest bedroom and bathroom from the main living spaces offering privacy and separation for visitors. The den offers flexibility for adding more room for guests or as your home office. The open layout features engineered hardwood floors, crown molding, and updated designer lighting. Expansive windows frame spectacular, elevated water views right from the main living area and bedroom areas. Superbly located, you are just minutes from Sarasota’s vibrant cultural hub, world-famous Siesta Key Beach, and an array of premier dining and shopping destinations. Enjoy the heated community pool, fitness center, and dog park. Plus, an on-site kayak launch, kayak storage, and a scenic walkway. As well as a dedicated side-gate entrance to the neighboring Phillippi Harbor marina for boating enthusiasts. Make this gem your home today!
- Houzeo last checked: 22 minutes ago
- Listing updated: September 30, 2026 at 2:50 pm
- Listing Provided by: Carol Burke, PA (941) 284-0250 | WHITE SANDS REALTY GROUP FL (941) 260-3350
- Source: Stellar MLS-FL | MLS#: A4707218

Part of

Property Details
Status
Active
Type
Condominium
No. of Stories
8
County
City
Neighborhood
--
Year Built
2006
HOA Fees
-
Finished Area
1,706 sqft
Lot Size
20,134 sqft lot
Basement Area
- sqft
MLS Name
Stellar MLS
MLS Number
A4707218
MLS Status
Active
Days on Market
10
Cumulative Days on Market
3

Continue Your Journey in App
Find your dream home, receive real-time updates, and many more!
Download App
Continue Your Journey in App
Find your dream home, receive real-time updates, and many more!
Location
HOA Management
Civix Management
HOA Fees
$-/ Quarterly
Amenities
 Amenities and services may be covered by one or multiple associations and service providers.
 Gym
Gym
 Maintenance
 Pool
Pool
 Cable TV
 Water
Water
 Elevator
 Internet
 Pest Control
 Trash Pickup
 Security Guard
 Security Gate
 Sewer
Sewer
 Escrow Reserves Fund
Recreation Facilities
Recreational Facilities
Common Area Taxes
Disclaimer: Amenities are based on third-party information and may vary; buyers must independently verify all amenities, as information is deemed reliable but not guaranteed.
Facts & Features
Rooms
Bedrooms & bathrooms
Bedrooms: 2
Bathrooms: 2
Living Room
Level: First
Area: 225.00 Square Feet
Dimensions: 15x15
Dining Room
Level: First
Area: 154.00 Square Feet
Dimensions: 14x11
Kitchen
Level: First
Area: 135.00 Square Feet
Dimensions: 15x9
Primary Bedroom
Level: First
Area: 280.00 Square Feet
Dimensions: 20x14
Bedroom 2
Level: First
Area: 156.00 Square Feet
Dimensions: 13x12
Den
Level: First
Area: 117.00 Square Feet
Dimensions: 13x9
Balcony/Porch/Lanai
Level: First
Area: 249.20 Square Feet
Dimensions: 28x8.9
Interior
Heating
Central
Sewer
Public Sewer
Cooling
Central Air
Interior Features
Ceiling Fans(s), Crown Molding, Living Room/dining Room Combo, Stone Counters, Window Treatments
Appliances
Built In Oven, Dishwasher, Disposal, Dryer, Microwave, Refrigerator, Washer, Wine Refrigerator
Exterior Features
Balcony, Lighting
Flooring
Hardwood
Construction
Year Built
Year Built: 2006
Home type
Condominium
Construction Materials
Cement Siding, Stucco
Property Condition
Completed
Foundation Details
Slab
Roof
Concrete
Architectural Style
Mediterranean
Utilities & Energy
Water Source
Public
Laundry Features
Inside
Utilities
Cable Connected
Security Features
Gated Community
Parking Features
Assigned
Association Amenities
Elevators, Fitness Center, Gated, Pool, Recreation Facilities, Security
Other Features
Community Features
Buyer Approval Required, Clubhouse, Community Mailbox, Deed Restrictions, Dog Park, Fitness Center, Gated Community No Guard, Pool
Subdivision Name
Phillippi Landings
Patio And Porch Features
Rear Porch, Screened
Price History
| Date | Event | Price |
|---|---|---|
09/27/2026 Source: | Listed for Sale | $699,900 +23230.00% $410/sqft |
05/01/2021 Source: | Listing Removed | $3,000 +20.00% $2/sqft |
05/01/2021 Source: | Price Increased | $2,500 +13.64% $1/sqft |
05/01/2021 Source: | Price Decreased | $2,200 -26.67% $1/sqft |
05/01/2021 Source: | Price Decreased | $3,000 -99.26% $2/sqft |

Show more
Nearby Homes
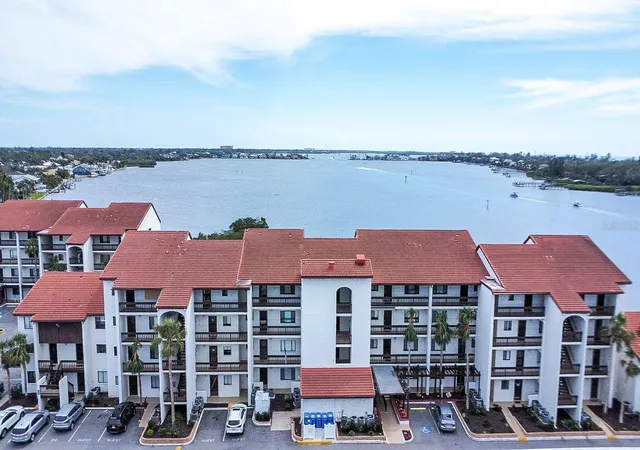
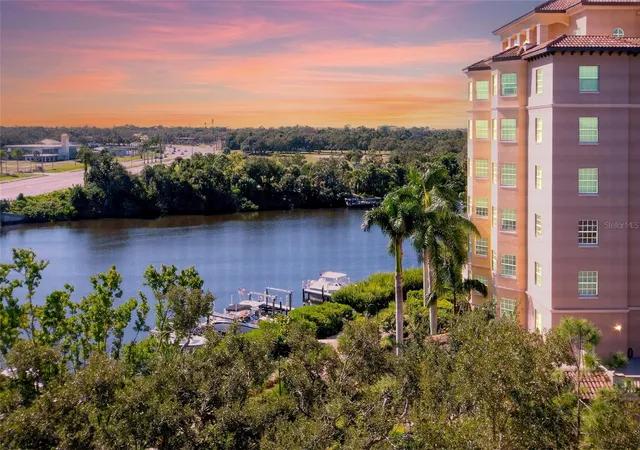
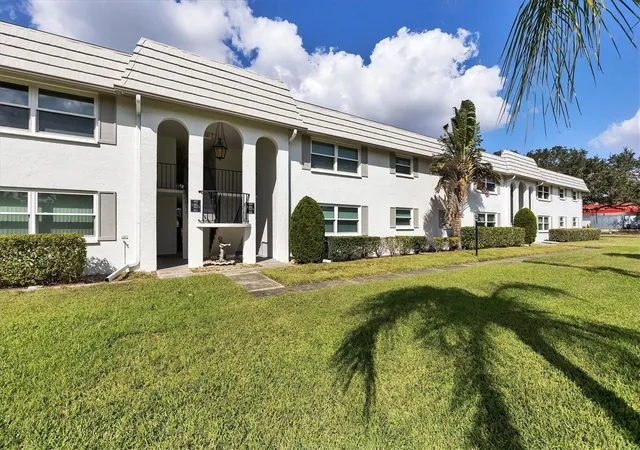
Find Homes by Property Features in Sarasota, FL
Nearby New Homes For Sale

Based on information from Stellar MLS® through Oct 08, 2026, 10:30AM as submitted to and distributed by MLS GRID. All data is obtained from various sources and may not have been verified by the broker or MLS GRID. Supplied Open House Information is subject to change without notice. All information should be independently reviewed and verified for accuracy. Properties may or may not be listed by the office/agent presenting the information. IDX information is provided exclusively for consumers’ personal non-commercial use. It may not be used for any purpose other than to identify prospective properties consumers may be interested in purchasing. The data is deemed reliable but is not guaranteed by MLS GRID. The use of the MLS GRID Data may be subject to an end-user license agreement prescribed by the Member Participant’s applicable MLS, if any, and as amended from time to time. © 2026 Stellar MLS. All Rights Reserved.
 Advertising Broker: Fred McGill | Simple Showing, Inc