- Overview
- Description
- Property Details
- Location
- HOA Management
- Facts & Features
- Getting Around
- Nearby Homes




$14,997,000
Monthly Est:$74,646
 5 Beds
 9 Baths
7 full baths + 2 half baths
 11,997sqft
5531 Walnut Hill Ln, Dallas, TX 75229
$14,997,000
$74,646/moEst:
Get Pre-Approved
Single Family Residence
Built in 2025
$12,500/mo HOA
1.94 acres lot
$1,250/sq.ft
Description
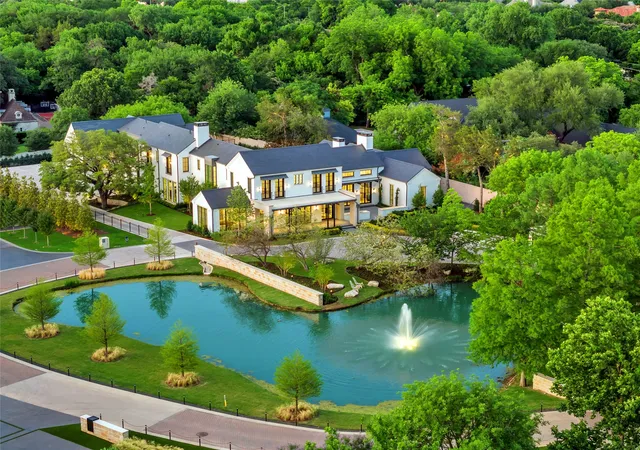
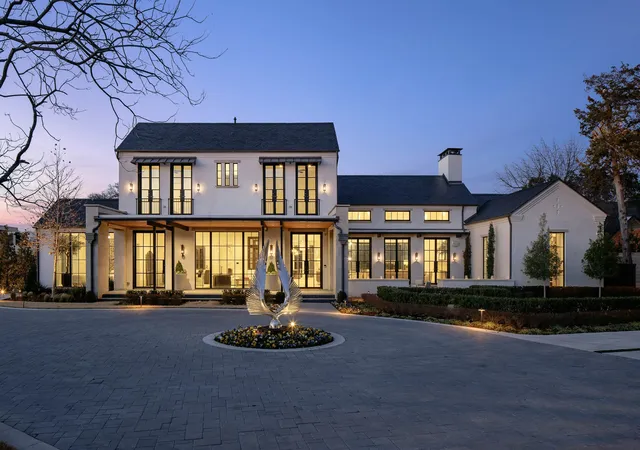
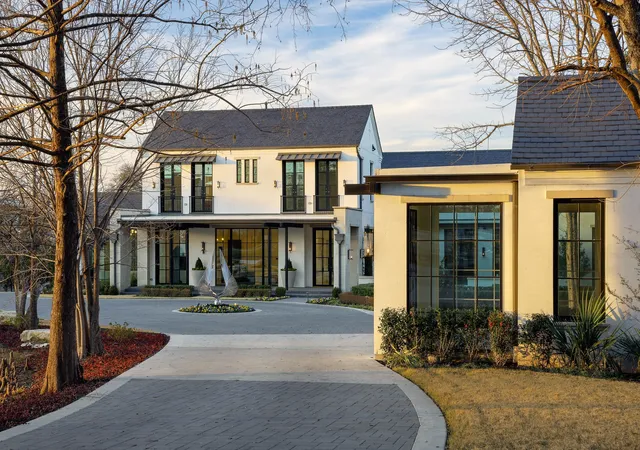
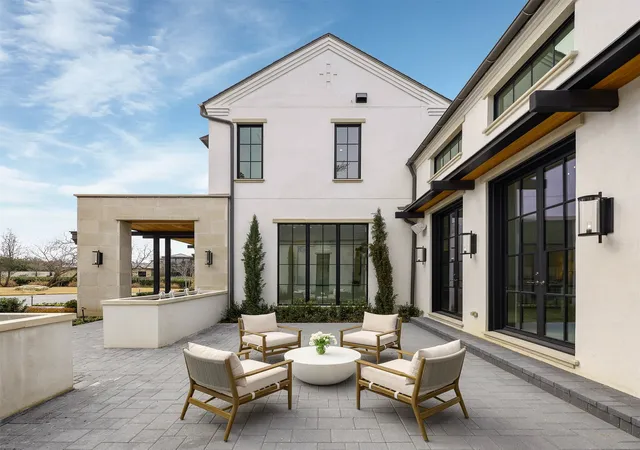
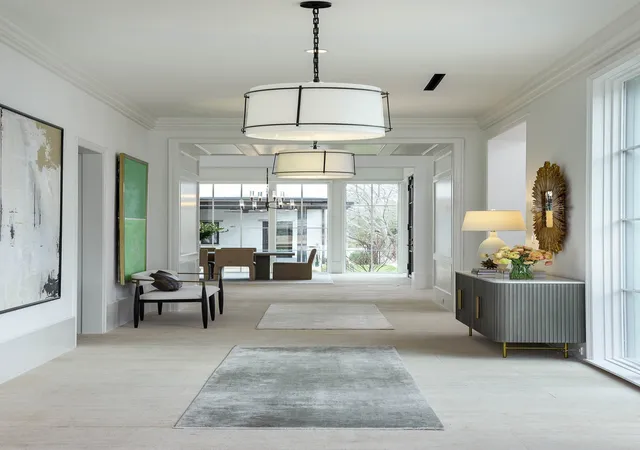
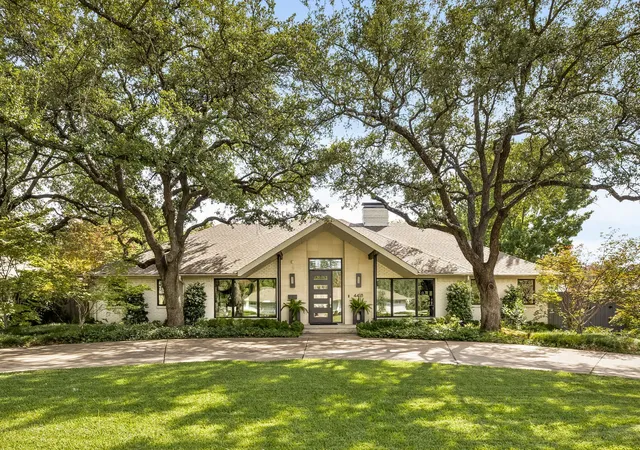
Within the gates of Crespi Estates, this exceptional estate was completed in 2025-designed by SHM Architects, interiors by Brant McFarlain, landscape design by Lance Dickinson & built by Crescent Estate Custom Homes. Situated on nearly 2 private acres, property offers privacy, security & resort-style living. Privately gated entrance creates impressive drive-up appeal with views of lake & water feature. Spanning 11,997 sq ft, home feat 5 ensuite bedrms, 7.2 baths, designed for both grand entertaining & comfortable daily living. Distinguished finishes includ limestone & hardwood flooring, exotic marbles, Waterworks fixtures & designer lighting throughout. Floor-to-ceiling windows flood interiors w natural light & frame views of grounds. Vaulted great rm w oversized FP opens seamlessly to multiple outdoor living areas. Sophisticated lounge w wet bar connects to climate-controlled rm, while formal dining rm is complemented by butler’s pantry. Chef’s kitchen is equipped w Sub-Zero refrigeration, dual Bosch dishwashers, Wolf 60” gas range w infrared griddle, Scotsman ice machine, & adjacent catering kitchen w Miele coffee system & addtl full-size appliances. Keeping rm w FP, private study, mudrm & utility rm complete main level. Primary suite offers serene pool views, morning bar, marble-clad spa bath w freestanding tub & Arabescato Fantastico marble shower, & dual custom walk-in closets. Upstairs 4 ensuite bedrms, a media rm, game rm w wet bar & addtl utility space. Detached guest casita provides added privacy. Resort-style grounds includ covered loggia w FP, infinity-edge pool & spa, putting green, pickleball court, expansive lawn, fire pit & large motor court. Combination of pier-&-beam & slab foundation, stucco & stone exterior, slate & metal roof, 5 Carrier HVAC systems, 3 Navien tankless water heaters & integrated Crestron & Lutron systems, this gated estate represents luxury living in one of Dallas’ most exclusive communities. *Seller financing options available*
- Houzeo last checked: 2 minutes ago
- Listing updated: September 16, 2026 at 6:34 pm
- Listing Provided by: Amy Detwiler (214) 536-8680 | Compass RE Texas, LLC. (214) 814-8100
- Source: NTREIS MLS-TX | MLS#: 21177331

Property Details
Status
Active
Type
Single Family Residence
No. of Stories
2
County
City
Neighborhood
Year Built
2025
HOA Fees
$12500/mo
Finished Area
11,997 sqft
Lot Size
1.94 acres lot
Basement Area
- sqft
MLS Name
NTREIS MLS
MLS Number
21177331
MLS Status
Active
Cumulative Days on Market
191

Continue Your Journey in App
Find your dream home, receive real-time updates, and many more!
Download App
Continue Your Journey in App
Find your dream home, receive real-time updates, and many more!
Location
HOA Management
Essex Assoc Management
HOA Fees
$12,500/ SemiAnnually
Amenities
 Amenities and services may be covered by one or multiple associations and service providers.
 AssociationManagement
Disclaimer: Amenities are based on third-party information and may vary; buyers must independently verify all amenities, as information is deemed reliable but not guaranteed.
Facts & Features
Rooms
Bedrooms & bathrooms
Bedrooms: 5
Bathrooms: 9
MediaRoom
Level: Second
Area: 644.00 Square Feet
Dimensions: 28 x 23
GameRoom
Level: Second
Area: 416.00 Square Feet
Dimensions: 26 x 16
Bedroom
Level: Second
Area: 238.00 Square Feet
Dimensions: 17 x 14
Bedroom
Level: Second
Area: 221.00 Square Feet
Dimensions: 17 x 13
UtilityRoom
Level: Second
Area: 110.00 Square Feet
Dimensions: 11 x 10
BonusRoom
Level: Second
Area: 240.00 Square Feet
Dimensions: 20 x 12
Bedroom
Level: Second
Area: 208.00 Square Feet
Dimensions: 13 x 16
Bedroom
Level: Second
Area: 247.00 Square Feet
Dimensions: 13 x 19
UtilityRoom
Level: First
Area: 90.00 Square Feet
Dimensions: 9 x 10
Kitchen
Level: First
Area: 506.00 Square Feet
Dimensions: 22 x 23
LivingRoom
Level: First
Area: 330.00 Square Feet
Dimensions: 22 x 15
DiningRoom
Level: First
Area: 304.00 Square Feet
Dimensions: 19 x 16
WineCellar
Level: First
Area: 121.00 Square Feet
Dimensions: 11 x 11
Office
Level: First
Area: 240.00 Square Feet
Dimensions: 16 x 15
Den
Level: First
Area: 483.00 Square Feet
Dimensions: 23 x 21
GreatRoom
Level: First
Area: 704.00 Square Feet
Dimensions: 32 x 22
PrimaryBedroom
Level: First
Area: 304.00 Square Feet
Dimensions: 16 x 19
Interior
Cooling
Central Air, Electric
Heating
Central, Natural Gas
Flooring
Hardwood, Marble, Stone, Tile
Interior Features
Wet Bar, Built In Features, Chandelier, Dry Bar, Decorative Designer Lighting Fixtures, Double Vanity, Eat In Kitchen, High Speed Internet, In Law Floorplan, Kitchen Island, Multiple Staircases, Open Floorplan, Pantry, Paneling Wainscoting, Smart Home, Cable Tv, Vaulted Ceilings, Natural Woodwork, Walk In Closets, Wired For Sound
Appliances
Some Gas Appliances, Built In Gas Range, Built In Coffee Maker, Built In Refrigerator, Double Oven, Dishwasher, Disposal, Gas Range, Ice Maker, Microwave, Plumbed For Gas, Refrigerator, Tankless Water Heater, Vented Exhaust Fan, Wine Cooler
Sewer
Public Sewer
Exterior Features
Balcony, Barbecue, Courtyard, Gas Grill, Lighting, Outdoor Grill, Outdoor Kitchen, Private Entrance, Private Yard, Rain Gutters, Sport Court, Uncovered Courtyard, Fire Pit
Construction
Year Built
Year Built: 2025
Home type
Single Family Residence
Architectural Style
Contemporary Modern, Detached
Roof
Metal, Slate
Property Condition
New Construction
Foundation Details
Pillar Post Pier
Construction Materials
Stucco
Utilities & Energy
Water Source
Public
Parking Features
Additional Parking, Circular Driveway, Covered, Door Single, Driveway, Epoxy Flooring, Electric Gate, Garage, Garage Door Opener, Oversized, Private, Garage Faces Rear, Storage
Fireplace Features
Den, Gas, Great Room, Outside
Security Features
Prewired, Security System, Carbon Monoxide Detectors, Fire Sprinkler System, Security Gate, Gated Community, Smoke Detectors
Laundry Features
Washer Hookup, Electric Dryer Hookup, Laundry In Utility Room
Utilities
Sewer Available, Water Available, Cable Available
Pool Features
Heated, In Ground, Outdoor Pool, Pool, Private, Pool Spa Combo, Water Feature
Other Features
Disclosures
Accessory Dwelling Unit
Community Features
Fenced Yard, Lake, Gated, Putting Green
Patio And Porch Features
Balcony, Covered
Subdivision Name
Crespi Estates
Lot Features
Acreage, Back Yard, Lawn, Landscaped, Many Trees, Sprinkler System
Price History
| Date | Event | Price |
|---|---|---|
03/09/2026 Source: | Price Increased | $15,995,000 +6.65% $1,333/sqft |
03/09/2026 Source: | Price Decreased | $14,997,000 -9.08% $1,250/sqft |
10/31/2025 Source: | Price Decreased | $16,495,000 -6.26% $1,375/sqft |
05/21/2025 Source: | Listed for Sale | $17,597,000 +6.68% $1,467/sqft |
05/21/2025 Source: | Off Market | $16,495,000 -6.26% $1,375/sqft |

Show more
Preston Hollow Ranks #1 in Dallas, TX


Homes

Rental Prices

Median Home Price
Nearby Homes




Find Homes by Property Features in Dallas, TX
Nearby New Homes For Sale

Based on information from the North Texas Real Estate Information Systems, Inc., through Oct 10, 2026, 06:00PM. Information is provided exclusively for consumers’ personal, non-commercial use. It may not be used for any purpose other than to identify prospective properties consumers may be interested in purchasing. Data is deemed reliable but is not guaranteed accurate. This website may not include listings or property addresses of sellers who have directed their listing brokers to withhold their listing or their property address from display on the Internet. ©2026 North Texas Real Estate Information Systems, Inc. All Rights Reserved.
 Advertising Broker: Michelle Brecker | Pathway To Home Realty