- Overview
- Description
- Property Details
- Location
- Facts & Features
- Getting Around
- Nearby Homes



$384,900
Monthly Est:$1,916
 3 Beds
 3 Baths
2 full baths + 1 half bath
 2,244sqft
5533 Hillside Dr, Newburgh, IN 47630
$384,900
$1,916/moEst:
Get Pre-Approved
Single Family Residence
Built in 2022
$-- HOA
12,197 sqft lot
$172/sq.ft
Description
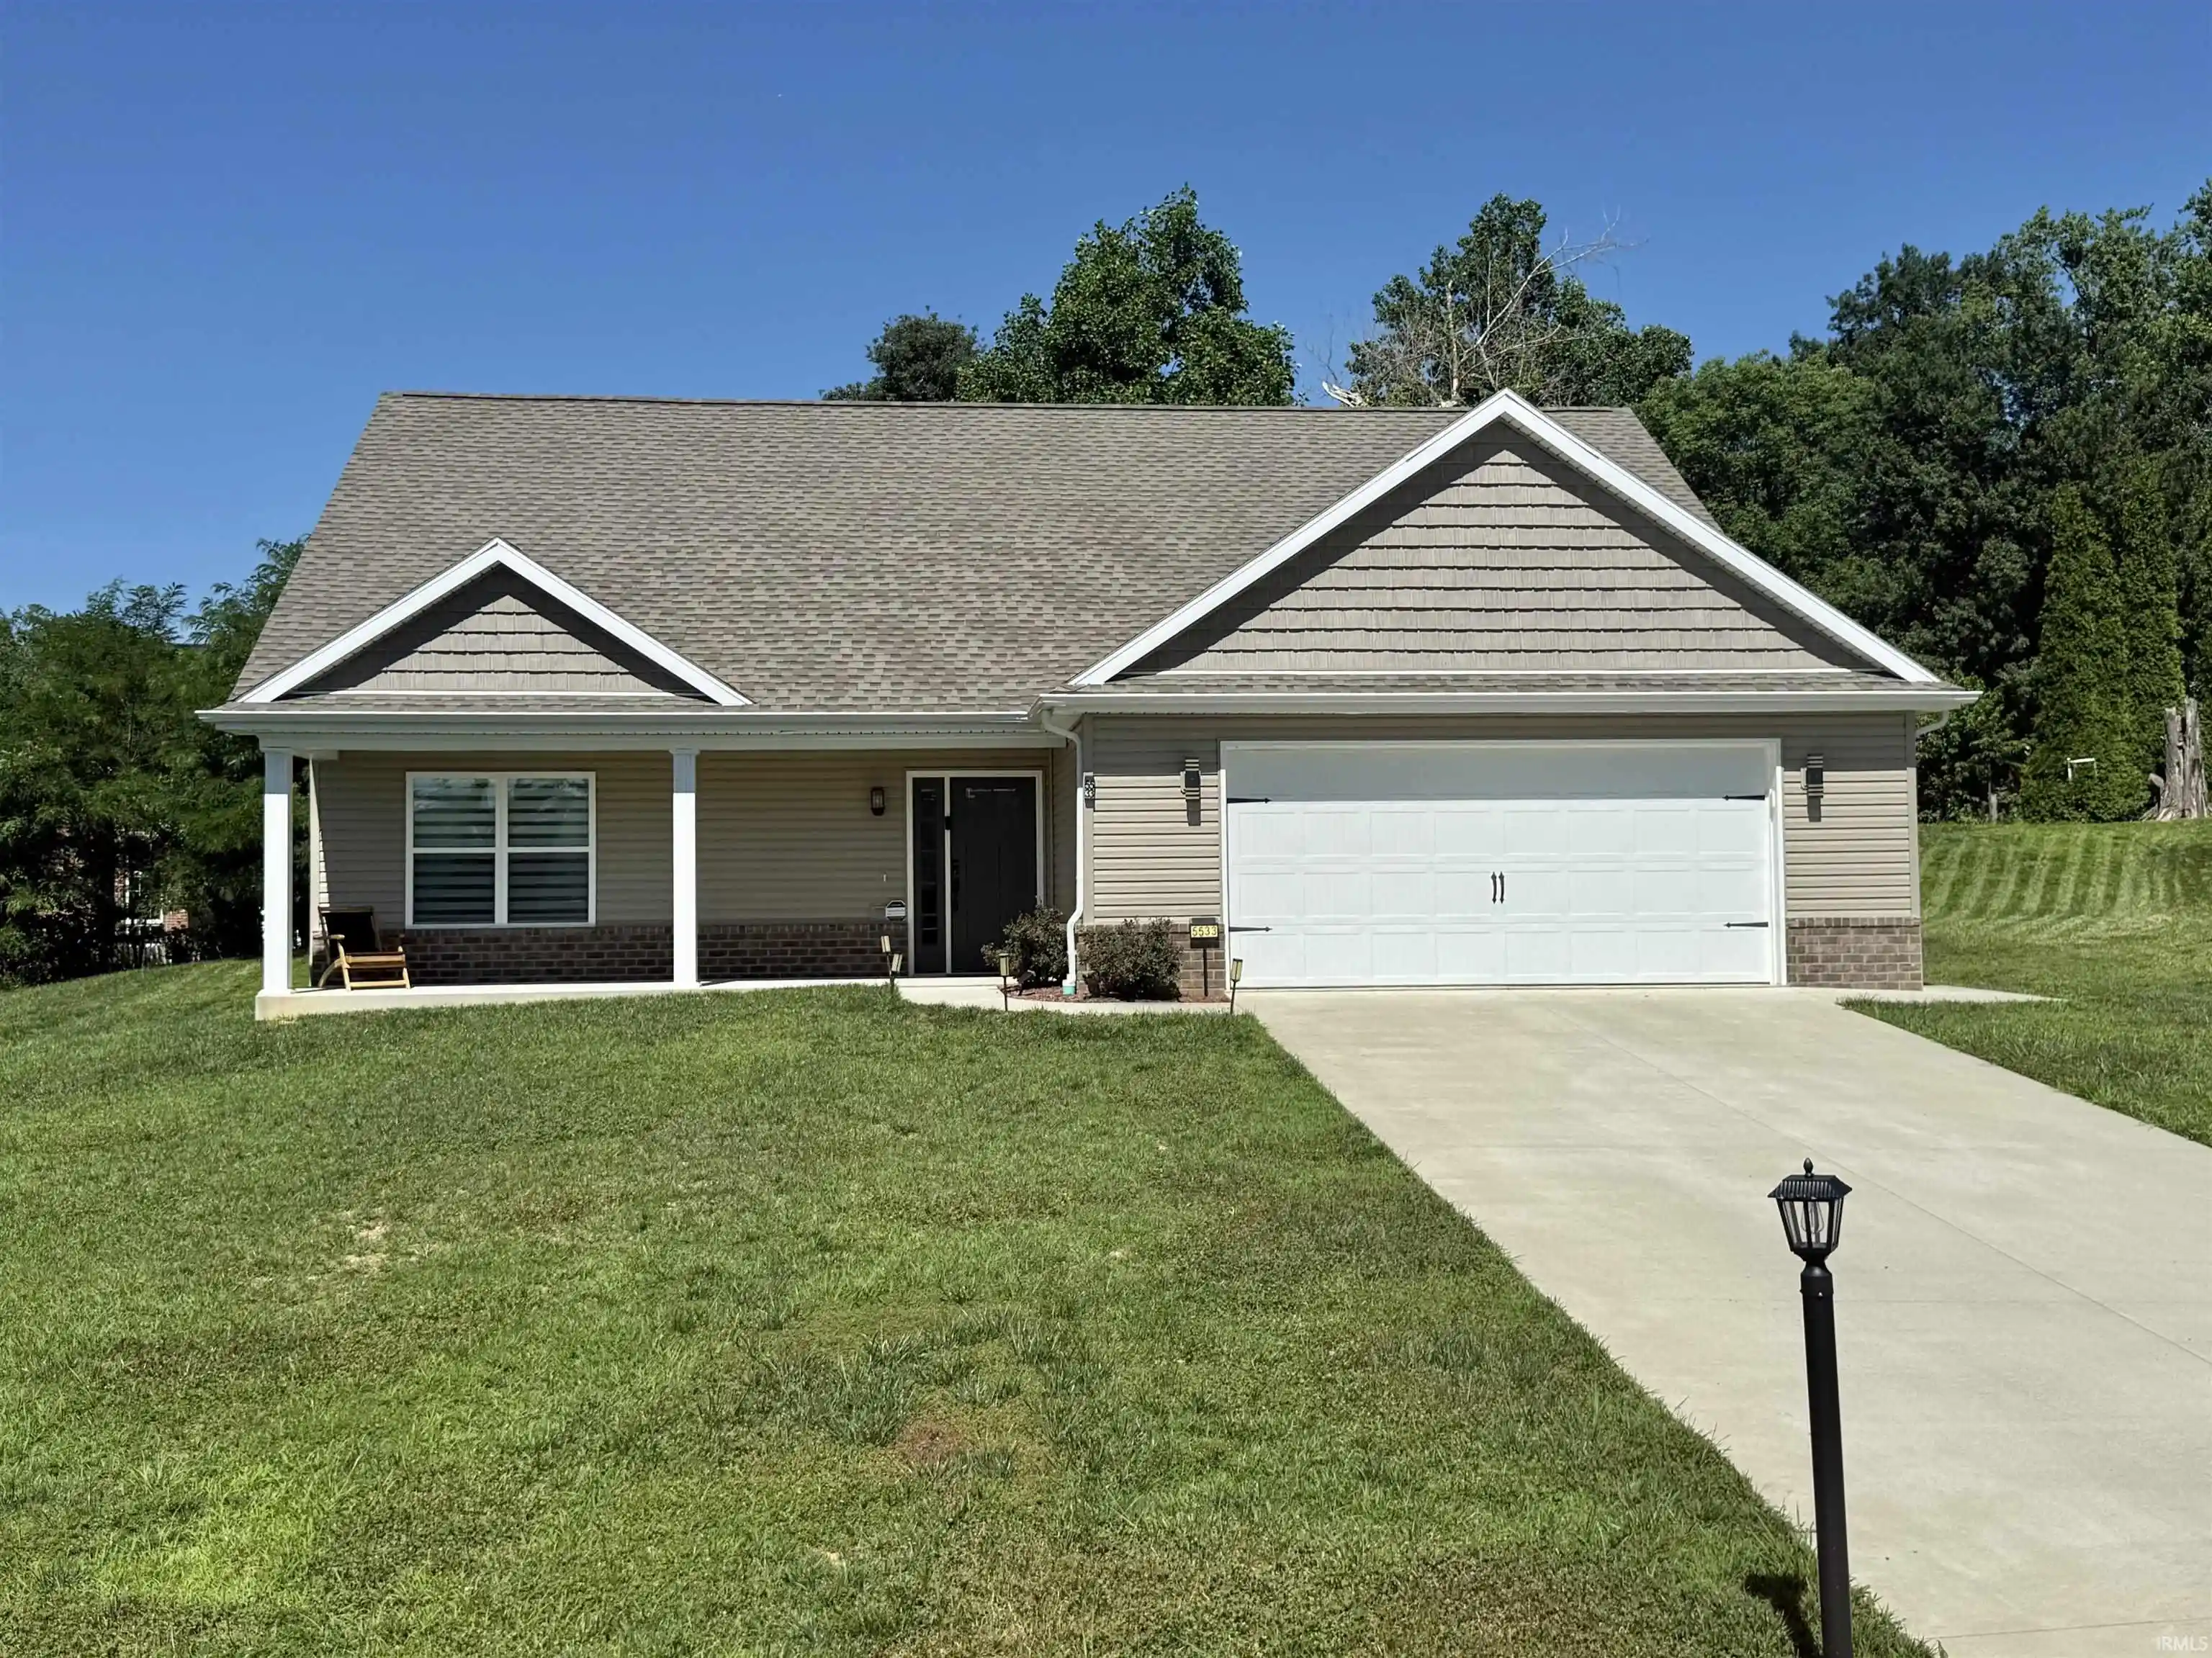
Enjoy the ease of MAIN LEVEL LIVING in this beautifully maintained - Reinbrecht-built home located on a quiet cul-de-sac in one of Newburgh's desirable, sidewalk
neighborhoods. Built in 2022 and offering 2,244 square feet, this move-in ready home features 3 bedrooms, 2.5 baths, and an open-concept floor plan. The
spacious main level showcases durable hard-surface flooring throughout all living areas, creating a seamless flow between the living room, dining area, kitchen, and primary suite. Upstairs you'll find a versatile bonus area perfect for a home office, playroom, media room, or additional lounge space. Enjoy relaxing outdoors on the front porch or back patio, both of which are covered and are perfect for morning coffee, relaxing evenings, or entertaining friends. One of the biggest advantages of this home is the peace of mind that comes with owning a home that is only four years old. With newer major components—including the roof, HVAC system, and tankless water heater—you can spend more time enjoying your home and less time worrying about the major expenses often associated with an older property. A water softener adds another nice upgrade. And then there’s the location. You’re conveniently situated near Newburgh schools, parks, shopping, and dining, with historic downtown Newburgh and its beautiful Ohio River waterfront just minutes away. With main-level living, a main-level primary suite, a fantastic Newburgh location, and the benefits of newer construction, this home offers the comfort, convenience, and peace of mind today’s buyers are looking for.
- Houzeo last checked: 1 hour ago (October 28, 2026 at 6:45 am)
- Listing updated: October 27, 2026 at 2:31 pm
- Listing Provided by: Jerrod Eagleson (812) 305-2732 | eXp Realty, LLC
- Source: Indiana Regional MLS-IN | MLS#: 202643402

Property Details
Status
Active
Type
Single Family Residence
No. of Stories
-
County
--
City
Neighborhood
--
Year Built
2022
HOA Fees
-
Finished Area
2,244 sqft
Lot Size
12,197 sqft lot
Basement Area
- sqft
MLS Name
Indiana Regional MLS
MLS Number
202643402
MLS Status
Active
Days on Market
7

Continue Your Journey in App
Find your dream home, receive real-time updates, and many more!
Continue Your Journey in App
Find your dream home, receive real-time updates, and many more!
Location
Facts & Features
Rooms
Bedrooms & bathrooms
Bedrooms: 3
Bathrooms: 3
Interior
Sewer
City
Appliances
Dishwasher, Microwave, Refrigerator, Electric Range, Tankless Water Heater
Cooling
Central Air
Heating
Natural Gas, Conventional, Forced Air
Interior Features
Ceiling Fan(s), Closet(s) Walk In, Laminate Counters, Dryer Hook Up Electric, Garage Door Opener, Kitchen Island, Open Floorplan, Patio Covered, Porch Covered, Main Level Bedroom Suite, Main Floor Laundry
Flooring
Carpet, Tile, Vinyl
Window Features
Double Pane Windows
Construction
Year Built
Year Built: 2022
Home type
Single Family Residence
Construction Materials
Brick, Vinyl Siding
Architectural Style
Ranch
Roof
Asphalt, Shingle, Dimensional Shingles
Utilities & Energy
Fireplace Features
None
Basement
Slab
Water Source
City
Parking Features
Concrete
Other Features
Subdivision Name
Hillside Meadow
Lot Features
Cul De Sac, Rolling Slope
Nearby Homes





Find Homes by Property Features in Newburgh, IN


IDX information is provided exclusively for consumer's personal, non-commercial use and may not be used for any purpose other than to identify prospective properties that consumers may be interested in purchasing. Data is deemed reliable but is not guaranteed accurate by the MLS.
 Advertising Broker: Jonah Hartsburg | Hoosier Hub Realty
