- Overview
- Description
- Property Details
- Location
- Facts & Features
- Getting Around
- Nearby Homes




$359,900
Monthly Est:$1,791
 4 Beds
 3 Baths
3 full baths
 2,278sqft
5961 Bryanna Ct, Newburgh, IN 47630
$359,900
$1,791/moEst:
Get Pre-Approved
Manufactured On Land
Built in 2003
$-- HOA
9,148 sqft lot
$158/sq.ft
Description
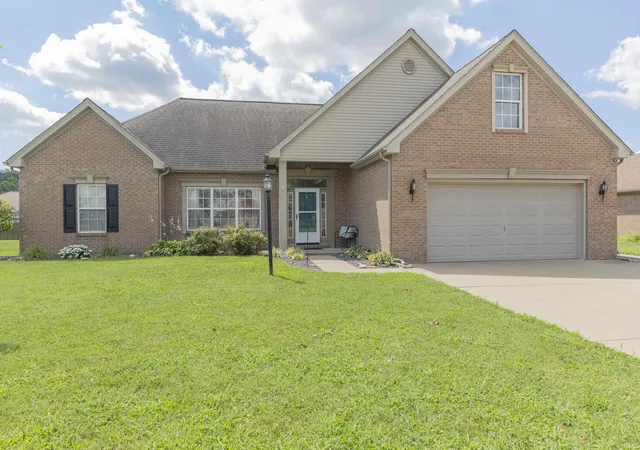
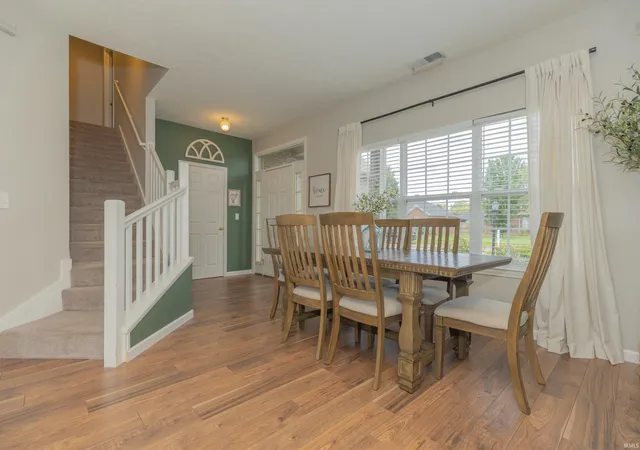
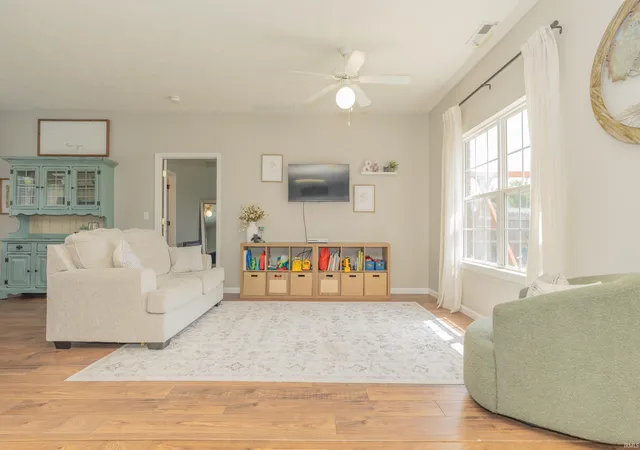
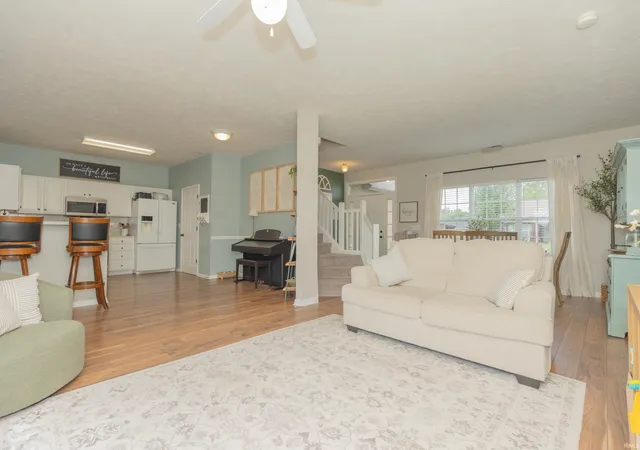
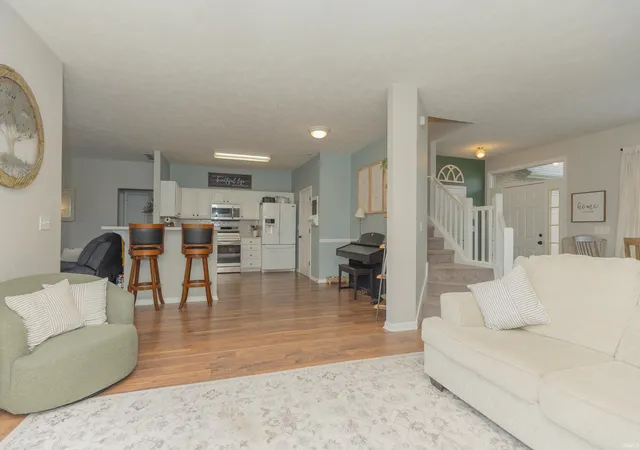
Nicely updated 4 bedroom/3 full bath home on a culdesac in Newburgh! Beautiful new flooring and spic and span throughout. The main level features 3 bedrooms with a split design. An open and large main level allows for two living areas and a formal dining area. The kitchen has more space for a breakfast table, plenty of countertop and cabinet space, and a bar that overlooks the cozy family room. It also features an enormous pantry that is tucked underneath the staircase. A utility room connects the kitchen to the garage where there is a utility sink and a fairly new tankless water heater. The upper level is a teenager's dream where there is the 4th bedroom and 3rd full bathroom. The owner's suite and adjacent bathroom have a lot of light, a separate tub and stand-up shower, and large closet. The backyard has a full privacy fence, enough green space to kick plenty of balls, and a patio that is going to be great for your fall grilling!
- Houzeo last checked: 11 hours ago (October 9, 2026 at 2:31 pm)
- Listing updated: September 24, 2026 at 4:11 pm
- Listing Provided by: Jonathan Weaver (812) 568-0562 | F.C. TUCKER EMGE
- Source: Indiana Regional MLS-IN | MLS#: 202634194

Property Details
Status
Active Under Contract
Type
Manufactured Mobile Home
No. of Stories
-
County
--
City
Neighborhood
--
Year Built
2003
HOA Fees
-
Finished Area
2,278 sqft
Lot Size
9,148 sqft lot
Basement Area
- sqft
MLS Name
Indiana Regional MLS
MLS Number
202634194
MLS Status
Cont-First Right
Days on Market
49

Continue Your Journey in App
Find your dream home, receive real-time updates, and many more!
Download App
Continue Your Journey in App
Find your dream home, receive real-time updates, and many more!
Location
Facts & Features
Rooms
Bedrooms & bathrooms
Bedrooms: 4
Bathrooms: 3
Interior
Appliances
Dishwasher, Microwave, Refrigerator, Electric Range, Tankless Water Heater
Interior Features
Ada Features, Closet(s) Walk In, Laminate Counters, Eat In Kitchen, Entrance Foyer, Near Walking Trail, Pantry Walk In, Patio Open, Porch Covered, Main Level Bedroom Suite, Main Floor Laundry
Sewer
Public Sewer
Cooling
Central Air
Flooring
Carpet, Vinyl
Heating
Forced Air
Construction
Year Built
Year Built: 2003
Home type
Manufactured On Land
Roof
Asphalt
Architectural Style
Traditional
Construction Materials
Vinyl Siding
Utilities & Energy
Basement
Slab
Fireplace Features
None
Parking Features
Concrete
Water Source
Public
Other Features
Subdivision Name
Lincoln Pointe Estates
Lot Features
Cul De Sac, Level, 0 2.9999
Price History
| Date | Event | Price |
|---|---|---|
08/29/2026 Source: | Contingent (Active Under Contract) | $359,900 -2.70% $158/sqft |

Getting Around 5961 Bryanna Ct
Bike Score®

Somewhat Bikeable
25/100
Walk Score®

Car-Dependent
1/100
Data provided by Redfin
Nearby Homes








Find Homes by Property Features in Newburgh, IN


IDX information is provided exclusively for consumer's personal, non-commercial use and may not be used for any purpose other than to identify prospective properties that consumers may be interested in purchasing. Data is deemed reliable but is not guaranteed accurate by the MLS.
 Advertising Broker: Jonah Hartsburg | Hoosier Hub Realty