Realty Solution
Powered by 
- 2
- Overview
- Description
- Property Details
- Location
- HOA Management
- Facts & Features
- Getting Around
- Nearby Homes



Listed by: Nicole Wall (714) 423-3526 DRE #01924768 | eXp Realty of California Inc (888) 584-9427
$975,000
Monthly Est:$4,853
 3 Beds
 3 Baths
2 full baths + 1 half bath
 2,426sqft
5535 Patricia, Yorba Linda, CA 92887
$975,000
$4,853/moEst:
Get Pre-Approved
Condominium
Built in 1996
$700/mo HOA
2.04 acres lot
$402/sq.ft
Description
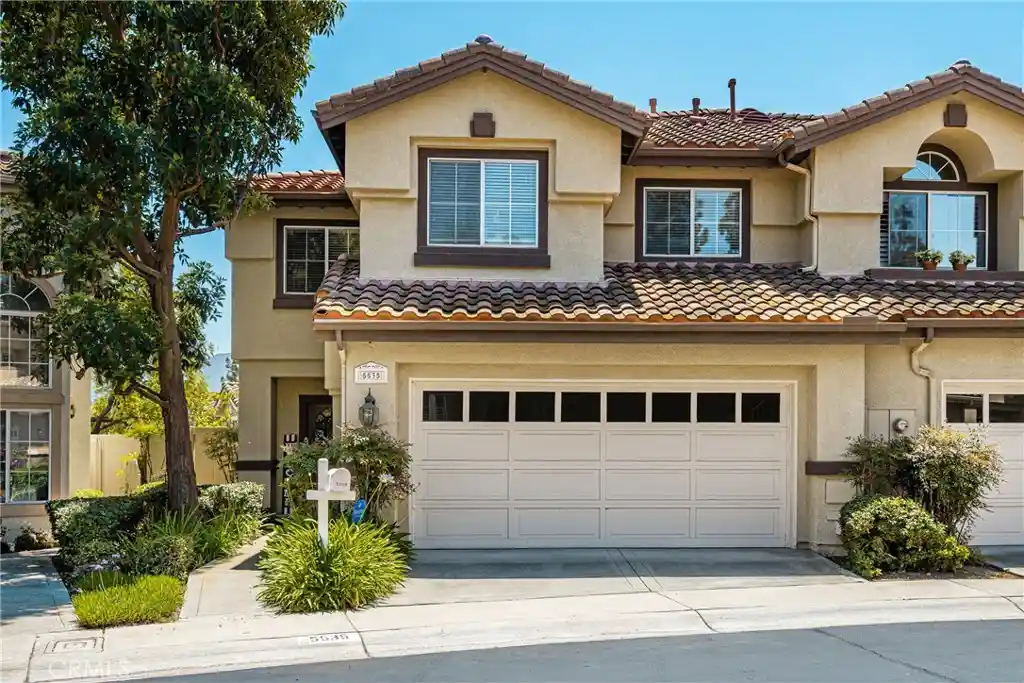
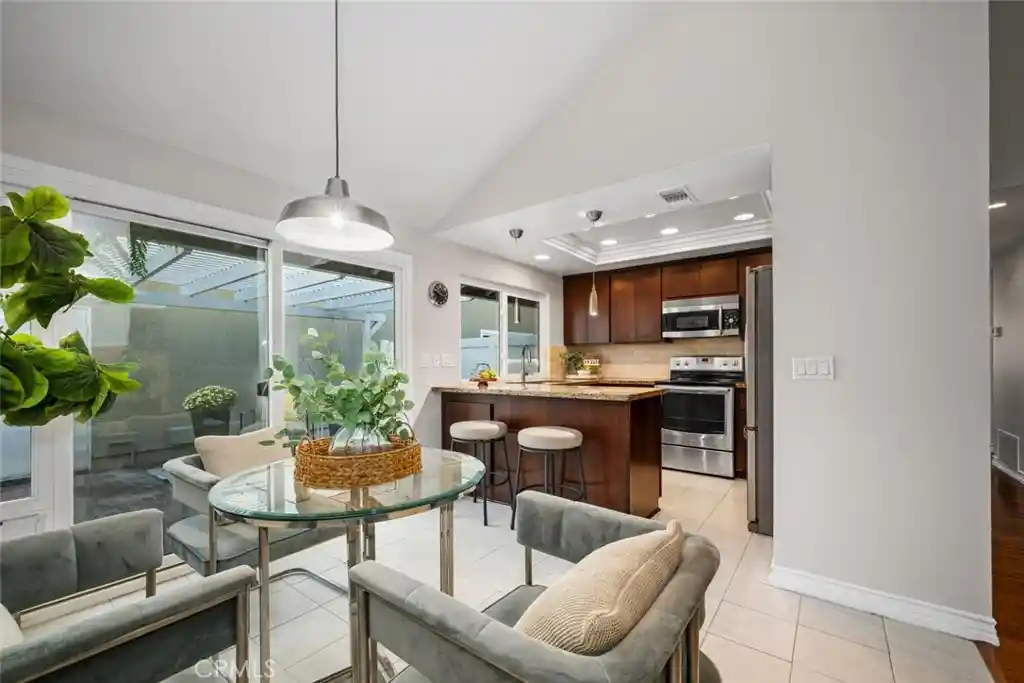
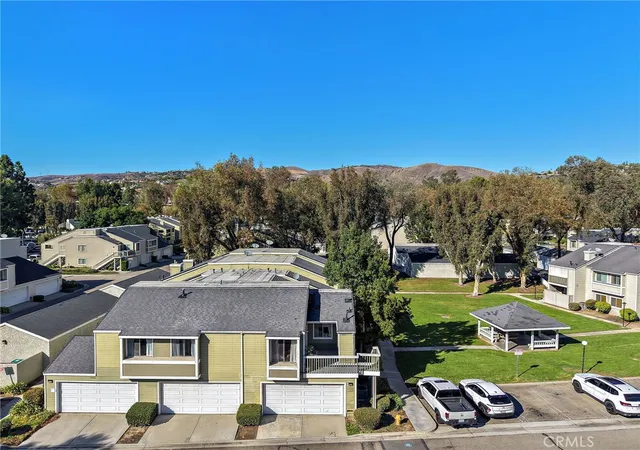
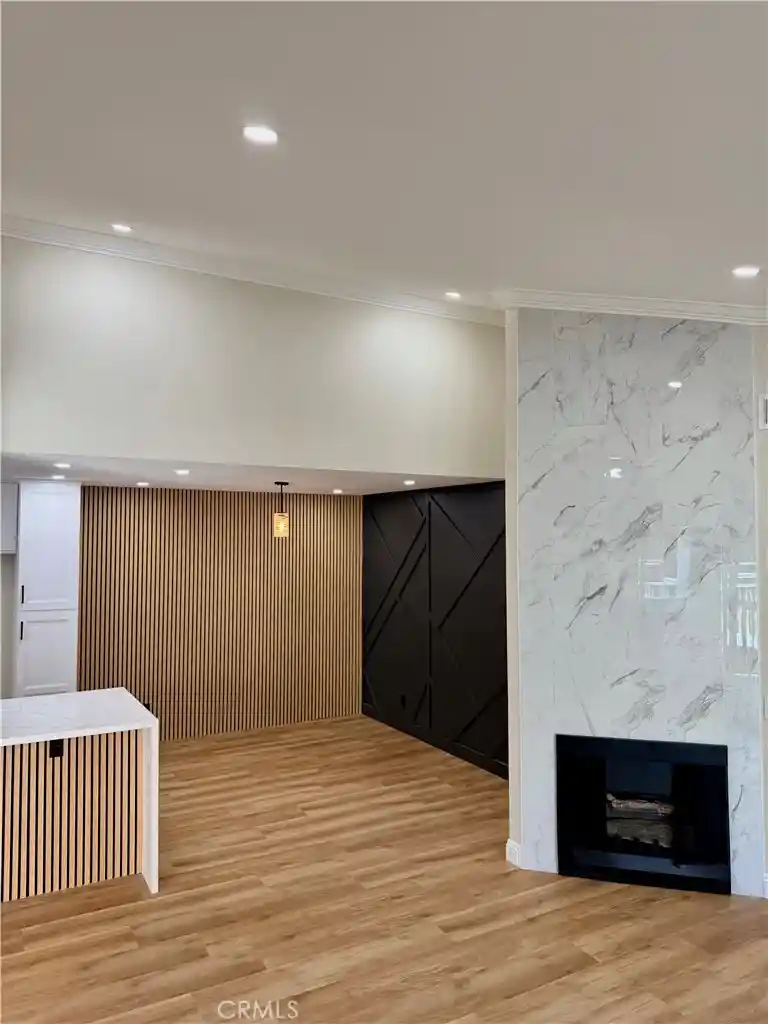
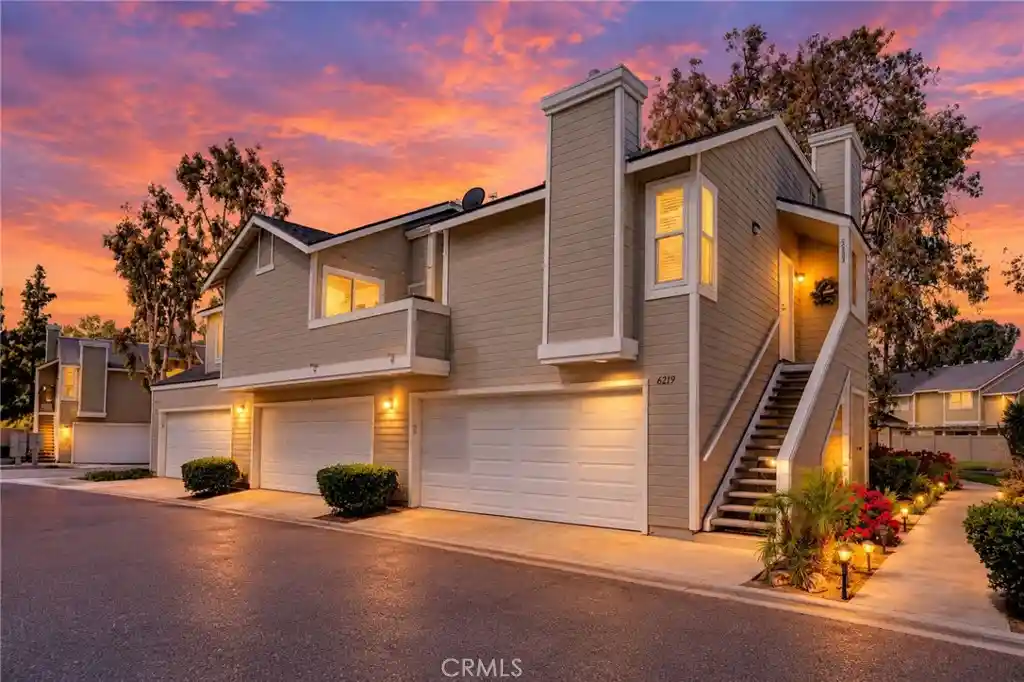
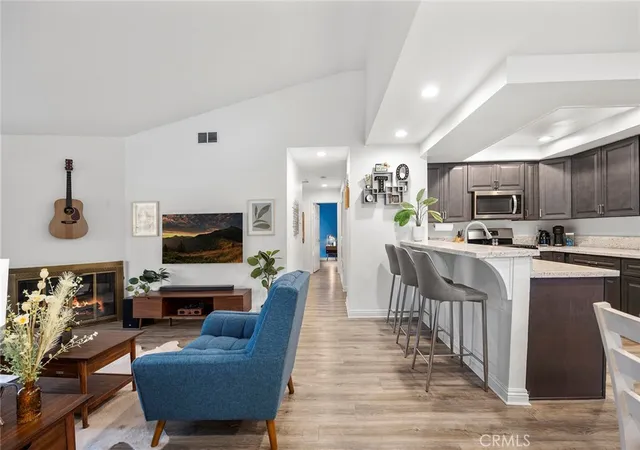
Welcome to the land of gracious living! This home is located in the highly sought after La Terraza community in Yorba Linda, offering 3 bedrooms, 2.5 bathrooms, approximately 2,426 square feet of living space, and an upstairs open loft area, which can easily be converted into a 4th bedroom if desired. Pride of ownership shows throughout the home, as it has been well-maintained and meticulously cared for over the years. Beautiful kitchen opening to the family room with granite counter tops, kitchen island, stainless steel appliances, recessed lighting, walk-in pantry, bay window with bench seat, and views into the lush backyard. Newer laminate wood flooring throughout the home with a two-way fireplace downstairs in the family room to the formal living room making the home feel cozy and warm. The formal dining room and living room offer high ceilings creating plenty of breathing room. Plantation shutters throughout, crown molding, recessed lighting, neutral paint colors, newer central AC/heat, lots of natural lighting, indoor laundry room and so much more! Attached 2-car garage with built-in storage and direct access. Up the craftsman staircase you will find 3 bedrooms and a loft, perfect for an office, play room, or 4th bedroom. Primary bedroom, separate from the other rooms, has vaulted ceilings, large double mirrored walk-in closets, primary bath with an oversized bathtub, stand alone shower, dual vanity sinks, and tons a cabinet/storage space. With only one attached neighbor, enjoy the private backyard with a covered patio, lush greenery and beautiful landscaping. Well-maintained community, offering association pools, spas and tennis/sports court. Surrounded by parks, walking paths, bike trails and directly across from Bryant Ranch Park. Located in the award-winning Placentia-Yorba Linda Unified School District and close proximity to restaurants, entertainment and the 91/ 241 freeways. This home has it all and won't last long...it is a must see!
- Houzeo last checked: 7 minutes ago
- Listing updated: May 23, 2026 at 10:32 pm
- Source: California Regional MLS-CA | MLS#: PW26098716

This condo is in:
 Recreation Facilities
 Swimming Pool
Property Details
Status
Active Under Contract
Type
Condominium
No. of Stories
2
County
City
Neighborhood
--
Year Built
1996
HOA Fees
$700/mo
Finished Area
2,426 sqft
Lot Size
2.04 acres lot
Basement Area
- sqft
MLS Name
California Regional MLS
MLS Number
PW26098716
MLS Status
ActiveUnderContract
Days on Market
176
Cumulative Days on Market
10

Continue Your Journey in App
Find your dream home, receive real-time updates, and many more!
Continue Your Journey in App
Find your dream home, receive real-time updates, and many more!
Location
HOA Management
La Terraza
HOA Fees
$700/ Monthly
Amenities
 Amenities and services may be covered by one or multiple associations and service providers.
 Spa
 Pool
 Tennis
 Sports Court
Disclaimer: Amenities are based on third-party information and may vary; buyers must independently verify all amenities, as information is deemed reliable but not guaranteed.
Facts & Features
Rooms
Bedrooms & bathrooms
Bedrooms: 3
Bathrooms: 3
Interior
Cooling
Central Air
Appliances
Dishwasher, Gas Oven, Gas Range, Water Heater
Heating
Central
Window Features
Bay Windows, Double Pane Windows, Plantation Shutters
Flooring
Laminate
Sewer
Public Sewer, Sewer Tap Paid
Interior Features
Crown Molding, Cathedral Ceilings, Separate Formal Dining Room, Eat In Kitchen, Granite Counters, High Ceilings, Pantry, Recessed Lighting, All Bedrooms Up, Loft, Primary Suite
Construction
Year Built
Year Built: 1996
Home type
Condominium
Architectural Style
Contemporary
Property Condition
Turnkey
Utilities & Energy
Utilities
Electricity Connected, Natural Gas Connected, Sewer Connected, Water Connected
Association Amenities
Sport Court, Pool, Spa Hot Tub, Tennis Courts
Parking Features
Door Multi, Direct Access, Driveway, Garage
Pool Features
Community, Association
Fireplace Features
Family Room, Gas, Living Room, Multi Sided, See Through
Laundry Features
Inside, Laundry Room
Water Source
Public
Other Features
Subdivision Name
La Terraza I (lat1)
Community Features
Curbs, Street Lights, Pool
Disclosures
Covenants Restrictions Disclosure, Hoa Disclosure
Patio And Porch Features
Covered, Patio
Lot Features
Back Yard, Landscaped
Price History
| Date | Event | Price |
|---|---|---|
05/18/2026 Source: | Contingent (Active Under Contract) | $975,000 $402/sqft |
05/13/2026 Source: | Listed for Sale | $975,000 $402/sqft |
05/06/2026 Source: | Coming Soon | $975,000 $402/sqft |

Nearby Homes

Find Homes by Property Features in Yorba Linda, CA


Based on information from California Regional Multiple Listing Service, Inc. as of Nov 05, 2026, 09:15PM and /or other sources. All data, including all measurements and calculations of area, is obtained from various sources and has not been, and will not be, verified by broker or MLS. All information should be independently reviewed and verified for accuracy. Properties may or may not be listed by the office/agent presenting the information. Information being provided is for consumers’ personal, non-commercial use and may not be used for any purpose other than to identify prospective properties consumers may be interested in purchasing. This website may not include listings or property addresses of sellers who have directed their listing brokers to withhold their listing or their property address from display on the Internet. © 2026 California Regional Multiple Listing Service. All Rights Reserved.
 Advertising Broker: William Johnson DRE #01463271 | William Johnson Brokerage
