- Overview
- Description
- Property Details
- Location
- HOA Management
- Facts & Features
- Getting Around
- Nearby Homes




$210,000
Monthly Est:$1,045
 2 Beds
 2 Baths
2 full baths
 1,350sqft
5536 Rosewall Cir, Leesburg, FL 34748
$210,000
$1,045/moEst:
Get Pre-Approved
Villa
Built in 1991
$160/mo HOA
7,405 sqft lot
$156/sq.ft
Description
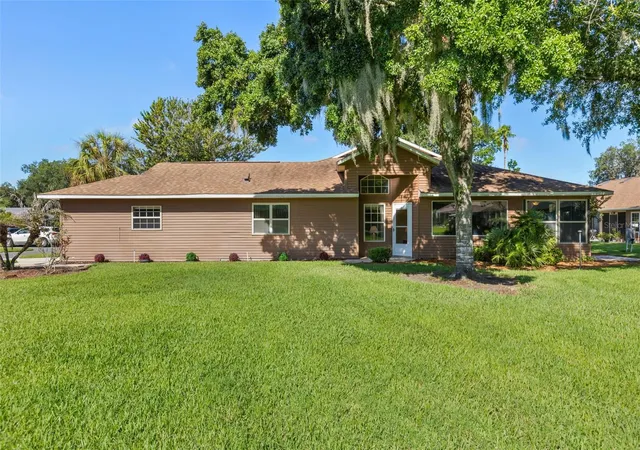
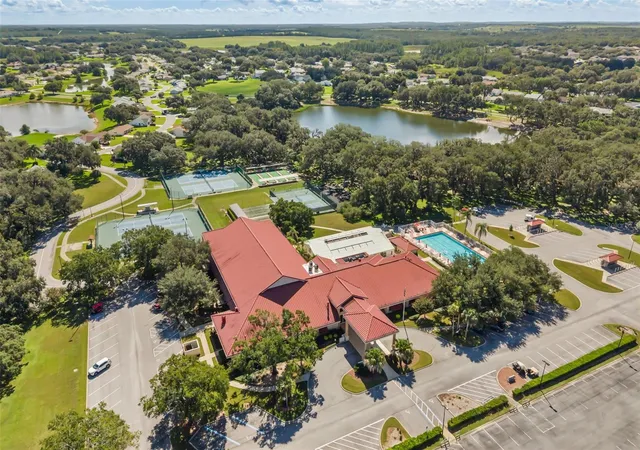
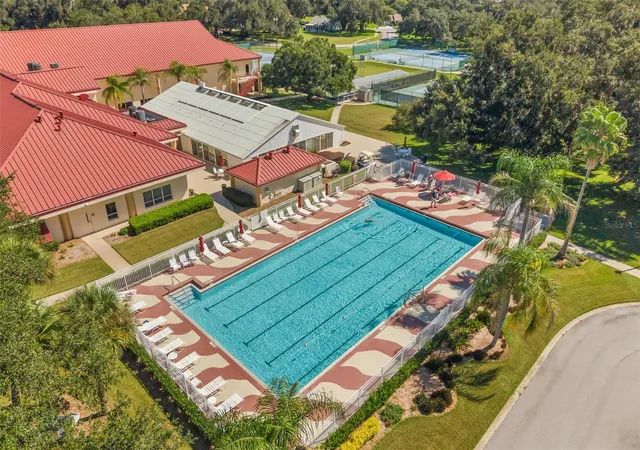
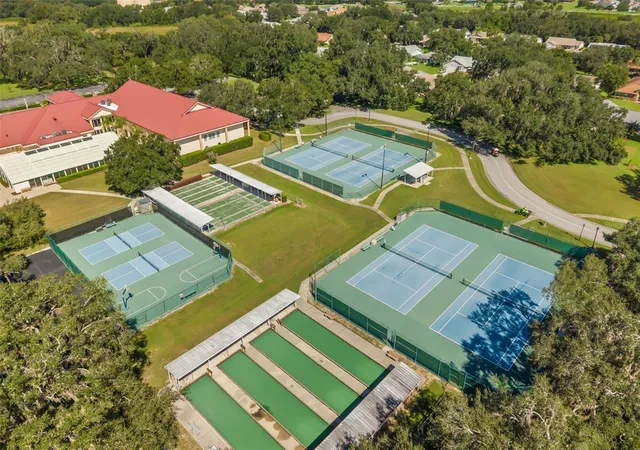
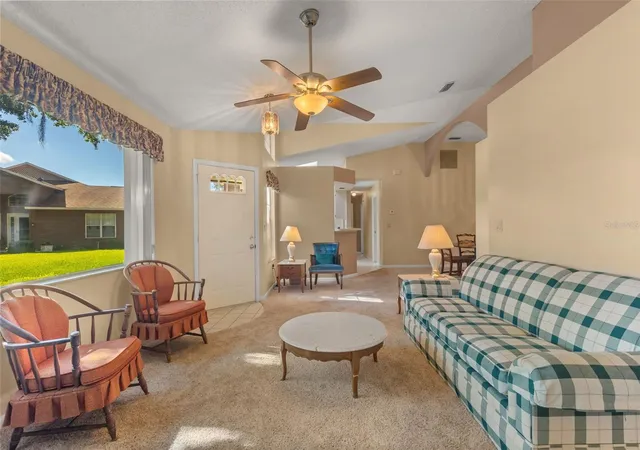
Enjoy easy Florida living in this charming 2-bedroom, 2-bath villa in Highland Lakes, a 55+ community where an impressive array of amenities makes it easy to stay active, social and entertained. Inside, the home features an eat-in kitchen with a breakfast nook and convenient pass-through with counter space connecting to the dining room. The recently remodeled Florida Room provides a versatile bonus space currently used as an office, while the two bedrooms and two full baths provide comfortable accommodations for everyday living and guests. Recent improvements include a 2023 roof, 2026 water heater and electrical panels, plus kitchen appliances all updated within the past five years. The real highlight is the Highland Lakes lifestyle. The community clubhouse provides an extensive selection of indoor and outdoor recreation, including indoor and outdoor pools, tennis and pickleball courts, outdoor bocce ball, shuffleboard and horseshoes. Golf enthusiasts can practice their swing at the driving range, while nature lovers can enjoy the community nature trail and catch-and-release fishing in four of the seven lakes. Inside the clubhouse, residents can enjoy billiards, ping pong, a woodworking shop, craft room, library and meeting spaces supporting more than 50 resident activity groups. An on-site RV parking facility adds another layer of convenience. Located in Leesburg, Highland Lakes is close to State Road 27, providing convenient access to the Florida Turnpike and destinations throughout Central Florida. Lake Harris, part of the Harris Chain of Lakes, is also nearby, with several public boat ramps providing easy access to boating and fishing. If you’re looking for a comfortable villa in a community where there is always something to do and someone to do it with, schedule your private tour today.
- Houzeo last checked: 3 hours ago
- Listing updated: October 9, 2026 at 1:24 pm
- Listing Provided by: Monica McDonald (352) 250-8681 , Elizabeth Pabon-Hall | EXP REALTY LLC (888) 883-8509
- Source: Stellar MLS-FL | MLS#: G5116626

Property Details
Status
Active
Type
Single Family Residence
No. of Stories
-
County
City
Neighborhood
--
Year Built
1991
HOA Fees
$160/mo
Finished Area
1,350 sqft
Lot Size
7,405 sqft lot
Basement Area
- sqft
MLS Name
Stellar MLS
MLS Number
G5116626
MLS Status
Active
Days on Market
29
Cumulative Days on Market
29

Continue Your Journey in App
Find your dream home, receive real-time updates, and many more!
Download App
Continue Your Journey in App
Find your dream home, receive real-time updates, and many more!
Location
HOA Management
Joni Carey
HOA Fees
$160/ Monthly
Amenities
 Amenities and services may be covered by one or multiple associations and service providers.
 Maintenance
Disclaimer: Amenities are based on third-party information and may vary; buyers must independently verify all amenities, as information is deemed reliable but not guaranteed.
Facts & Features
Rooms
Bedrooms & bathrooms
Bedrooms: 2
Bathrooms: 2
Kitchen
Level: First
Area: 140.00 Square Feet
Dimensions: 14x10
Dining Room
Level: First
Area: 121.00 Square Feet
Dimensions: 11x11
Living Room
Level: First
Area: 315.00 Square Feet
Dimensions: 21x15
Primary Bedroom
Level: First
Area: 169.00 Square Feet
Dimensions: 13x13
Bedroom 2
Level: First
Area: 180.00 Square Feet
Dimensions: 15x12
Florida Room
Level: First
Area: 80.00 Square Feet
Dimensions: 10x8
Interior
Heating
Central, Natural Gas
Flooring
Carpet, Tile, Vinyl
Interior Features
Ceiling Fans(s), Eat In Kitchen, Living Room/dining Room Combo, Split Bedroom, Vaulted Ceiling(s)
Sewer
Public Sewer
Cooling
Central Air
Window Features
Skylight(s)
Exterior Features
Garden, Rain Gutters, Sidewalk
Appliances
Convection Oven, Dishwasher, Disposal, Dryer, Gas Water Heater, Microwave, Range, Refrigerator, Washer
Construction
Year Built
Year Built: 1991
Home type
Villa
Foundation Details
Slab
Roof
Shingle
Construction Materials
Vinyl Siding, Frame
Utilities & Energy
Security Features
Gated Community
Utilities
Bb/hs Internet Available, Cable Available, Electricity Connected, Fire Hydrant, Natural Gas Connected, Phone Available, Public, Sewer Connected, Underground Utilities, Water Connected
Water Source
Public
Laundry Features
In Garage
Other Features
Subdivision Name
Highland Lakes Ph 01
Community Features
Clubhouse, Community Mailbox, Fitness Center, Gated Community Guard, Golf Carts Ok, Pool, Sidewalks, Tennis Court(s), Street Lights
Lot Features
In County, Landscaped, Paved, Unincorporated
Price History
| Date | Event | Price |
|---|---|---|
09/30/2026 Source: | Price Increased | $218,000 +3.81% $161/sqft |
09/10/2026 Source: | Price Decreased | $210,000 -6.67% $156/sqft |
09/10/2026 Source: | Listed for Sale | $225,000 $167/sqft |

Nearby Homes







Find Homes by Property Features in Leesburg, FL
Nearby New Homes For Sale

Based on information from Stellar MLS® through Oct 09, 2026, 02:30PM as submitted to and distributed by MLS GRID. All data is obtained from various sources and may not have been verified by the broker or MLS GRID. Supplied Open House Information is subject to change without notice. All information should be independently reviewed and verified for accuracy. Properties may or may not be listed by the office/agent presenting the information. IDX information is provided exclusively for consumers’ personal non-commercial use. It may not be used for any purpose other than to identify prospective properties consumers may be interested in purchasing. The data is deemed reliable but is not guaranteed by MLS GRID. The use of the MLS GRID Data may be subject to an end-user license agreement prescribed by the Member Participant’s applicable MLS, if any, and as amended from time to time. © 2026 Stellar MLS. All Rights Reserved.
 Advertising Broker: Fred McGill | Simple Showing, Inc