- Overview
- Description
- Property Details
- Location
- Facts & Features
- Getting Around
- Nearby Homes
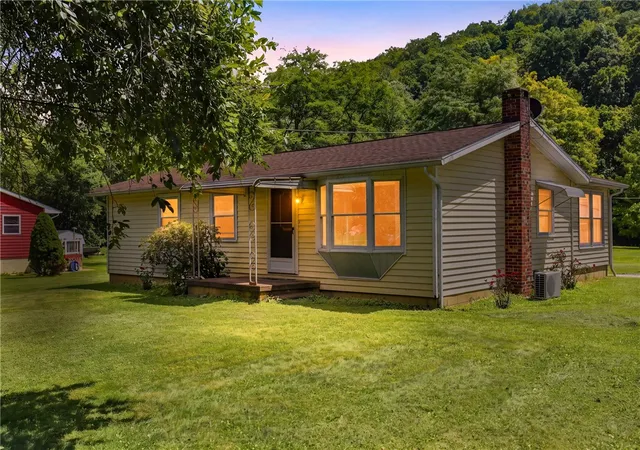
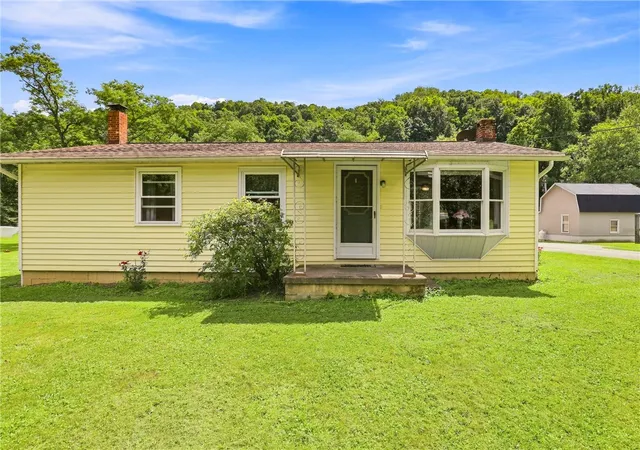
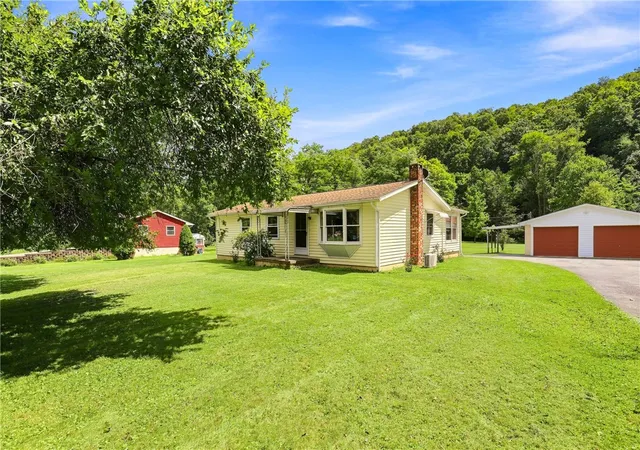
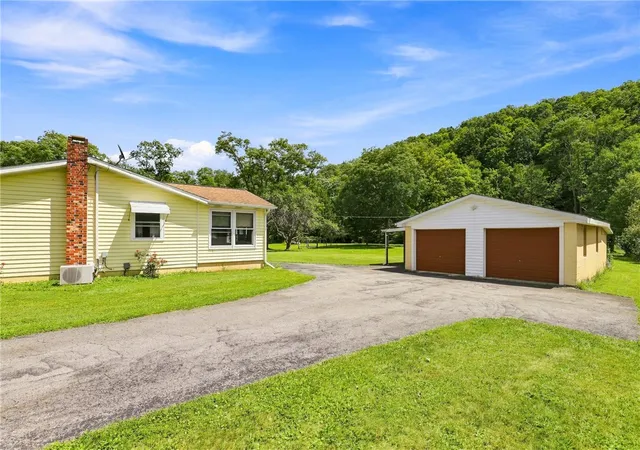
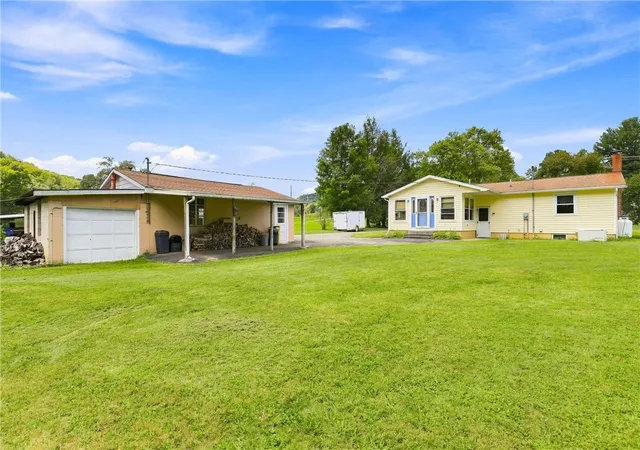


$140,000
Monthly Est:$697
 3 Beds
 1 Bath
1 full bath
 960sqft
5536 Somerset Pike, Jenner Twp, PA 15935
$140,000
$697/moEst:
Get Pre-Approved
Single Family Residence
Built in 1971
$-- HOA
1.61 acres lot
$146/sq.ft
Description
Welcome home to peaceful stream-front living on 1.614 level acres! This charming 3-bedroom, 1-bath ranch blends rural serenity with thoughtful practical upgrades. The inviting interior features a sunroom overlooking the sprawling backyard and a full, partially finished basement anchored by a cozy wood burner. Heating is optimized with a 4-zone oil hot water system alongside mini-split A/C for year-round comfort. Outdoors, enjoy an angler's paradise with direct access to Bens Creek—a stocked trout stream running right along your back border. A smooth, level blacktop driveway leads to a detached 2-car garage with extra storage, plus a separate shed equipped with electric. Complete with 200-amp electrical, public water, double sump pumps, and a whole-house propane Generac generator to keep the basement dry and powered through any weather, this move-in-ready property is a rare find. Schedule your private tour today!
- Houzeo last checked: 14 minutes ago
- Listing updated: August 24, 2026 at 8:03 pm
- Listing Provided by: Amy Reeping (814) 443-4858 DRE #RS315048 | BERKSHIRE HATHAWAY THE PREFERRED REALTY (814) 443-4858
- Source: West Penn MLS-PA | MLS#: 1770561

Property Details
Status
Active Under Contract
Type
Single Family Residence
No. of Stories
1
County
City
Neighborhood
--
Year Built
1971
HOA Fees
-
Finished Area
960 sqft
Lot Size
1.61 acres lot
Basement Area
- sqft
MLS Name
West Penn MLS
MLS Number
1770561
MLS Status
Contingent
Days on Market
53

Continue Your Journey in App
Find your dream home, receive real-time updates, and many more!
Download App
Continue Your Journey in App
Find your dream home, receive real-time updates, and many more!
Location
Facts & Features
Rooms
Bedrooms & bathrooms
Bedrooms: 3
Bathroom: 1
BonusRoom
Level: Main
Area: -- Square Feet
Dimensions: SUNRM
Laundry
Level: Basement
Area: -- Square Feet
Dimensions: OPEN
Bedroom3
Level: Main
Area: 88.00 Square Feet
Dimensions: 8X11
Bedroom2
Level: Main
Area: 99.00 Square Feet
Dimensions: 9X11
PrimaryBedroom
Level: Main
Area: 132.00 Square Feet
Dimensions: 12X11
FamilyRoom
Level: Basement
Area: 418.00 Square Feet
Dimensions: 19X22
Kitchen
Level: Main
Area: 63.00 Square Feet
Dimensions: 9X7
DiningRoom
Level: Main
Area: 42.00 Square Feet
Dimensions: 6X7
LivingRoom
Level: Main
Area: 196.00 Square Feet
Dimensions: 14X14
Interior
Cooling
Wall Units
Window Features
Window Treatments
Appliances
Some Electric Appliances, Dryer, Refrigerator, Stove, Washer
Interior Features
Window Treatments
Heating
Oil, Radiant
Sewer
Septic Tank
Flooring
Laminate, Carpet
Construction
Year Built
Year Built: 1971
Home type
Single Family Residence
Property Condition
Resale
Architectural Style
Ranch
Roof
Asphalt
Construction Materials
Vinyl Siding
Utilities & Energy
Water Source
Public
Fireplace Features
Wood Burning
Basement
Full, Interior Entry
Parking Features
Detached, Garage, Garage Door Opener
Price History
| Date | Event | Price |
|---|---|---|
08/24/2026 Source: | Contingent (Active Under Contract) | $140,000 $146/sqft |
08/19/2026 Source: | Listed for Sale | $140,000 $146/sqft |

Nearby Homes
Find Homes by Property Features in Jenner Twp, PA

Based on information from the West Penn Mutli-List, INC through Oct 12, 2026, 04:15AM. Information is provided exclusively for consumers’ personal, non-commercial use and may not be used for any purpose other than to identify prospective properties consumers may be interested in purchasing. Information is deemed reliable but not guaranteed. © 2026 West Penn Multi-List, Inc. All Rights Reserved.
 Advertising Broker: Daniel Demers | Sell Your Home Services