- Overview
- Description
- Property Details
- Location
- Facts & Features
- Getting Around
- Nearby Homes



$389,800
Monthly Est:$1,940
 3 Beds
 2 Baths
2 full baths
 1,044sqft
5538 6th Avenue N, Saint Petersburg, FL 33710
$389,800
$1,940/moEst:
Get Pre-Approved
Single Family Residence
Built in 1956
$-- HOA
4,487 sqft lot
$373/sq.ft
Description
Under contract-accepting backup offers. POND-VIEW Paradise w/ IN-LAW Flex-Suite in the Heart of St. Pete
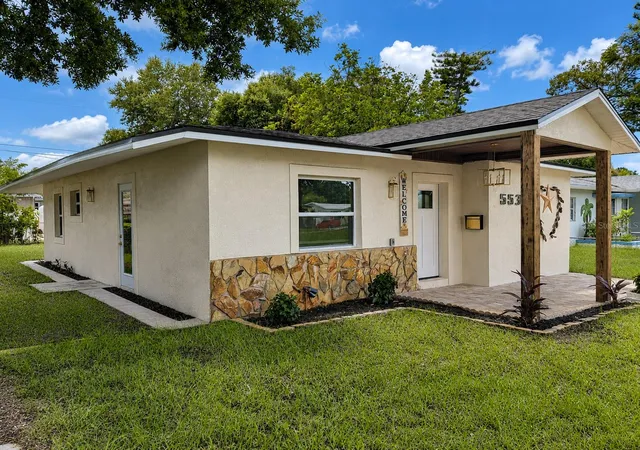
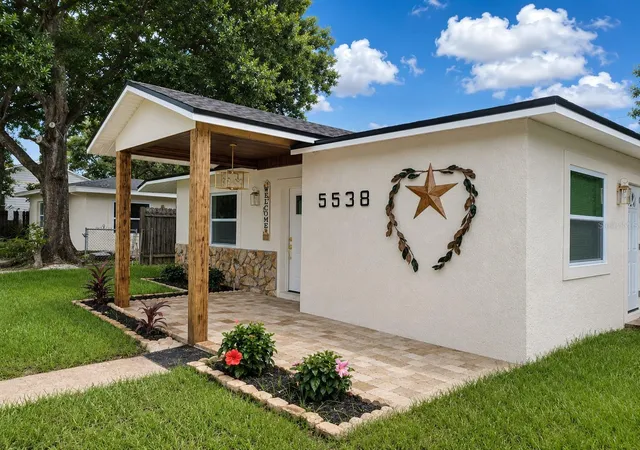
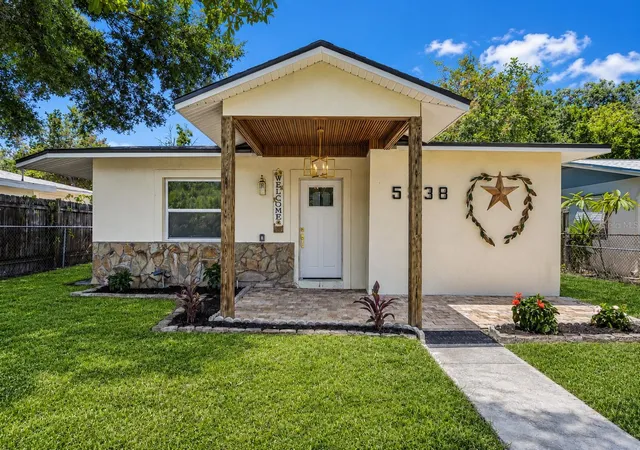
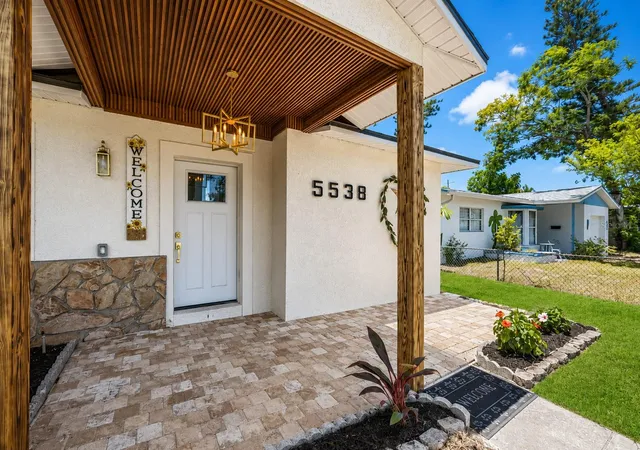
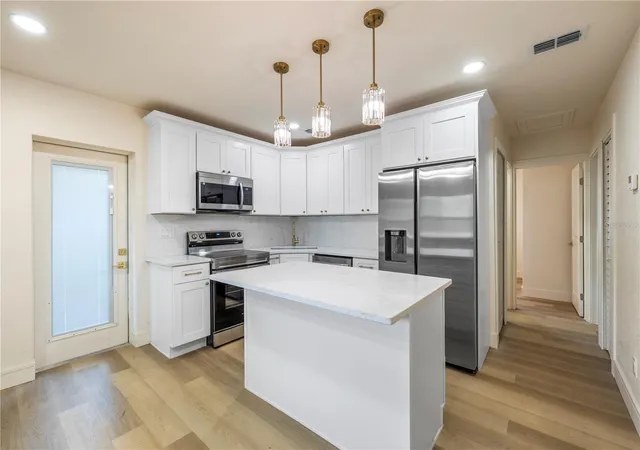
$$ MOTIVATED Seller - AMAZING New PRICE on this Beautifully Renovated & Turn-key Property! Welcome to our exceptional 3-Bed, 2-Bath home featuring Modern Finishes, thoughtful Upgrades, and a highly versatile floor plan in one of North St. Petersburg's most desired locations. A standout feature of the home is its Flex IN-LAW Suite that offers a private living area with its own Bedroom, Bathroom, Kitchen, & Separate Entrance; perfect for Multi-Generational Living, Extended Family, Guests, or a Private Home office. You can keep it separate or incorporate it into the main residence; the sky's the limit, and the choice is yours. The main living area features a Wide Open Floor Plan, filled with natural light, Luxury Flooring, Modern Fixtures, & Contemporary Finishes. The beautifully Updated Kitchen showcases REAL Wood Cabinetry, GRANITE Counter-tops, Stainless Appliances, with ample space for storage & entertaining. Both Bathrooms have been tastefully renovated with designer Tile, modern Vanities, and stylish finishes. Additional improvements include a New ROOF, updated 2X Windows, New Doors, Upgraded Panel, Tankless Water Heater, New Irrigation (Sprinkler System), and high-quality enhancements throughout. This property is situated on a picturesque Pond-View lot with both front and rear alley access. This property is located in Zone X (aka Non-Flood Zone), providing peace of mind while saving thousands in annual Insurance premiums. This home is conveniently located in the Tyrone area, offering fast access to Downtown St. Pete, Downtown Gulfport, Shopping, Dining, Parks, Entertainment, Recreation, and our award-winning Gulf Coast Beaches. This property boasts the perfect combination of Comfort, Flexibility, Design, and location. Whether you're seeking a Primary residence, room for extended family, or an Investment Opportunity, this unique property offers possibilities rarely available in today's market. Call today to schedule your showing.
- Houzeo last checked: 12 hours ago
- Listing updated: October 15, 2026 at 1:45 pm
- Listing Provided by: Travis Pettengil, PLLC (727) 686-3107 | THE C SMITH REAL ESTATE GROUP LLC (407) 705-7797
- Source: Stellar MLS-FL | MLS#: TB8523144

Property Details
Status
Active Under Contract
Type
Single Family Residence
No. of Stories
-
County
City
Neighborhood
--
Year Built
1956
HOA Fees
-
Finished Area
1,044 sqft
Lot Size
4,487 sqft lot
Basement Area
- sqft
MLS Name
Stellar MLS
MLS Number
TB8523144
MLS Status
Pending
Days on Market
119
Cumulative Days on Market
75

Continue Your Journey in App
Find your dream home, receive real-time updates, and many more!
Download App
Continue Your Journey in App
Find your dream home, receive real-time updates, and many more!
Location
Facts & Features
Rooms
Bedrooms & bathrooms
Bedrooms: 3
Bathrooms: 2
Kitchen
Level: First
Living Room
Level: First
Primary Bedroom
Level: First
Bedroom 2
Level: First
Bedroom 3
Level: First
Interior
Sewer
Private Sewer
Appliances
Dishwasher, Range, Refrigerator
Window Features
Double Pane Windows
Flooring
Luxury Vinyl, Tile
Exterior Features
Storage
Heating
Baseboard, Central
Cooling
Central Air
Interior Features
Open Floorplan, Solid Wood Cabinets, Split Bedroom, Stone Counters
Construction
Year Built
Year Built: 1956
Home type
Single Family Residence
Property Condition
Completed
Roof
Shingle
Architectural Style
Bungalow
Foundation Details
Slab
Construction Materials
Block, Stucco
Utilities & Energy
Utilities
Bb/hs Internet Available
Water Source
Public
Laundry Features
Laundry Room
Other Features
Vegetation
Mature Landscaping
Subdivision Name
Oak Ridge 3
Patio And Porch Features
Covered, Front Porch
Price History
| Date | Event | Price |
|---|---|---|
09/03/2026 Source: #MFRTB8523144 | Contingent (Active Under Contract) | $389,800 -2.50% $373/sqft |
08/11/2026 Source: | Price Decreased | $399,800 -5.89% $383/sqft |
07/23/2026 Source: | Price Decreased | $424,800 -5.56% $407/sqft |
07/16/2026 Source: | Price Decreased | $449,800 -6.04% $431/sqft |
07/08/2026 Source: | Price Decreased | $478,700 -0.02% $459/sqft |

Show more
Getting Around 5538 6th Avenue N
Walk Score®

Somewhat Walkable
55/100
Transit Score®

Some Transit
43/100
Data provided by Redfin
Nearby Homes
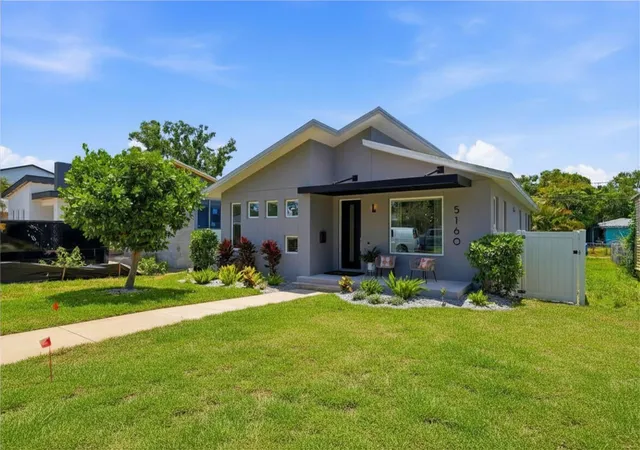
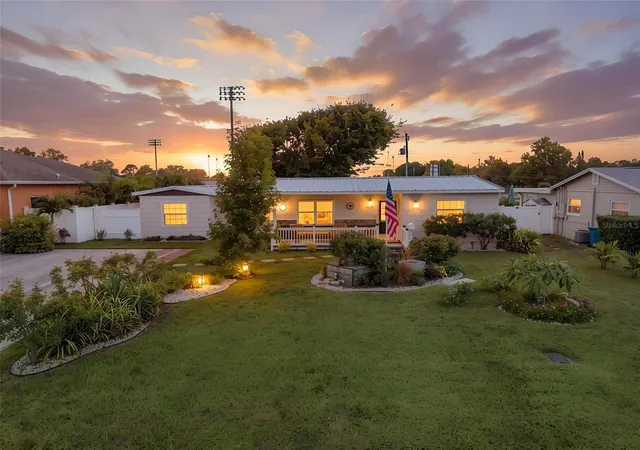
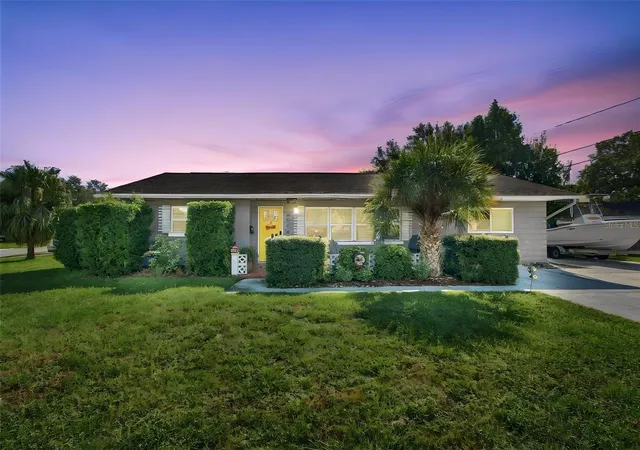
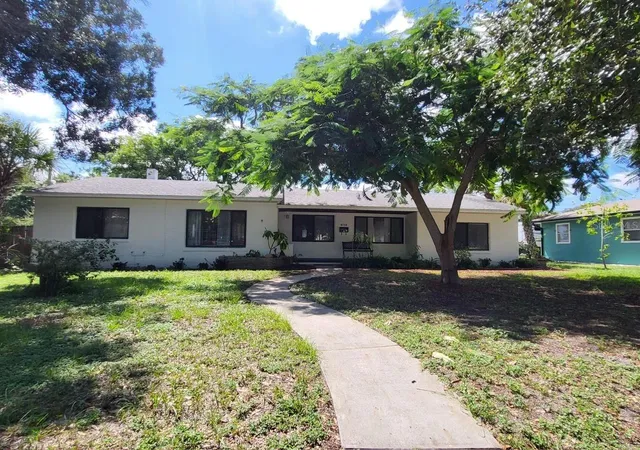
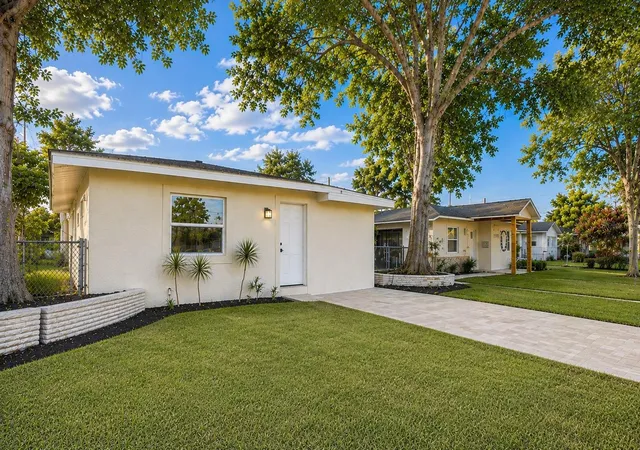
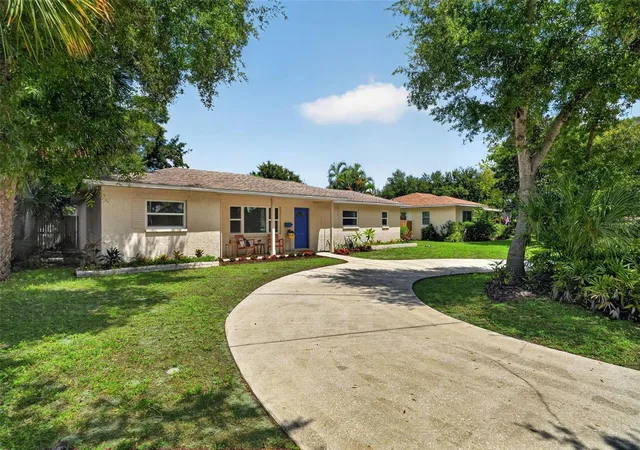
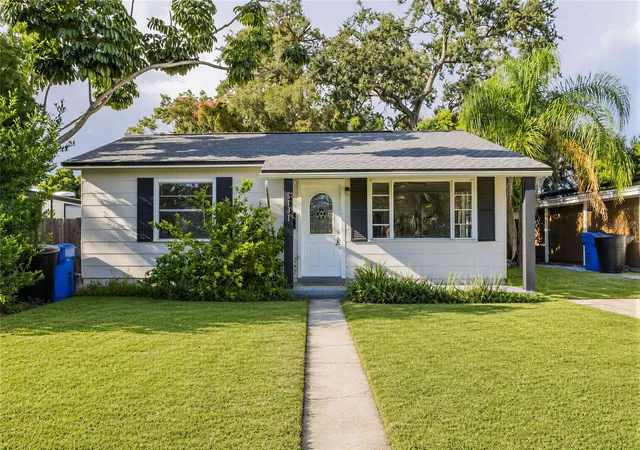
Find Homes by Property Features in Saint Petersburg, FL
Nearby New Homes For Sale

Based on information from Stellar MLS® through Oct 22, 2026, 03:45PM as submitted to and distributed by MLS GRID. All data is obtained from various sources and may not have been verified by the broker or MLS GRID. Supplied Open House Information is subject to change without notice. All information should be independently reviewed and verified for accuracy. Properties may or may not be listed by the office/agent presenting the information. IDX information is provided exclusively for consumers’ personal non-commercial use. It may not be used for any purpose other than to identify prospective properties consumers may be interested in purchasing. The data is deemed reliable but is not guaranteed by MLS GRID. The use of the MLS GRID Data may be subject to an end-user license agreement prescribed by the Member Participant’s applicable MLS, if any, and as amended from time to time. © 2026 Stellar MLS. All Rights Reserved.
 Advertising Broker: Fred McGill | Simple Showing, Inc
