Andover RE
Powered by 
- 0
- 3
- Overview
- Description
- Property Details
- Location
- HOA Management
- Facts & Features
- Getting Around
- Nearby Homes
 Price Drop: $55K (10/07)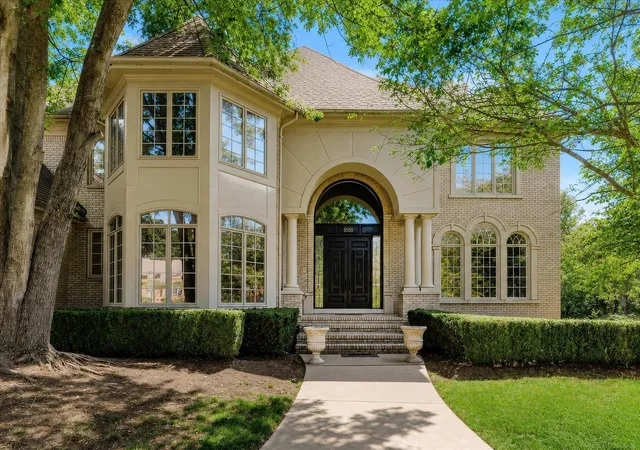

Street View
$1,295,000
Monthly Est:$6,446
 4 Beds
 5 Baths
3 full baths + 2 half baths
 5,698sqft
5539 Carrollton Ct, Rochester, MI 48306
$1,295,000
$6,446/moEst:
Get Pre-Approved
Single Family Residence
Built in 1999
$133.33/mo HOA
31,798.8 sqft lot
$227/sq.ft
Description
Moceri-built and Dominick Tringali-designed, this majestic, castle-like estate in desirable The Hills neighborhood offers unmatched grandeur. Get incredible space for the price, boasting 7,698 sq. ft. (almost 8,000 sq. ft.) of finished area on a private 0.73-acre wooded cul-de-sac with an expansive circular driveway. The breathtaking entry begins with stunning 10-foot, custom-carved wood double doors opening into a grand marble foyer, a majestic two-story great room with a fireplace, and huge living and dining rooms featuring another elegant fireplace and grand architectural windows. The executive office boasts rich wood-paneled walls and custom shelving. Gorgeous marble and wood floors are featured throughout the first floor, which includes two elegant half baths with marble and granite vanities. An updated chef's kitchen features new quartzite countertops, a Sub-Zero fridge, a new Wolf stove, and a newer oven, microwave, and dishwasher. The laundry room is now a convenient prep kitchen with granite countertops and another stove. The second floor has a private primary suite featuring a fireplace, huge marble bath, a dedicated vanity area, and massive his-and-her closets with a granite island, plus three additional bedrooms with two attached full baths and a stunning open loft area. A finished daylight lower level opens up with garden murals and marble floors, adding another bedroom and a full bath, full kitchen, recreation room, theater, and gym. Upgraded with a new AC, new garage doors, and full smart integration. Enjoy a paved patio and nature trail access from the expansive private wooded backyard. Rochester schools.
- Houzeo last checked: 12 hours ago
- Listing updated: October 7, 2026 at 8:23 pm
- Listing Provided by: Jonathan Minerick | HomeCoin.com (888) 400-2513
- Source: Realcomp MLS-MI | MLS#: 58050212514

- Originating MLS: MiRealSource
Property Details
Status
Pending
Type
Single Family Residence
No. of Stories
-
County
City
Neighborhood
--
Year Built
1999
HOA Fees
$133.33/mo
Finished Area
5,698 sqft
Lot Size
31,798.8 sqft lot
Basement Area
- sqft
MLS Name
Realcomp MLS
MLS Number
58050212514
MLS Status
Pending
Days on Market
105
Cumulative Days on Market
83

Continue Your Journey in App
Find your dream home, receive real-time updates, and many more!
Download App
Continue Your Journey in App
Find your dream home, receive real-time updates, and many more!
Location
HOA Management
N/A
HOA Fees
$1,600/ Annually
Amenities
 Amenities and services may be covered by one or multiple associations and service providers.
 Maintenance
 Trash Pickup
Disclaimer: Amenities are based on third-party information and may vary; buyers must independently verify all amenities, as information is deemed reliable but not guaranteed.
Facts & Features
Rooms
Bedrooms & bathrooms
Bedrooms: 4
Bathrooms: 5
Interior
Heating
Forced Air, Other Heating Source
Appliances
Bar Fridge, Dishwasher, Dryer, Humidifier, Microwave, Oven, Refrigerator, Range, Washer, Water Softener Owned
Flooring
Ceramic Tile, Hardwood
Window Features
Bay Windows
Interior Features
Cathedral Ceilings, Central Vacuum, Eat In Kitchen, Entrance Foyer, High Ceilings, High Speed Internet, Pantry, Sound System
Sewer
Public Sewer
Cooling
Ceiling Fans, Central Air, Exhaust Fan
Construction
Year Built
Year Built: 1999
Home type
Single Family Residence
Construction Materials
Stone, Vinyl Siding, Wood Siding
Foundation Details
Basement
Architectural Style
Colonial
Utilities & Energy
Water Source
Public
Parking Features
Three Car Garage, Attached, Garage
Security Features
Security System
Fireplace Features
Gas, Great Room, Living Room, Master Bedroom
Basement
Sump Pump
Pool Features
None
Other Features
Lot Features
City Lot, Cul De Sac
Disclosures
Taxes Not Homestead Exempt
Subdivision Name
The Hills Of Oakland 3
Price History
| Date | Event | Price |
|---|---|---|
10/07/2026 Source: | Pending | $1,295,000 $227/sqft |
09/14/2026 Source: | Price Decreased | $1,295,000 -4.07% $227/sqft |
06/24/2026 Source: | Price Decreased | $1,350,000 -6.90% $237/sqft |
06/24/2026 Source: | Listed for Sale | $1,450,000 $254/sqft |


Nearby Homes



Find Homes by Property Features in Rochester, MI
Nearby New Homes For Sale


Based on information from the Board/Association of REALTORS® (alternatively, from the Realcomp II Ltd. MLS) through Oct 07, 2026, 06:00AM. All information provided is deemed reliable, but is not guaranteed to be accurate and should be independently verified. IDX provided courtesy of Realcomp II Ltd. via Andover Real Estate & Houzeo, Copyright 2026 Realcomp II Ltd. Shareholders Any use of search facilities of data on the site, other than by a consumer looking to purchase real estate, is prohibited. IDX information is provided exclusively for consumers' personal, noncommercial use and may not be used for any purpose other than to identify prospective properties consumers may be interested in purchasing. The accuracy of all information, regardless of source, is not guaranteed or warranted. All information should be independently verified. Listing Information presented by local MLS brokerage: Andover Real Estate, local REALTOR®- Scott Rubin - (248)206-3666 . Any use of search facilities of data on the site, other than by a consumer looking to purchase real estate, is prohibited. © 2024 Realcomp II Ltd. MLS. All Rights Reserved.
 Advertising Broker: Andover Real Estate | Andover Real Estate