- Overview
- Description
- Property Details
- Location
- Facts & Features
- Getting Around
- Nearby Homes
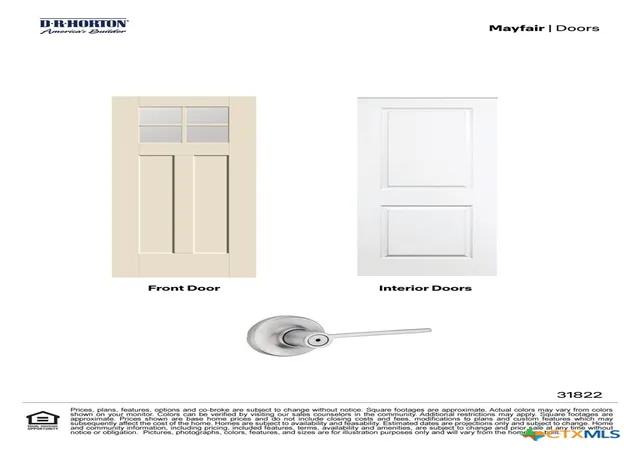

Street View
$411,620
Monthly Est:$2,049
 4 Beds
 4 Baths
3 full baths + 1 half bath
 2,034sqft
5539 Eula Ln, New Braunfels, TX 78130
$411,620
$2,049/moEst:
Get Pre-Approved
Single Family Residence
Built in 2026
$-- HOA
4,791.6 sqft lot
$202/sq.ft
Description
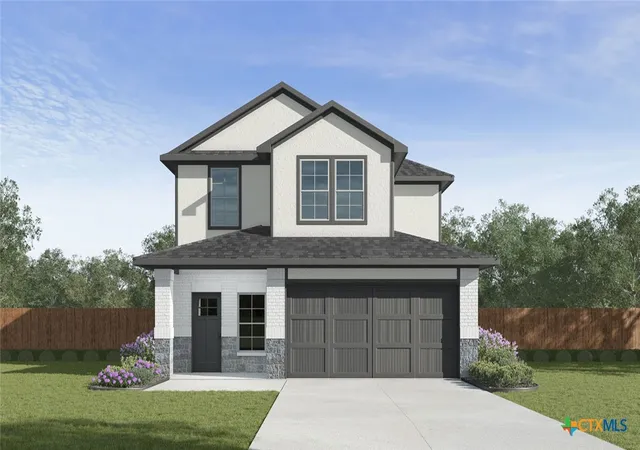
MOVE IN READY. NO REAR NEIGHBORS. Explore the Hanna, one of our two story floorplans available at Mayfair in New Braunfels, Texas. This beautiful 2,034 square foot home has 4 bedrooms, 2.5 bathrooms, a gameroom and a 2 car garage. Our homes in Mayfair feature front masonry exteriors.
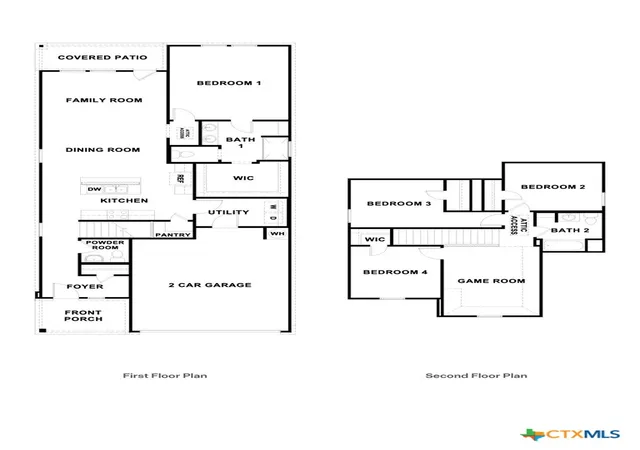
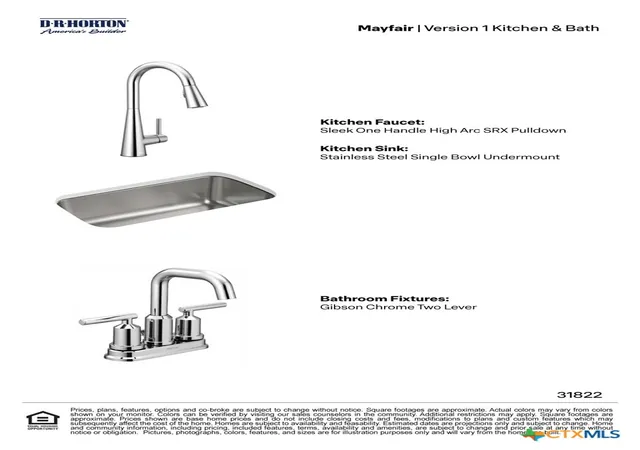
On the first floor of this new home, you’ll find the main living space and primary bedroom ensuite. The kitchen, dining, and family room have an open concept layout, perfect for everyday living and entertaining. The kitchen features an island with undermount sink, quartz countertops, a pantry closet, 42” upper cabinets, and stainless-steel appliances, including a gas range. Enjoy the natural light from the side and rear windows. The oversized utility room is off the kitchen and connects to the garage, making it the ideal mud room.
The primary bedroom ensuite is tucked away off the family room. Enjoy a peaceful start to your day in this space with the luxurious walk-in shower, double vanity with quartz counter tops, private toilet area with a door, and a large walk-in closet.
Climb the staircase to the second floor and enter the gameroom. This multi-use space can easily be transformed into an office or play area for the kids. Three additional bedrooms and one full bathroom complete the second-story space. The upstairs bedrooms include closets with wood shelving, and the upstairs bathroom includes a shower/tub combination and extra shelving for storage or décor.
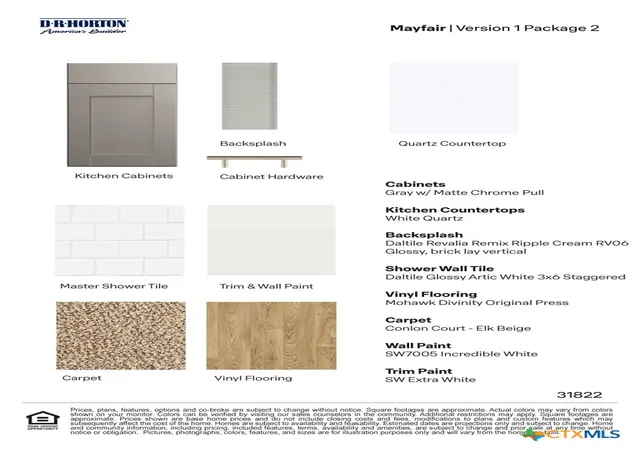
The Hanna includes vinyl flooring throughout the common areas of the home, and carpet in the bedrooms. All our new homes feature a covered back patio, full sod, irrigation system in the front and back yard, and a 6’ privacy fence around the backyard. This home features our America’s Smart Home base package, which includes the Video Front Doorbell, Front Door Deadbolt Lock, Home Hub, Thermostat, and smart switch.
- Houzeo last checked: 6 hours ago
- Listing updated: October 28, 2026 at 3:48 pm
- Listing Provided by: Dave Clinton (512) 364-6398 DRE #0245076 | D.R. Horton, AMERICA'S Builder (512) 345-4663
- Source: Central Texas MLS-TX | MLS#: 609645

Property Details
Status
Active
Type
Single Family Residence
No. of Stories
2
County
City
Neighborhood
--
Year Built
2026
HOA Fees
-
Finished Area
2,034 sqft
Lot Size
4,791.6 sqft lot
Basement Area
- sqft
MLS Name
Central Texas MLS
MLS Number
609645
MLS Status
Active
Days on Market
211
Cumulative Days on Market
206

Continue Your Journey in App
Find your dream home, receive real-time updates, and many more!
Continue Your Journey in App
Find your dream home, receive real-time updates, and many more!
Location
Facts & Features
Rooms
Bedrooms & bathrooms
Bedrooms: 4
Bathrooms: 4
GameRoom
Level: Upper
Interior
Heating
Central
Window Features
Double Pane Windows
Sewer
Public Sewer
Flooring
Carpet, Vinyl
Appliances
Dishwasher, Disposal, Gas Range, Microwave, Plumbed For Ice Maker, Range
Interior Features
Attic, Primary Downstairs, Main Level Primary, Pull Down Attic Stairs, Smart Home, Separate Shower, Smart Thermostat, Tub Shower, Walk In Closets, Kitchen Island, Pantry, Solid Surface Counters
Construction
Year Built
Year Built: 2026
Home type
Single Family Residence
Architectural Style
None
Foundation Details
Slab
Construction Materials
Brick, Stone Veneer
Utilities & Energy
Laundry Features
Main Level, Laundry Room
Security Features
Smoke Detectors
Utilities
Electricity Available, Natural Gas Available, Trash Collection Public
Parking Features
Attached, Garage
Fireplace Features
None
Pool Features
None
Other Features
Community Features
None, Street Lights, Sidewalks
Subdivision Name
Mayfair
Price History
| Date | Event | Price |
|---|---|---|
04/05/2026 Source: | Listed for Sale | $411,620 $202/sqft |

Nearby Homes



Find Homes by Property Features in New Braunfels, TX
Nearby New Homes For Sale

Based on information from the association of REALTORS® (alternatively, from the Central Texas MLS) through Nov 02, 2026, 02:15PM. IDX information is provided exclusively for personal, non-commercial use, and may not be used for any purpose other than to identify prospective properties consumers may be interested in purchasing. Information is deemed reliable but not guaranteed. © 2026 Central Texas MLS, All Rights Reserved.
 Advertising Broker: Michelle Brecker | Pathway To Home Realty
