- Overview
- Description
- Property Details
- Location
- Facts & Features
- Getting Around
- Nearby Homes



$1,250,000
Monthly Est:$6,222
 4 Beds
 6 Baths
4 full baths + 2 half baths
 4,517sqft
5539 Hunter Rd, Ooltewah, TN 37363
$1,250,000
$6,222/moEst:
Get Pre-Approved
Single Family Residence
Built in 2018
$-- HOA
2.1 acres lot
$277/sq.ft
Description
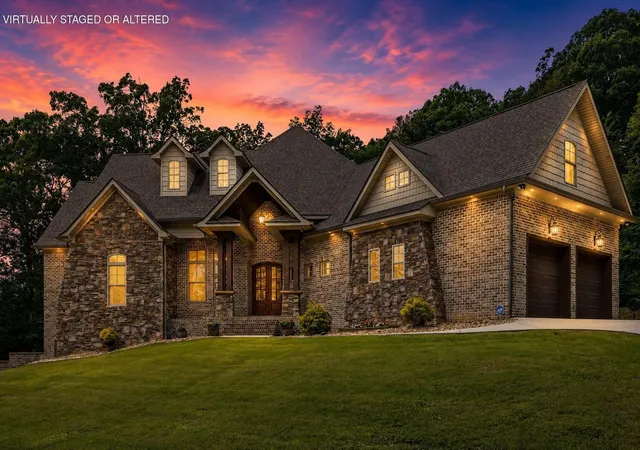
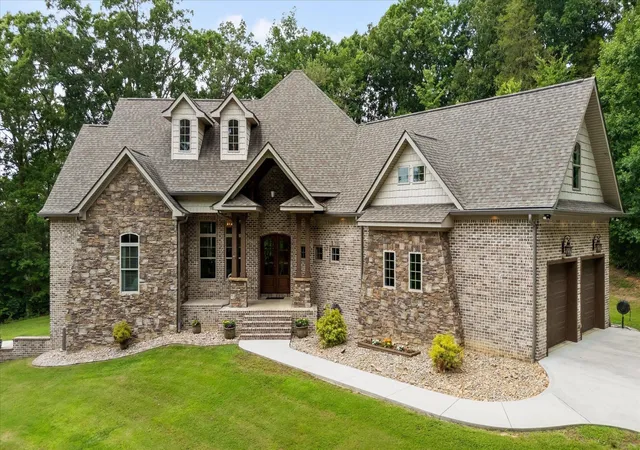
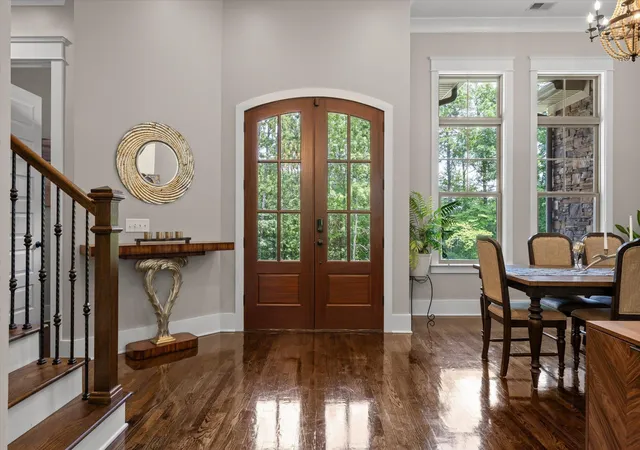
Luxury, privacy, and exceptional flexibility come together at 5539 Hunter Road in Ooltewah. Nestled on 2.12 private acres, this beautifully updated estate offers the ideal blend of refined living and functional design for today's executive, relocating family, or multi-generational household.
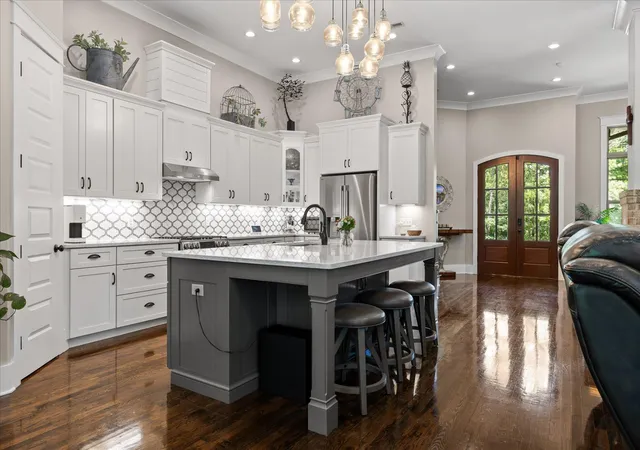
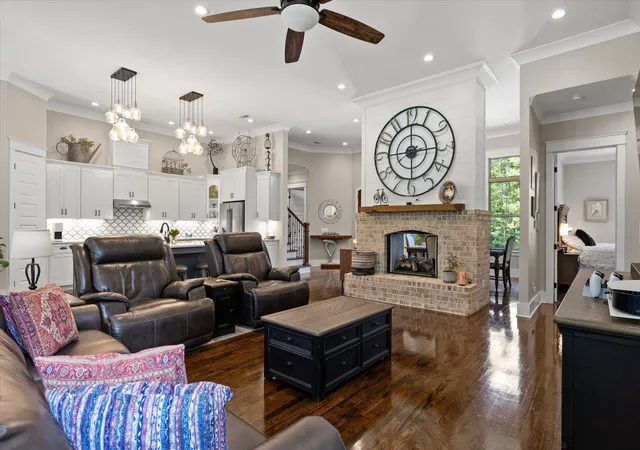
Designed to grow with every stage of life, the thoughtfully planned layout features a luxurious main-level primary suite with a custom walk-in closet and spa-inspired bath, creating the perfect private retreat. The newly renovated kitchen serves as the heart of the home with premium finishes, abundant workspace, and seamless flow into the inviting living areas, making everyday living and entertaining effortless. A striking see-through fireplace adds warmth and character while connecting gathering spaces filled with natural light.
A separate guest wing offers two spacious bedrooms joined by a Jack-and-Jill bath, providing comfort and privacy for family or visitors, while the expansive bonus room offers endless possibilities for a media room, playroom, home office, or fitness space.
The fully finished lower level is what truly sets this home apart. Complete with its own living area, kitchen, bedroom with ensuite bath and walk-in closet, additional full bath, dedicated laundry, and flexible recreation space, it functions beautifully as private accommodations for aging parents, adult children, long-term guests, live-in caregivers, or an executive home office.
Outside, enjoy the peace and privacy of more than two acres with beautifully maintained grounds, covered outdoor living spaces, fenced yard, and room to relax, entertain, or simply enjoy the surrounding nature. (We have provided AI generated photos of the POTENTIAL for outdoor living edition) A cedar workshop, safe room, and two attached garages provide exceptional storage and functionality for hobbies, recreational equipment, or business needs.
- Houzeo last checked: 14 minutes ago
- Listing updated: September 11, 2026 at 11:51 am
- Listing Provided by: Diane Patty (423) 504-5006 DRE #320892, Lisa Brown (423) 432-2100 DRE #321895 | Greater Downtown Realty dba Keller Williams Realty (423) 664-1900
- Source: Nashville (RealTracs Mid) MLS-TN as distributed by MLS GRID | MLS#: 3267462

Property Details
Status
Active
Type
Single Family Residence
No. of Stories
3
County
City
Neighborhood
--
Year Built
2018
HOA Fees
-
Finished Area
4,517 sqft
Lot Size
2.1 acres lot
Basement Area
- sqft
MLS Name
Nashville (RealTracs Mid) MLS
MLS Number
3267462
MLS Status
Active
Days on Market
114

Continue Your Journey in App
Find your dream home, receive real-time updates, and many more!
Continue Your Journey in App
Find your dream home, receive real-time updates, and many more!
Location
Facts & Features
Rooms
Bedrooms & bathrooms
Bedrooms: 4
Bathrooms: 6
Interior
Sewer
Septic Tank
Interior Features
High Ceilings, In Law Floorplan, Open Floorplan, Walk In Closet(s)
Flooring
Carpet, Wood, Tile, Vinyl
Heating
Central, Electric
Appliances
Gas Range, Electric Range, Disposal, Dishwasher
Cooling
Central Air, Electric
Construction
Year Built
Year Built: 2018
Home type
Single Family Residence
Foundation Details
Concrete Perimeter
Construction Materials
Stone, Other, Brick
Roof
Asphalt
Utilities & Energy
Utilities
Electricity Available, Water Available
Basement
Partial, Full, Finished, Partially Finished
Parking Features
Garage Door Opener, Garage Faces Side, Concrete, Driveway
Water Source
Public
Fireplace Features
Living Room, Gas
Laundry Features
Electric Dryer Hookup, Washer Hookup
Security Features
Smoke Detector(s)
Other Features
Lot Features
Level, Wooded, Other
Patio And Porch Features
Deck, Covered, Patio, Porch
Subdivision Name
Hunter Plantations
Price History
| Date | Event | Price |
|---|---|---|
08/30/2026 Source: | Sold | $640,000 -51.52% $142/sqft |
08/09/2026 Source: | Price Increased | $1,320,000 +5.60% $292/sqft |
07/09/2026 Source: | Listed for Sale | $1,250,000 -10.39% $277/sqft |
07/09/2026 Source: | Price Increased | $1,395,000 +11.60% $309/sqft |
07/09/2026 Source: | Price Increased | $1,250,000 +95.31% $277/sqft |


Show more
Getting Around 5539 Hunter Rd
Bike Score®

Somewhat Bikeable
10/100
Walk Score®

Car-Dependent
12/100
Data provided by Redfin
Nearby Homes











Find Homes by Property Features in Ooltewah, TN
Nearby New Homes For Sale

Based on information from Realtracs® through Nov 01, 2026, 02:15AM. Data courtesy of Realtracs® MLS as distributed by MLS GRID. Some IDX listings have been excluded from this website. All data is obtained from various sources and may not have been verified by the broker or MLS GRID. Supplied Open House Information is subject to change without notice. All information should be independently reviewed and verified for accuracy. Properties may or may not be listed by the office/agent presenting the information. IDX information is provided exclusively for consumers’ personal, noncommercial use. It may not be used for any purpose other than to identify prospective properties consumers may be interested in purchasing. The data is deemed reliable but is not guaranteed by MLS GRID. The use of the MLS GRID Data may be subject to an end-user license agreement prescribed by Realtracs® MLS. © 2026 RealTracs Solutions. All Rights Reserved. Angela Fowler Real Estate, LLC | 423.320.4620 | afowler@catt.com Mailing Address: 452 Kailors Cove Cir, Ringgold, GA 30736
 Advertising Broker: Angela Fowler | Angela Fowler Real Estate, LLC.
