
- Overview
- Description
- Property Details
- Location
- Facts & Features
- Getting Around
- Nearby Homes
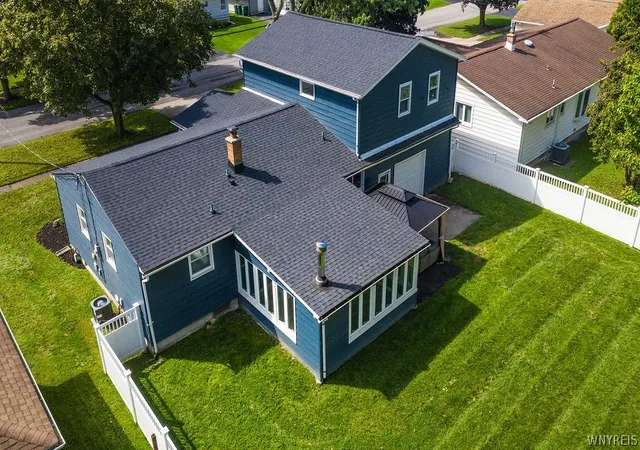

Street View
$385,000
Monthly Est:$1,916
 4 Beds
 2 Baths
2 full baths
 1,812sqft
554 Christiana St, North Tonawanda, NY 14120
$385,000
$1,916/moEst:
Get Pre-Approved
Single Family Residence
Built in 1966
$-- HOA
0.3 acre lot
$212/sq.ft
Description
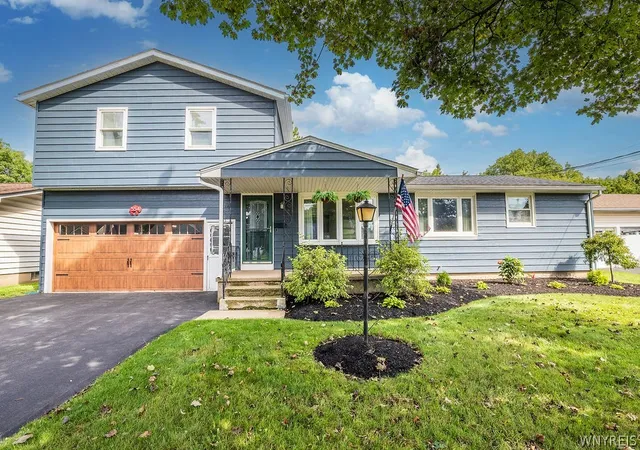
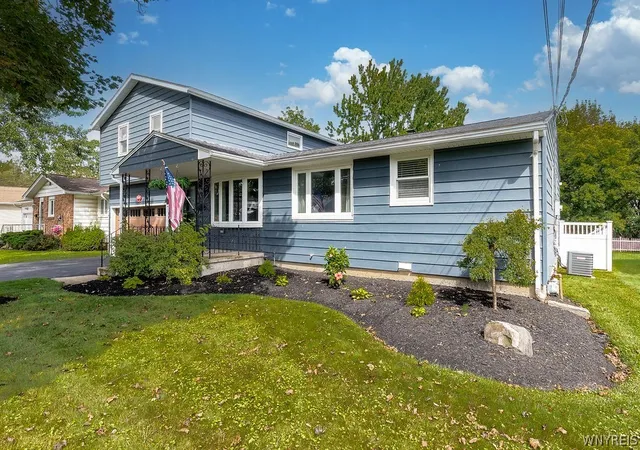
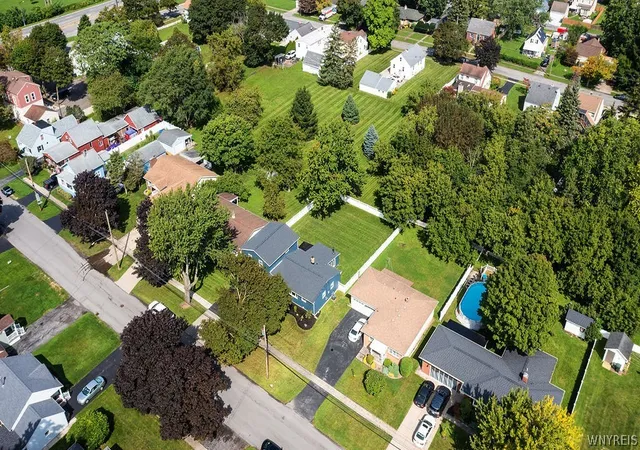
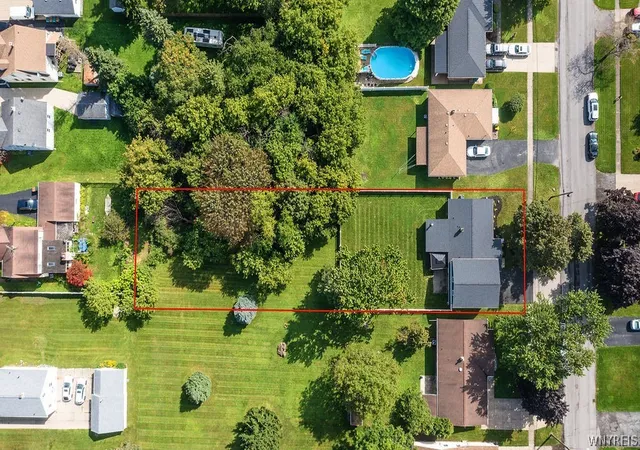
Style, location, and a versatile floor plan make this beautifully updated four-bedroom, two-full-bath home one you’ll want to call your own! Nicely landscaped grounds and a welcoming covered front porch introduce the inviting interior, where crown molding and luxury vinyl flooring add style throughout much of the home. The spacious living room features a charming bow window, recessed lighting, and an open connection to the dining room, highlighted by a large picture window. The eat-in kitchen offers an abundance of cabinetry, Corian countertops, breakfast bar, recessed lighting, and a full appliance package including stove, refrigerator, dishwasher, and microwave. Just off the kitchen, the year-round sunroom/family room is surrounded by windows and filled with natural light. A vaulted ceiling, gas stove, and sliding door leading to the patio and gazebo make this a wonderful space for relaxing or entertaining. The outdoor space is equally appealing, with a large portion of the yard fully fenced and a bonus vacant lot directly behind the property providing even more room for outdoor activities and enjoyment. Two first-floor bedrooms feature hardwood flooring, while the stylish first-floor full bath includes a shiplap accent wall and linen closet. Upstairs, you’ll find two additional bedrooms, including an impressive primary suite with recessed lighting, two large closets, and French doors opening to the luxurious primary bath. The primary bath features a dual-sink vanity, deep soaking tub, and separate tiled shower. The 27' x 20' attached garage offers plenty of room for vehicles, storage, hobbies, or a workshop and includes an additional overhead door at the rear. A full basement provides even more storage and potential. Additional features include 220-amp electric, 50-gallon hot water heater, six-panel doors, central air, and attractive lighting throughout. Updates include: driveway (2024); both overhead garage doors, electric panel, and hot water heater (2023); roof (2022); A/C (2020); and furnace (2019). This thoughtfully updated home combines style and a great outdoor space in a floor plan designed for everyday living.
- Houzeo last checked: 8 minutes ago
- Listing updated: September 29, 2026 at 12:38 am
- Listing Provided by: Geraldine A Andolina (716) 471-7143 DRE #40AN0161532 | Century 21 North East (716) 773-4833
- Source: New York State Alliance of MLSs, Buffalo-NY | MLS#: B1712675

Property Details
Status
Pending
Type
Single Family Residence
No. of Stories
2
County
City
Neighborhood
--
Year Built
1966
HOA Fees
-
Finished Area
1,812 sqft
Lot Size
0.3 acre lot
Basement Area
- sqft
MLS Name
New York State Alliance of MLSs, Buffalo
MLS Number
B1712675
MLS Status
Pending
Days on Market
59
Cumulative Days on Market
17

Continue Your Journey in App
Find your dream home, receive real-time updates, and many more!
Continue Your Journey in App
Find your dream home, receive real-time updates, and many more!
Location
Facts & Features
Rooms
Bedrooms & bathrooms
Bedrooms: 4
Bathrooms: 2
LivingRoom
Level: First
Area: 252.00 Square Feet
Dimensions: 18.00 x 14.00
Kitchen
Level: Lower
Area: 240.00 Square Feet
Dimensions: 20.00 x 12.00
FamilyRoom
Level: First
Area: 256.00 Square Feet
Dimensions: 16.00 x 16.00
DiningRoom
Level: First
Area: 126.00 Square Feet
Dimensions: 14.00 x 9.00
Bedroom4
Level: First
Area: 120.00 Square Feet
Dimensions: 12.00 x 10.00
Bedroom3
Level: First
Area: 165.00 Square Feet
Dimensions: 15.00 x 11.00
Bedroom2
Level: Second
Area: 132.00 Square Feet
Dimensions: 12.00 x 11.00
Bedroom1
Level: Second
Area: 280.00 Square Feet
Dimensions: 20.00 x 14.00
Interior
Appliances
Dishwasher, Free Standing Range, Gas Water Heater, Microwave, Oven, Refrigerator
Cooling
Central Air
Exterior Features
Blacktop Driveway, Fully Fenced, Fence, Patio
Flooring
Hardwood, Luxury Vinyl, Varies
Window Features
Thermal Windows
Heating
Gas, Forced Air
Interior Features
Breakfast Bar, Ceiling Fans, Separate Formal Dining Room, Eat In Kitchen, Separate Formal Living Room, Pantry, Sliding Glass Doors, Solid Surface Counters, Bedroom On Main Level, Bath In Primary Bedroom
Sewer
Connected
Construction
Year Built
Year Built: 1966
Home type
Single Family Residence
Foundation Details
Poured
Architectural Style
Two Story, Split Level
Construction Materials
Aluminum Siding, Copper Plumbing
Property Condition
Resale
Utilities & Energy
Basement
Full
Laundry Features
In Basement
Water Source
Connected, Public
Utilities
Cable Available, Electricity Connected, High Speed Internet Available, Sewer Connected, Water Connected
Electric
Circuit Breakers
Parking Features
Attached, Garage, Driveway, Garage Door Opener
Other Features
Lot Features
Rectangular, Rectangular Lot, Residential Lot
Subdivision Name
City/north Tonawanda
Patio And Porch Features
Covered, Patio, Porch
Price History
| Date | Event | Price |
|---|---|---|
09/28/2026 Source: | Off Market | $385,000 $212/sqft |
09/28/2026 Source: | Pending | $385,000 $212/sqft |
09/08/2026 Source: | Listed for Sale | $385,000 $212/sqft |

Nearby Homes
Find Homes by Property Features in North Tonawanda, NY
Nearby New Homes For Sale

Based on data from the New York State Alliance of MLSs (CNYIS, Inc., UNYREIS and WNYREIS) through Nov 06, 2026, 05:00PM.. All information is provided exclusively for consumers’ personal, non-commercial use. It may not be used for any purpose other than to identify prospective properties consumers may be interested in purchasing. The data is deemed reliable by is not guaranteed accurate by the MLS. This website may not include listings or property addresses of sellers who have directed their listing brokers to withhold their listing or their property address from display on the Internet. All information provided is deemed reliable but is not guaranteed and should be independently verified. © 2026 the New York State Alliance of MLSs. All Rights Reserved.
 Advertising Broker: Derek Greene | The Greene Realty Group
