- Overview
- Description
- Property Details
- Location
- Facts & Features
- Getting Around
- Nearby Homes
 Price Drop: $8.4K (09/18)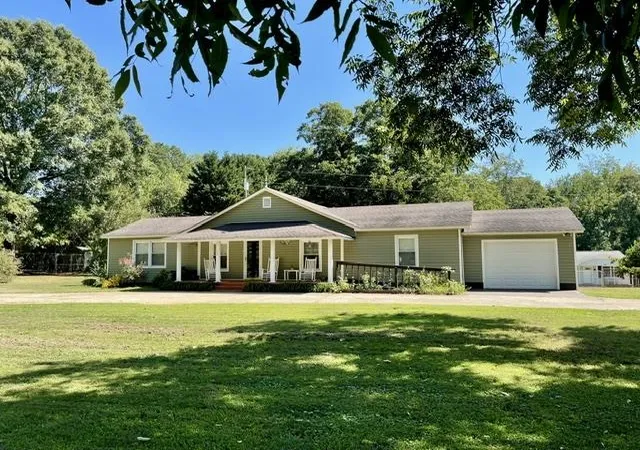

Street View
$291,500
Monthly Est:$1,451
 4 Beds
 3 Baths
3 full baths
 2,345sqft
554 Green River Rd, Gaffney, SC 29341
$291,500
$1,451/moEst:
Get Pre-Approved
Single Family Residence
Built in 1947
$-- HOA
40,510.8 sqft lot
$124/sq.ft
Description
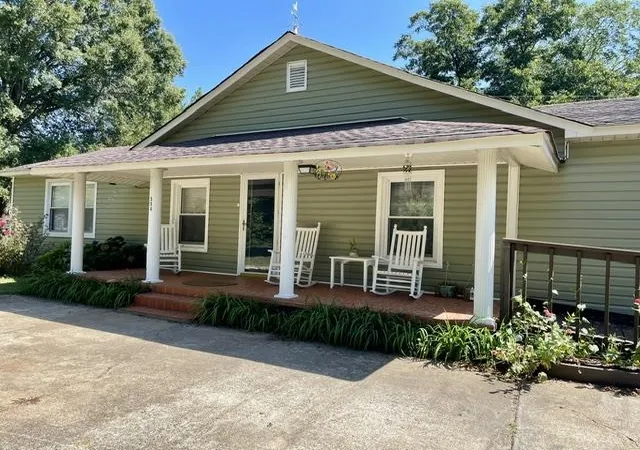
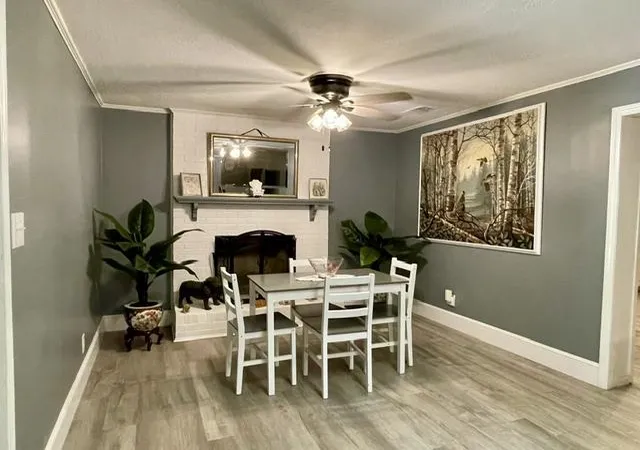
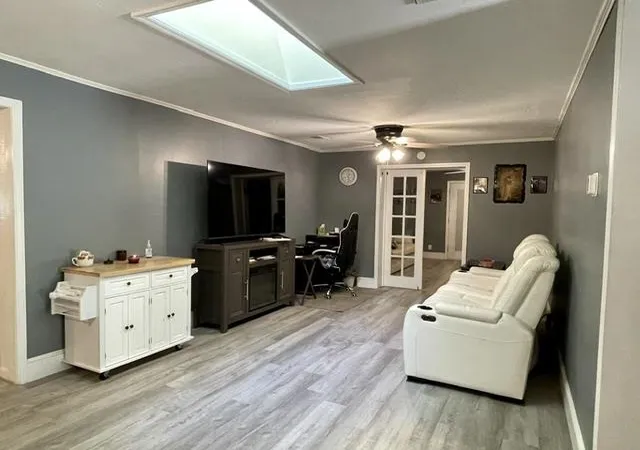
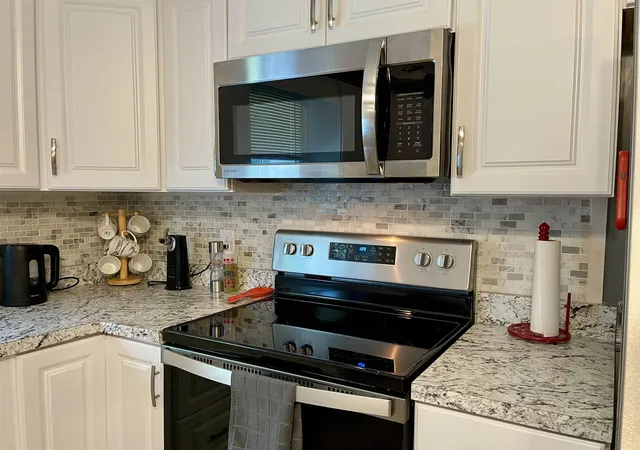
Remodeled 4 Bedroom 3 Bath home with no HOA & .93 acre lot! Don't miss your chance to own a home that has been loved and cared for. From the landscaping, front porch, concrete circle drive, fenced yard, screen porch, to the front door, you will be attracted to the feel of the country in Cherokee county. Rocking chair front porch and huge oak trees. Two storage buildings with electricity. Only minutes to interstate access. Front foyer leads to a bedroom to the right and one to the left. Left bedroom could be a 2nd primary with private bath and sitting / flex room. Spacious living room / dining room combo has a brick fireplace. Updated kitchen with all appliances included. Ceramic backsplash. Breakfast area. From here, you will find the designated primary, which has adequate floor space, walk in closet, linen closet, acrylic tub/shower, private bath plus privacy from other bedrooms. The back mud room area, has a bath, walk in pantry, walk in laundry room, freezer space, and perfect coffee bar and storage area. This leads to the screen porch perfect for relaxation. French doors from the living room, takes you to another family/den area. Additional bedroom, again allowing separation, just off this room. The garage is perfect for one car and has a storage room the width of the garage. The upgrades during ownership include but not limited to, new outlets, new switches, new appliances (except microwave), added ceiling fans, new garage door, HVAC 2025, wheel chair ramp, added in 2023 primary bath and closet, New kitchen cabinets and tops, flooring, hot water heater, and so much more. Make an appt to see for yourself and find the square footage and large lot you have been looking for at a price you can afford!
- Houzeo last checked: 5 hours ago
- Listing updated: October 9, 2026 at 2:32 pm
- Listing Provided by: Lori Thompson (864) 431-7891 | Keller Williams Realty (864) 574-6000
- Source: Spartanburg MLS-SC | MLS#: SPN341926

Property Details
Status
Active
Type
Single Family Residence
No. of Stories
-
County
City
Neighborhood
--
Year Built
1947
HOA Fees
-
Finished Area
2,345 sqft
Lot Size
40,510.8 sqft lot
Basement Area
- sqft
MLS Name
Spartanburg MLS
MLS Number
SPN341926
MLS Status
Active
Days on Market
20

Continue Your Journey in App
Find your dream home, receive real-time updates, and many more!
Download App
Continue Your Journey in App
Find your dream home, receive real-time updates, and many more!
Location
Facts & Features
Rooms
Bedrooms & bathrooms
Bedrooms: 4
Bathrooms: 3
Bedroom 2
Level: 1
Area: 182.00 Square Feet
Dimensions: 14x13
Bedroom 3
Level: 1
Area: 158.76 Square Feet
Dimensions: 12.6x12.6
Bedroom 4
Level: 1
Area: 127.60 Square Feet
Dimensions: 11x11.6
Den
Level: 1
Area: 195.00 Square Feet
Dimensions: 13x15
Dining Room
Level: 1
Area: 99.00 Square Feet
Dimensions: 9x11
Kitchen
Level: 1
Area: 175.20 Square Feet
Dimensions: 14.6x12
Laundry
Level: 1
Area: 35.00 Square Feet
Dimensions: 7x5
Living Room
Level: 1
Area: 187.00 Square Feet
Dimensions: 17x11
Primary Bedroom
Level: 1
Area: 207.00 Square Feet
Dimensions: 13.8x15
Other Room
Level: 1
Area: 135.00 Square Feet
Dimensions: 9x15
Other Room 2
Level: 1
Area: 12.00 Square Feet
Dimensions: 4x3
Screened Porch
Level: 1
Area: 160.00 Square Feet
Dimensions: 16x10
Interior
Interior Features
Ceiling Fan(s), Cable Available, Fireplace, Walk In Closet(s), Ceiling Smooth, Ceiling Blown, Laminate Counters, Split Bedroom Plan, Walk In Pantry, Dual Owner’s Bedrooms
Flooring
Laminate
Sewer
Septic Tank
Window Features
Insulated Windows, Windows Tilt, Window Treatments, Skylight(s)
Exterior Features
Windows Tilt, Handicap Access
Appliances
Dishwasher, Convection Oven, Free Standing Range
Cooling
Heat Pump
Heating
Heat Pump
Construction
Year Built
Year Built: 1947
Home type
Single Family Residence
Construction Materials
Vinyl Siding
Foundation Details
Crawl Space
Roof
Architectural
Architectural Style
Ranch
Utilities & Energy
Pool Features
Windows Tilt
Security Features
Smoke Detector(s)
Basement
None
Parking Features
Attached, Garage, Garage Door Opener, Yard Door, Driveway
Fireplace Features
Windows Tilt
Water Source
Well
Laundry Features
1st Floor, Walk In, Washer Hookup, Electric Dryer Hookup
Other Features
Subdivision Name
None
Patio And Porch Features
Screened, Porch, Windows Tilt
Community Features
None
Lot Features
Level, Some Trees, Fenced Yard
Price History
| Date | Event | Price |
|---|---|---|
10/09/2026 Source: | Price Decreased | $291,500 -2.80% $124/sqft |
09/18/2026 Source: | Listed for Sale | $299,900 $128/sqft |
09/18/2026 Source: | Price Decreased | $299,900 -0.03% $128/sqft |
08/26/2026 Source: | Listing Removed | $299,999 -1.80% $128/sqft |
08/16/2026 Source: | Price Decreased | $305,500 -6.26% $130/sqft |


Show more
Nearby Homes



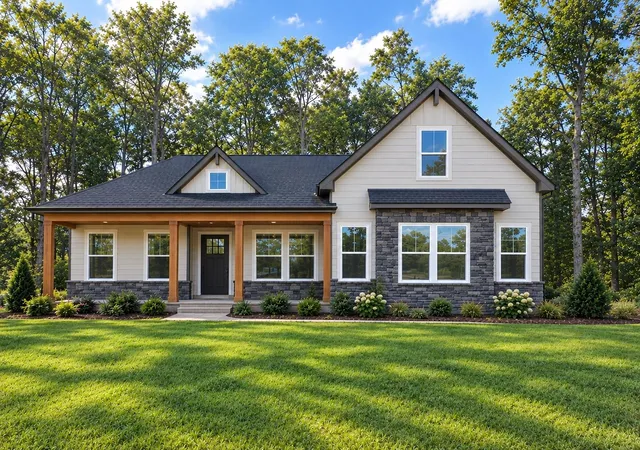

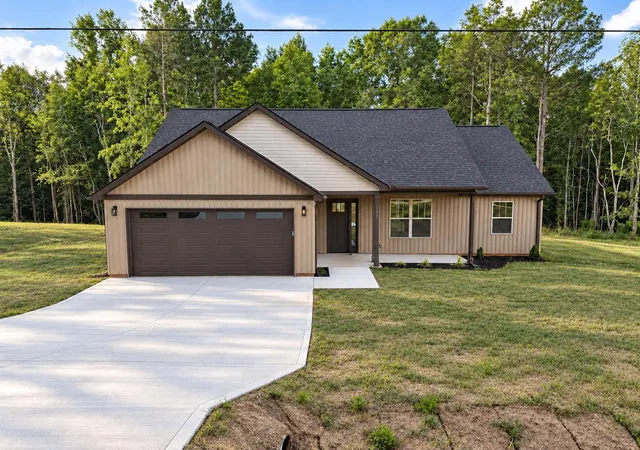
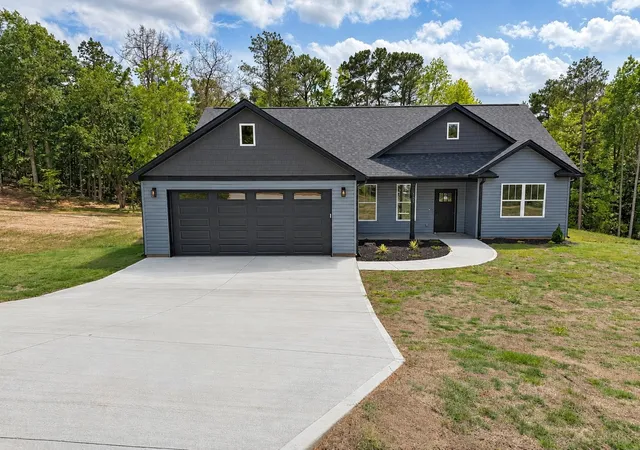
Find Homes by Property Features in Gaffney, SC
Nearby New Homes For Sale


Based on information from the MLS through Oct 09, 2026, 02:32PM. The information provided by this website is for the personal, non-commercial use of consumers and may not be used for any purpose other than to identify prospective properties consumers may be interested in purchasing. The data is deemed reliable but is not guaranteed accurate by the Spartanburg MLS. The data relating to real estate for sale on this web site comes in part from the IDX program of the Spartanburg MLS. Real estate listings held by brokerage firms other than are marked with the IDX mark and the information about them includes the name of the listing broker. © 2026 Spartanburg Association of REALTORS® Multiple Listing Service. All Rights Reserved.
 Advertising Broker: Randy Longo | iSave Realty