- Overview
- Description
- Property Details
- Location
- Facts & Features
- Getting Around
- Nearby Homes



$1,150,000
Monthly Est:$5,724
 5 Beds
 5 Baths
4 full baths + 1 half bath
 5,131sqft
554 N 400 West, West Lafayette, IN 47906
$1,150,000
$5,724/moEst:
Get Pre-Approved
Manufactured On Land
Built in 1971
$-- HOA
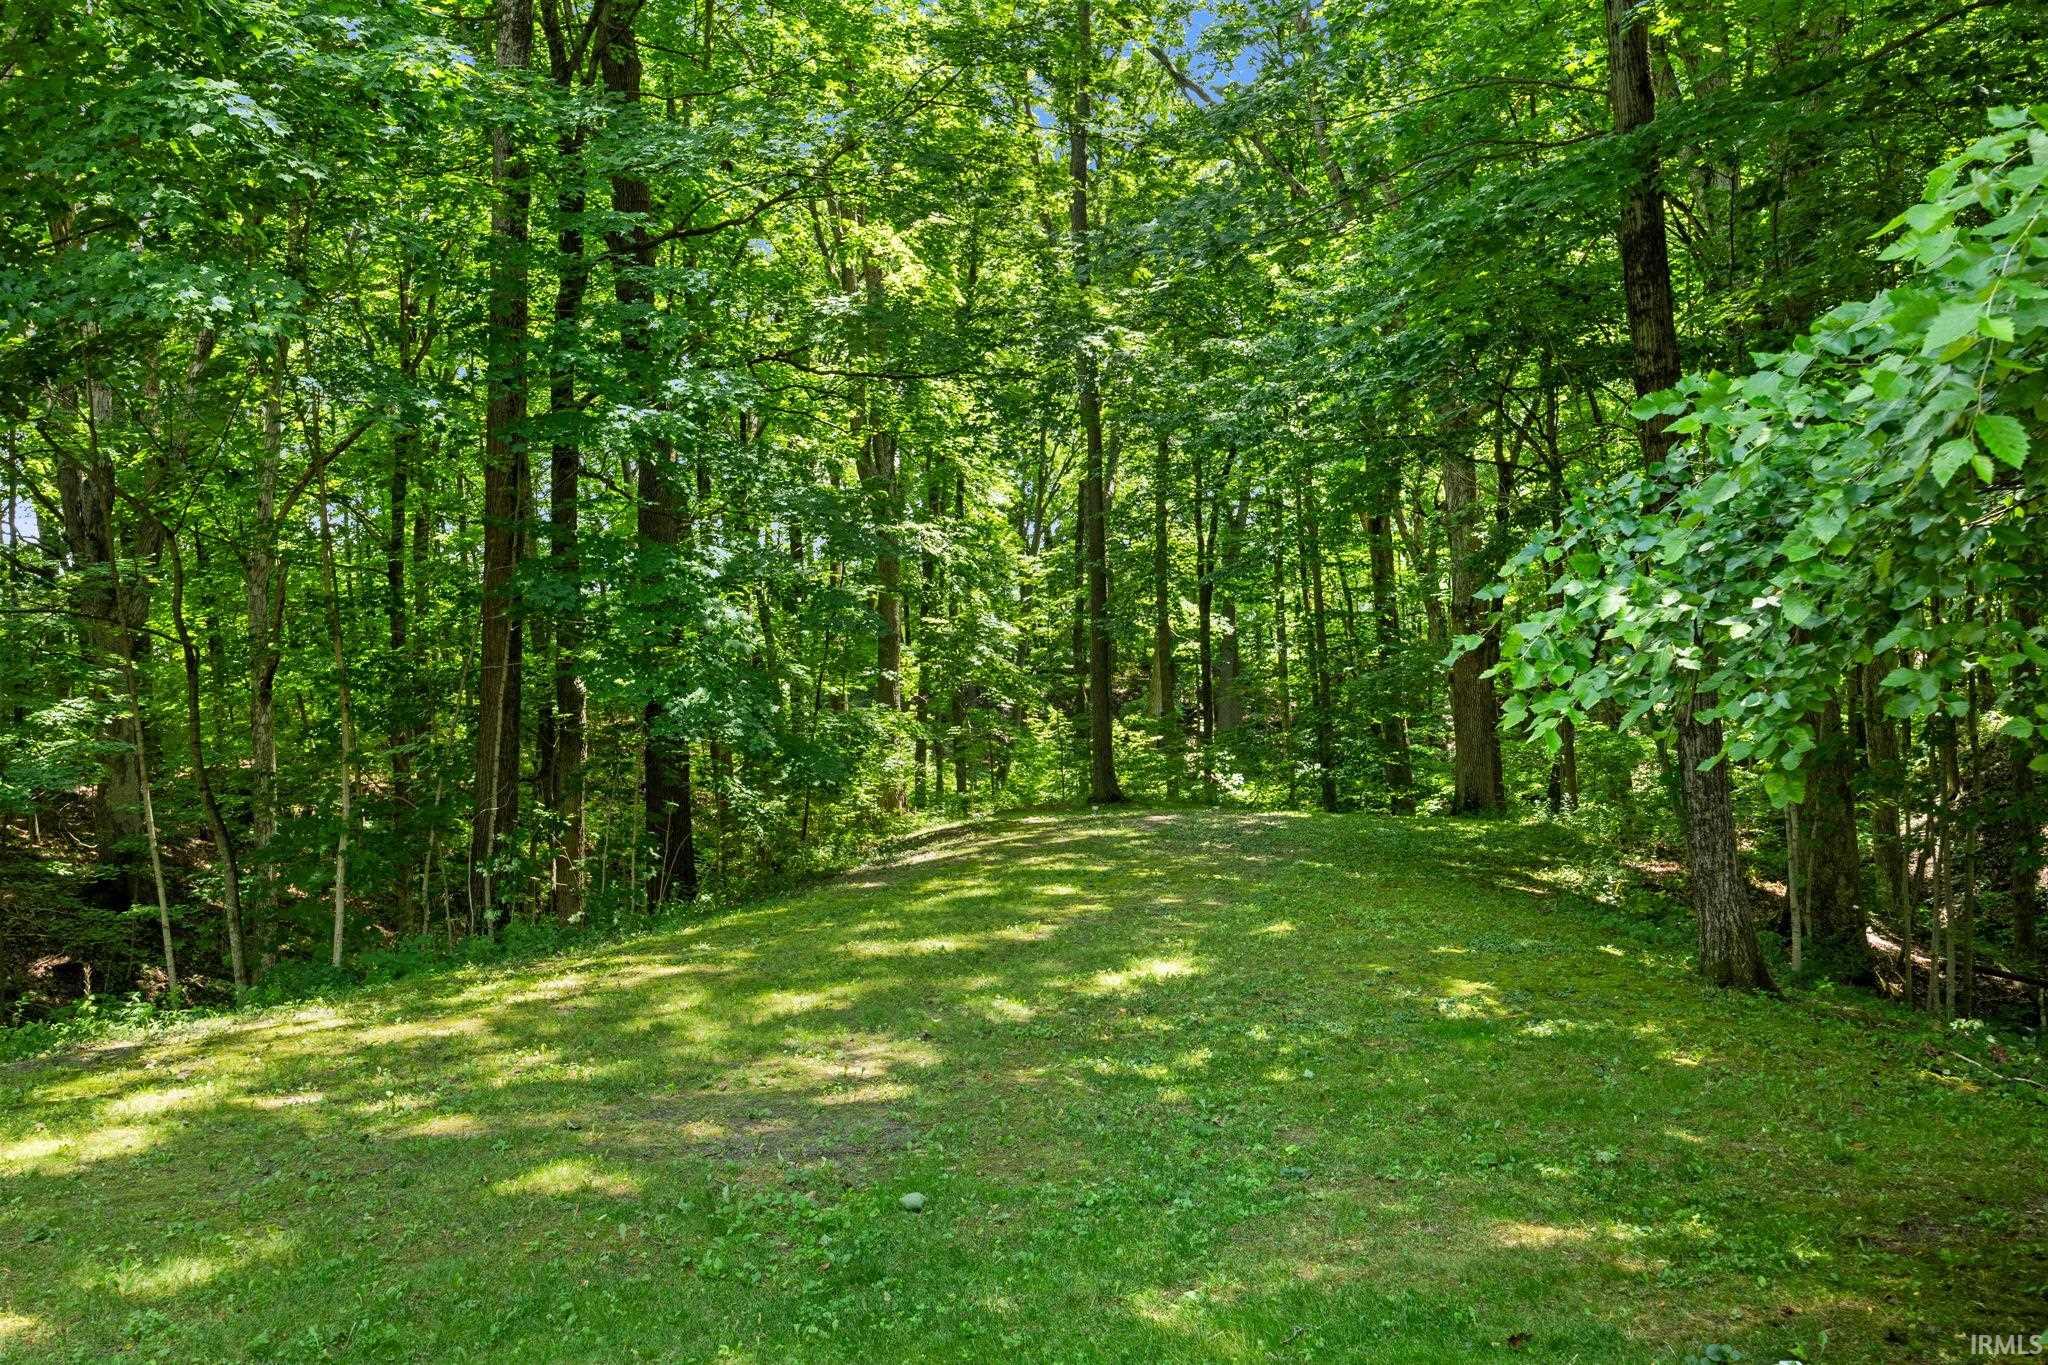
7 acres lot
$224/sq.ft
Description
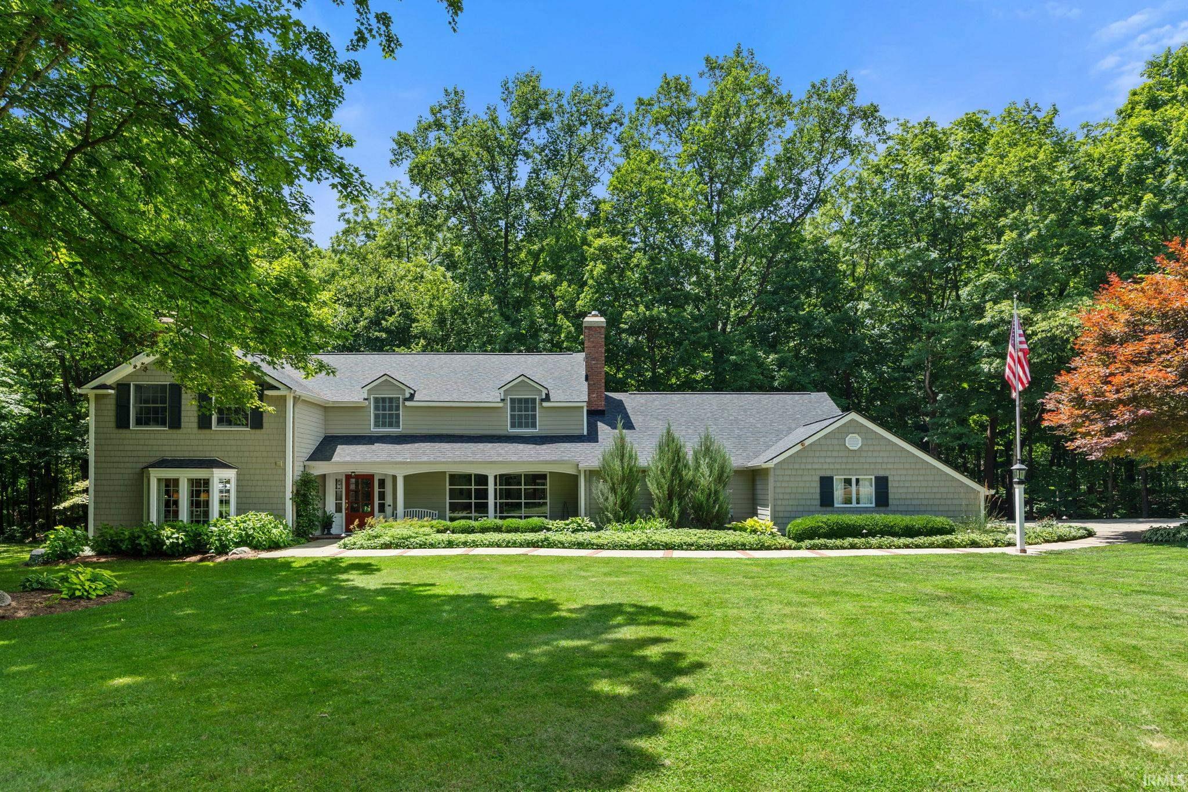
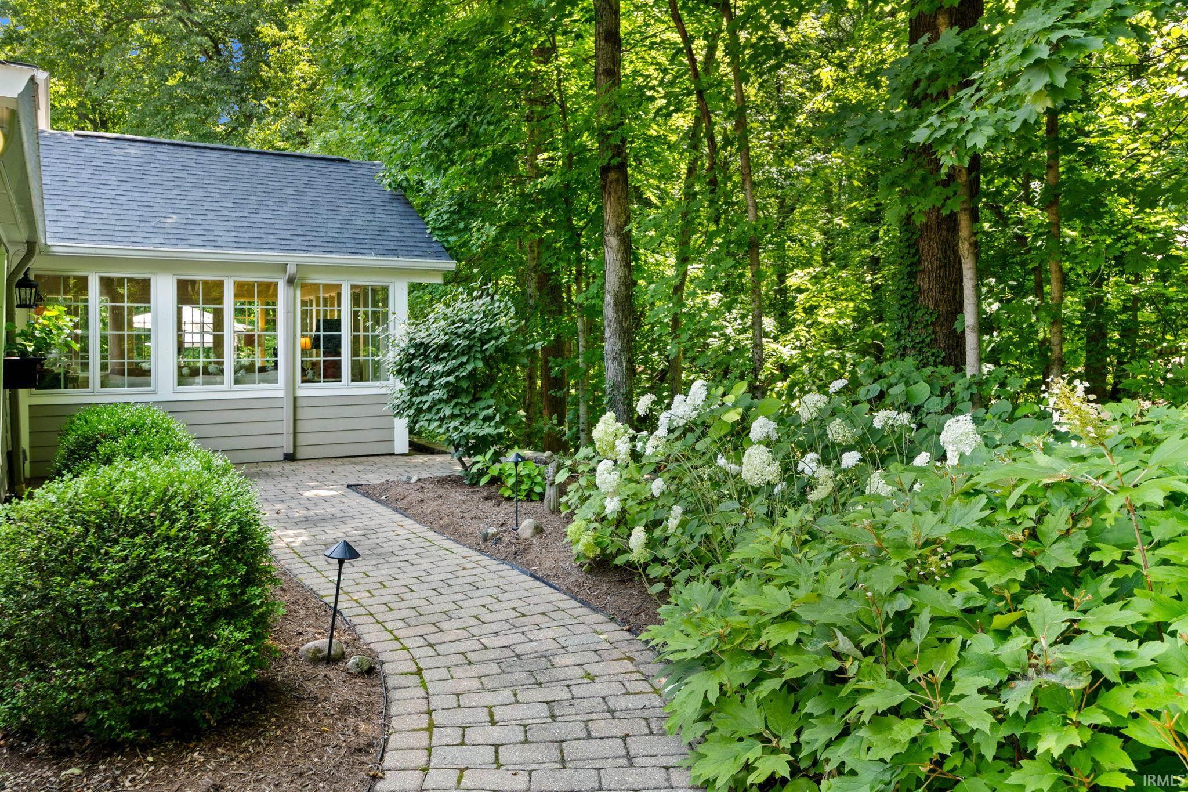
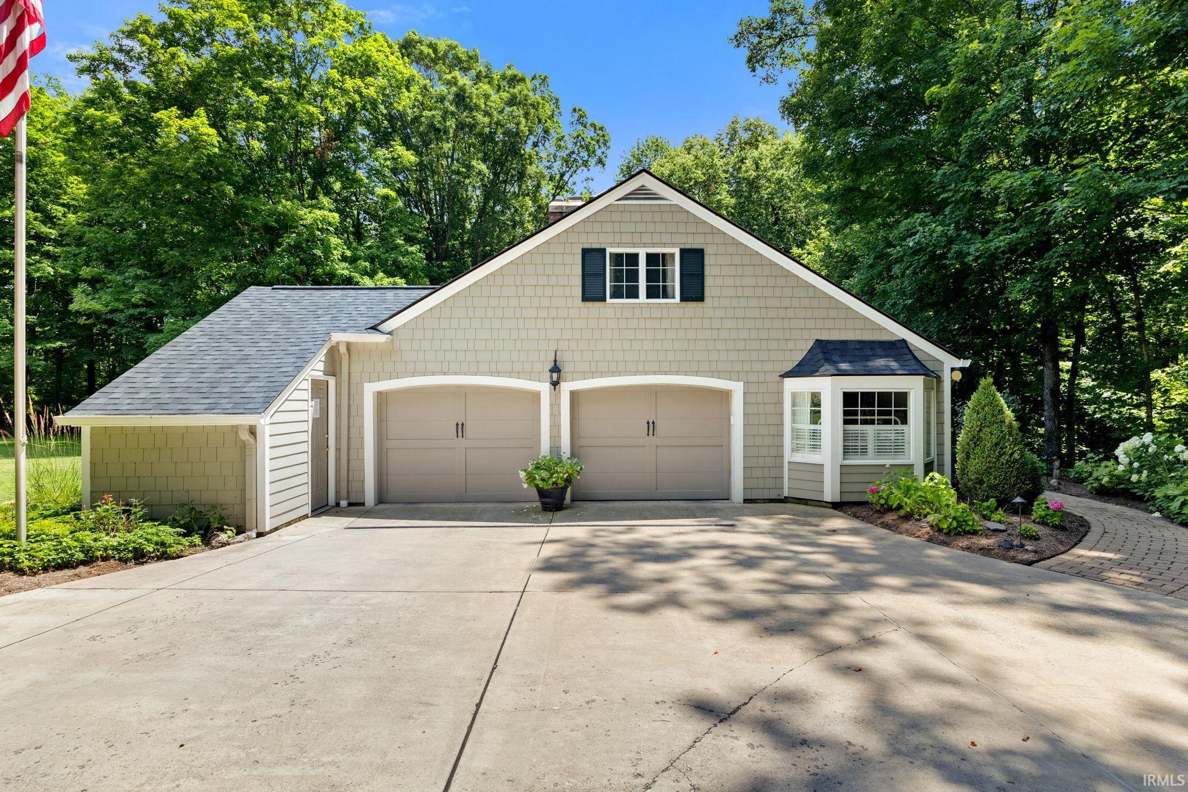
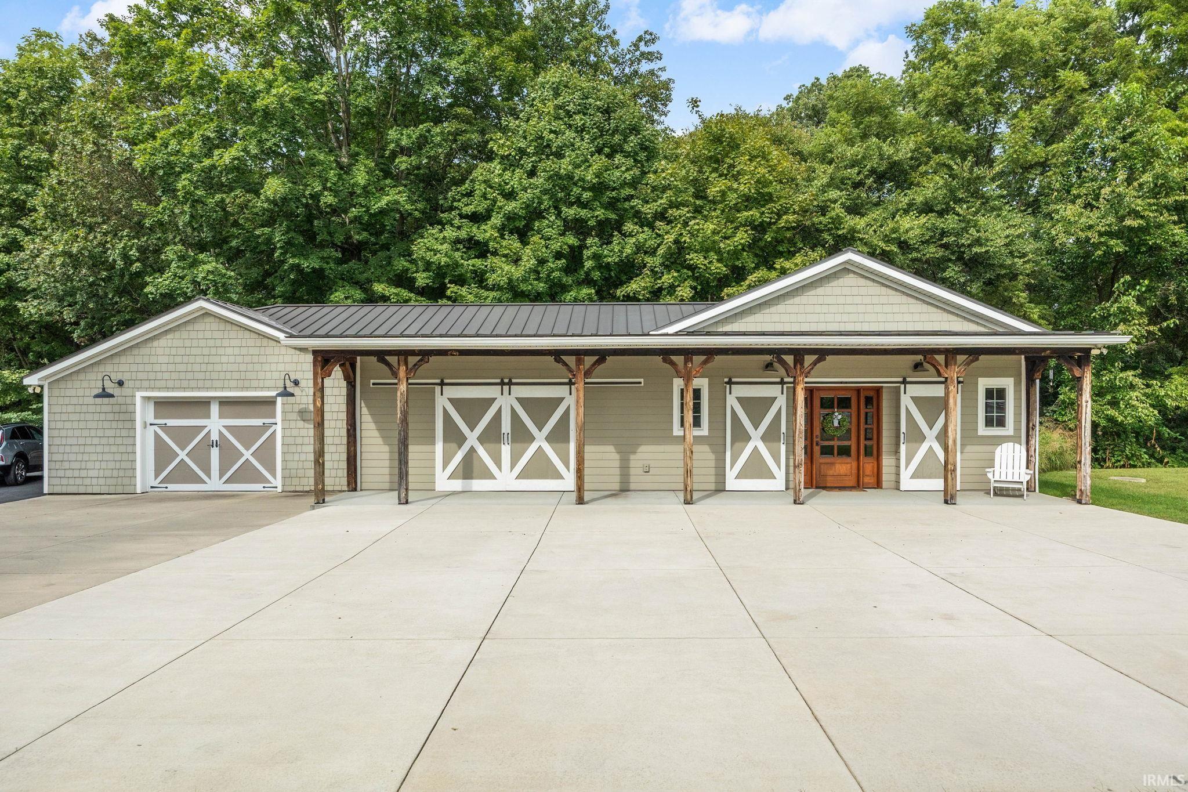
Welcome to this exceptional Cape Cod residence where timeless architecture meets sophisticated high end quality and comfort. The home is designed for everyday living or effortless entertaining w/high end finishes/attention to detail. The custom kitchen offers top of the line appliances, custom cabinetry. There are two built-in ovens and dishwashers. Butler/prep area is fully equipped, walk in pantry. The elegant dining room is perfect for family/friends to gather. The sunroom is bright over looking the private back. The living room has a dramatic wall of windows. The 1st floor bedroom offers a private space for guests. The primary bedroom combines luxury w/comfort, featuring a walk in shower, extended vanity and many more features. The additional bedrooms are en suites. The lower level offers a rec area, lots of storage, The guesthouse offers flexiblity w/living area, bath, garage. This home is truly remarkable. Close to Purdue and other amenities.
Continue Reading- Houzeo last checked: 12 hours ago (September 29, 2026 at 3:16 pm)
- Listing updated: September 22, 2026 at 6:17 pm
- Listing Provided by: Kelly Schreckengast (765) 532-7163 | F.C. Tucker/Shook
- Source: Indiana Regional MLS-IN | MLS#: 202639197

Property Details
Status
Active
Type
Manufactured Mobile Home
No. of Stories
-
County
--
City
Neighborhood
--
Year Built
1971
HOA Fees
-
Finished Area
5,131 sqft
Lot Size
7 acres lot
Basement Area
- sqft
MLS Name
Indiana Regional MLS
MLS Number
202639197
MLS Status
Active
Days on Market
7

Continue Your Journey in App
Find your dream home, receive real-time updates, and many more!
Download App
Continue Your Journey in App
Find your dream home, receive real-time updates, and many more!
Facts & Features
Rooms
Bedrooms & bathrooms
Bedrooms: 5
Bathrooms: 5
Interior
Window Features
Double Pane Windows, Energy Star Doors, Energy Star Qualified Windows, Insulated Doors, Insulated Windows
Interior Features
1st Bdrm En Suite, Ceiling Fan(s), Closet(s) Walk In, Countertops Solid Surf, Crown Molding, Deck Open, Detector Smoke, Disposal, Eat In Kitchen, Entrance Foyer, Garage Door Opener, Landscaped, Pantry Walk In, Patio Open, Porch Covered, Porch Open, Range/oven Hook Up Elec, Six Panel Doors, Twin Sink Vanity, Utility Sink, Wet Bar, Rv Parking, Stand Up Shower, Tub And Separate Shower, Workshop, Formal Dining Room, Garage Heated, Great Room, Custom Cabinetry, Garage Utilities
Cooling
Central Air, Multi Units
Sewer
Septic Tank
Appliances
Dishwasher, Microwave, Refrigerator, Washer, Window Treatments, Gas Cooktop, Dryer Electric, Iron Filter Well Water, Exhaust Fan, Oven Built In, Convection Oven, Double Oven, Electric Oven, Radon System, Water Purifier, Electric Water Heater, Gas Water Heater, Water Softener Owned, Window Treatment Blinds, Wine Cooler
Flooring
Hardwood, Carpet, Ceramic Tile
Heating
Electric, Natural Gas, Conventional, Forced Air, Multiple Heating Systems
Construction
Year Built
Year Built: 1971
Home type
Manufactured On Land
Architectural Style
Cape Cod, Traditional
Foundation Details
Block
Roof
Asphalt, Metal
Construction Materials
Cement Siding
Utilities & Energy
Basement
Crawl Space, Full, Partially Finished
Association Amenities
None
Water Source
Well
Parking Features
Asphalt, Concrete
Fireplace Features
Dining Room, Extra Rm, Great Room, Wood Burning
Other Features
Lot Features
Level, Partially Wooded, Pasture
Subdivision Name
None
Nearby Homes











Find Homes by Property Features in West Lafayette, IN


IDX information is provided exclusively for consumer's personal, non-commercial use and may not be used for any purpose other than to identify prospective properties that consumers may be interested in purchasing. Data is deemed reliable but is not guaranteed accurate by the MLS.
 Advertising Broker: Jonah Hartsburg | Hoosier Hub Realty


