- Overview
- Description
- Property Details
- Location
- HOA Management
- Facts & Features
- Getting Around
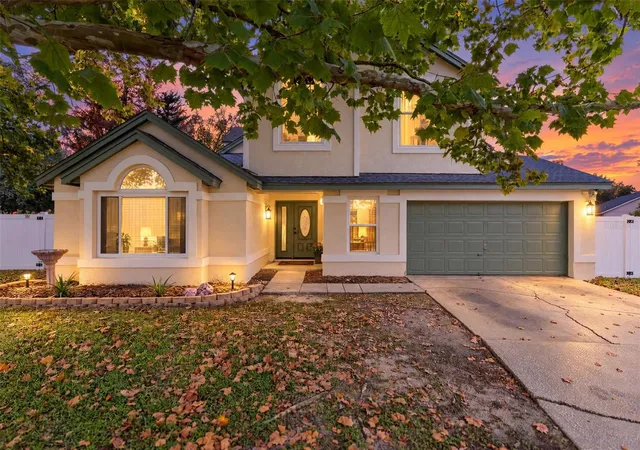
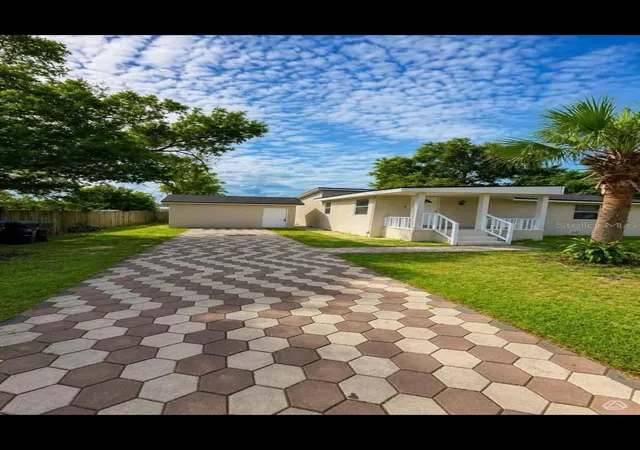
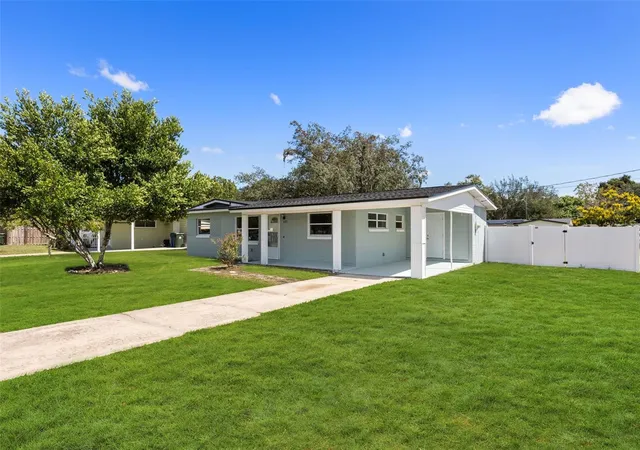
- Nearby Homes



$610,000
Monthly Est:$3,036
 5 Beds
 4 Baths
4 full baths
 3,159sqft
554 Palio Ct, Ocoee, FL 34761
$610,000
$3,036/moEst:
Get Pre-Approved
Single Family Residence
Built in 2005
$208.67/mo HOA
8,435 sqft lot
$193/sq.ft
Description
Under contract-accepting backup offers. Imagine coming home knowing the major updates are already complete. All that's left to do is unpack, settle in, and begin your next chapter.
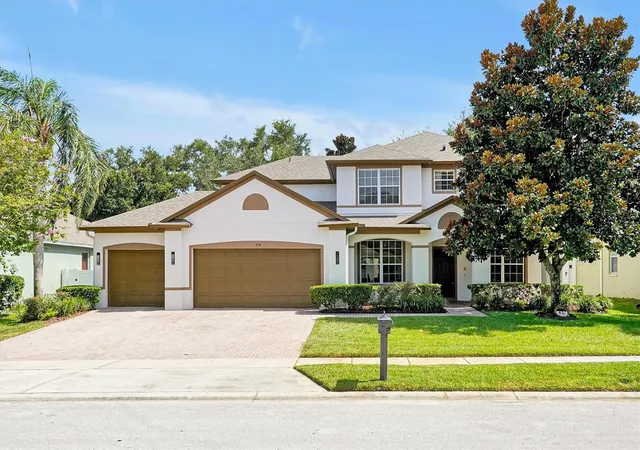
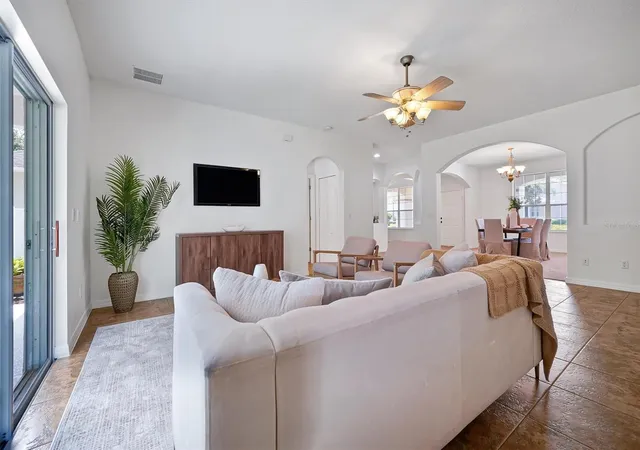
Located within the sought-after 24-hour guard-gated community of Westyn Bay, one of West Orange County's most established and desirable neighborhoods, this beautifully updated 5-bedroom, 4-bathroom home offers over 3,159 square feet of thoughtfully designed living space that blends timeless comfort, modern updates, and exceptional functionality.
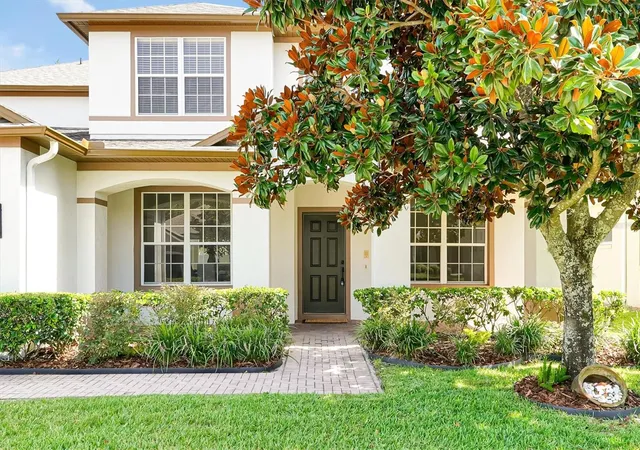
Thoughtfully updated, this home features the improvements today's buyers value most, including a NEW ROOF (April 2025), TWO NEW HVAC SYSTEMS (2025), a recently replaced water heater, fresh interior and exterior paint, new carpet, designer LED lighting, and manicured landscaping. The seller is also including a one-year home warranty for added peace of mind.
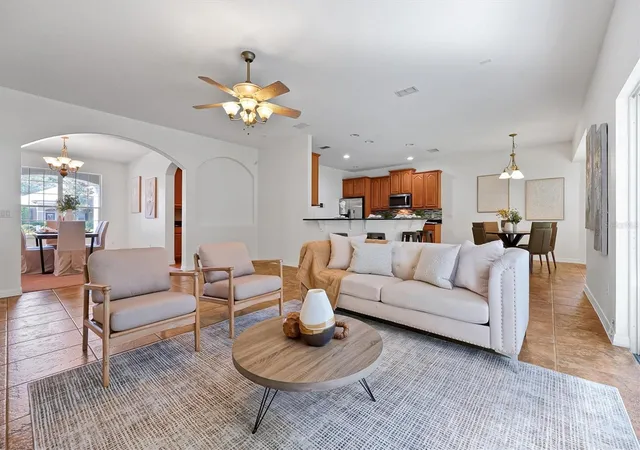
Designed for everyday living and effortless entertaining, the flexible floor plan offers exceptional versatility. The first floor features an office/flex room, formal dining room, expansive family room, and an open-concept kitchen with a breakfast nook overlooking the living area. The kitchen is the heart of the home, perfect for casual mornings, holiday celebrations, and time with family and friends. A first-floor bedroom adjacent to a full bathroom offers outstanding flexibility for multigenerational living, overnight guests, a private home office, or anyone who appreciates first-floor convenience.
Upstairs, you'll find four additional bedrooms, including a spacious owner's retreat with a private balcony, oversized walk-in closet, and spa-inspired en-suite bathroom featuring dual vanities, a jetted garden tub, and separate walk-in shower. A second upstairs bedroom also features its own private en-suite bathroom and walk-in closet, creating an ideal private suite for extended family, long-term guests, older children, or anyone who values additional privacy. Two additional bedrooms share another full bathroom, providing added flexibility.
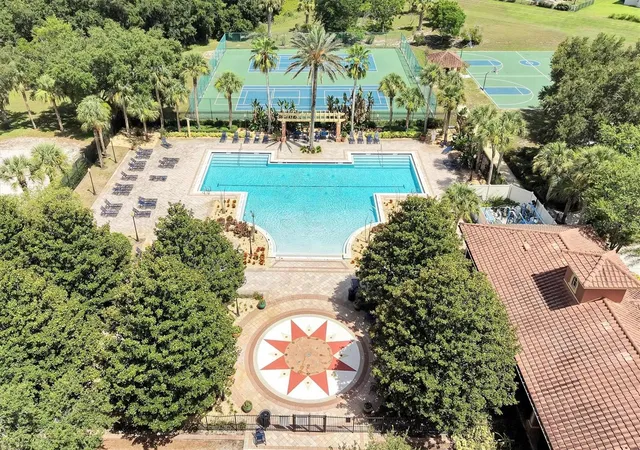
Life in Westyn Bay extends beyond your front door. Residents enjoy a 24-hour manned guard gate, elegant clubhouse, resort-style pool, tennis and pickleball courts, basketball courts, baseball and soccer fields, children's playground, scenic walking trails, expansive green spaces, and a gazebo overlooking Lake Apopka, perfect for Florida sunsets. Outdoor enthusiasts will also appreciate being just minutes from the renowned West Orange Trail, offering miles of scenic pathways for walking, jogging, and cycling.
Ideally located in the heart of West Orange County, you'll enjoy convenient access to Historic Downtown Winter Garden, Winter Garden Village, premier shopping and dining, the West Orange Trail, SR-429, Florida's Turnpike, SR-408, Walt Disney World Resort, and Orlando International Airport.
More than just a beautifully updated home, this is where life's everyday moments become lasting memories, holidays become cherished traditions, and neighbors become lifelong friends. With the major updates already completed, this exceptional home offers the rare combination of move-in-ready convenience, enduring value, and an unmatched lifestyle in one of West Orange County's finest communities. Schedule your private showing today and discover everything Westyn Bay has to offer.
- Houzeo last checked: 5 minutes ago
- Listing updated: October 5, 2026 at 2:20 pm
- Listing Provided by: Nigel Newland (321) 231-6084 | NIGEL NEWLAND HOMES LLC (321) 231-6084
- Source: Stellar MLS-FL | MLS#: O6424453

Property Details
Status
Active Under Contract
Type
Single Family Residence
No. of Stories
2
County
City
Neighborhood
--
Year Built
2005
HOA Fees
$208.67/mo
Finished Area
3,159 sqft
Lot Size
8,435 sqft lot
Basement Area
- sqft
MLS Name
Stellar MLS
MLS Number
O6424453
MLS Status
Pending
Days on Market
77
Cumulative Days on Market
71

Continue Your Journey in App
Find your dream home, receive real-time updates, and many more!
Download App
Continue Your Journey in App
Find your dream home, receive real-time updates, and many more!
Location
HOA Management
Leland Management/Natalie Elbaz
HOA Fees
$626.23/ Quarterly
Amenities
 Amenities and services may be covered by one or multiple associations and service providers.
 Security Guard
 Basket Ball
 Maintenance
 Internet
 Bike Trails
 Tennis
 Club House
 Park Playground
 Pool
Pool
 Security Gate
 Sports Court
Private Road
Disclaimer: Amenities are based on third-party information and may vary; buyers must independently verify all amenities, as information is deemed reliable but not guaranteed.
Facts & Features
Rooms
Bedrooms & bathrooms
Bedrooms: 5
Bathrooms: 4
Family Room
Level: First
Area: 420.00 Square Feet
Dimensions: 20x21
Kitchen
Level: First
Area: 225.00 Square Feet
Dimensions: 15x15
Primary Bedroom
Level: First
Area: 315.00 Square Feet
Dimensions: 15x21
Office
Level: First
Area: 187.00 Square Feet
Dimensions: 11x17
Dining Room
Level: First
Area: 165.00 Square Feet
Dimensions: 11x15
Dinette
Level: First
Area: 168.00 Square Feet
Dimensions: 12x14
Bathroom 2
Level: Second
Interior
Cooling
Central Air
Sewer
Public Sewer
Appliances
Dishwasher, Dryer, Electric Water Heater, Microwave, Range, Refrigerator, Trash Compactor, Washer
Exterior Features
Balcony, Lighting, Private Yard, Rain Gutters, Sidewalk, Sprinkler Metered
Interior Features
Eat In Kitchen, Primary Bedroom Upstairs, Walk In Closet(s)
Heating
Central
Flooring
Carpet, Ceramic Tile
Construction
Year Built
Year Built: 2005
Home type
Single Family Residence
Roof
Shingle
Foundation Details
Slab
Construction Materials
Block, Frame
Property Condition
Completed
Architectural Style
Contemporary
Utilities & Energy
Water Source
Public
Laundry Features
Inside, Laundry Room
Utilities
Bb/hs Internet Available, Cable Available, Phone Available, Public, Sewer Connected, Sprinkler Meter, Sprinkler Recycled, Underground Utilities, Water Connected
Association Amenities
Basketball Court, Clubhouse, Gated, Park, Pickleball Court(s), Playground, Pool, Tennis Court(s), Trail(s)
Other Features
Subdivision Name
Westyn Bay Ph 02 S 1
Patio And Porch Features
Covered, Front Porch, Patio, Rear Porch
Lot Features
Landscaped
Vegetation
Mature Landscaping, Oak Trees
Community Features
Clubhouse, Deed Restrictions, Dog Park, Gated Community Guard, Irrigation Reclaimed Water, Park, Playground, Pool, Sidewalks, Tennis Court(s), Street Lights
Price History
| Date | Event | Price |
|---|---|---|
10/05/2026 Source: | Contingent (Active Under Contract) | $610,000 $193/sqft |
07/23/2026 Source: | Listed for Sale | $610,000 +25369.73% $193/sqft |
05/12/2015 Source: | Price Decreased | $2,395 -99.04% $1/sqft |
11/29/2012 Source: | Listing Removed | $250,000 $79/sqft |

Nearby Homes
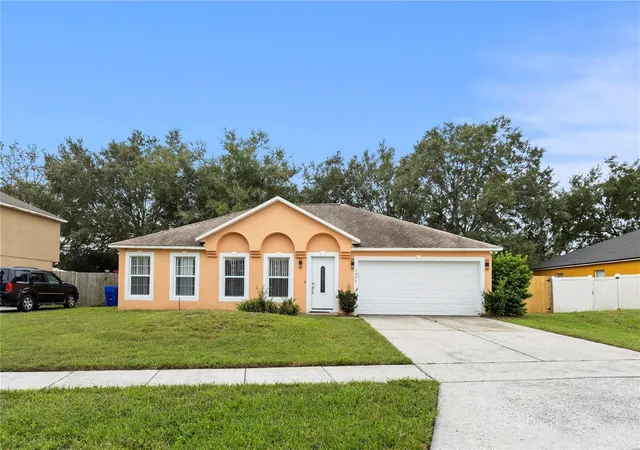
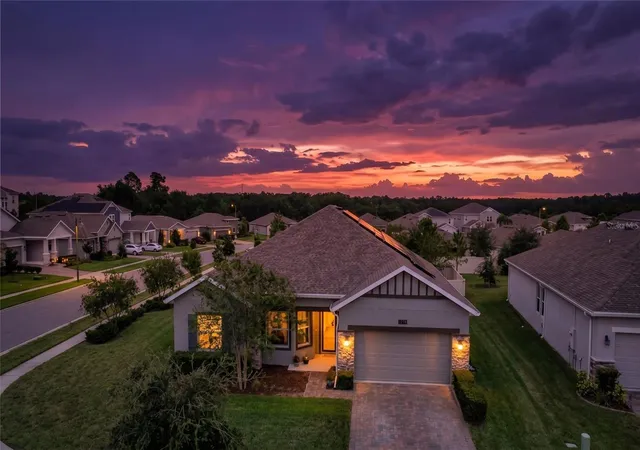
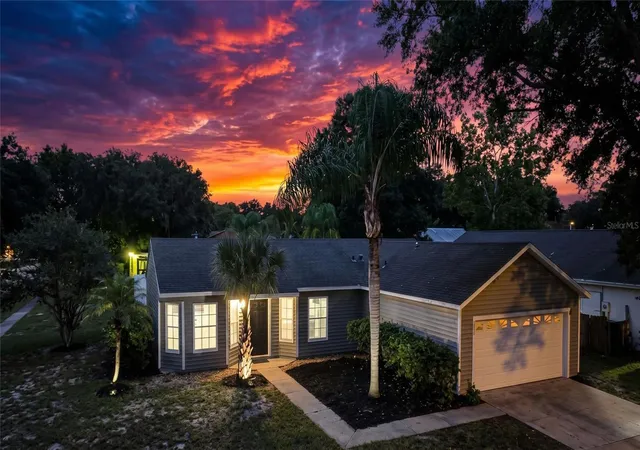
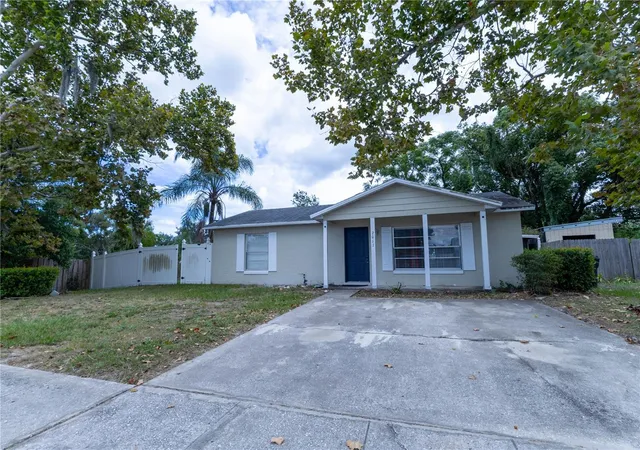
Find Homes by Property Features in Ocoee, FL
Nearby New Homes For Sale

Based on information from Stellar MLS® through Oct 08, 2026, 07:30PM as submitted to and distributed by MLS GRID. All data is obtained from various sources and may not have been verified by the broker or MLS GRID. Supplied Open House Information is subject to change without notice. All information should be independently reviewed and verified for accuracy. Properties may or may not be listed by the office/agent presenting the information. IDX information is provided exclusively for consumers’ personal non-commercial use. It may not be used for any purpose other than to identify prospective properties consumers may be interested in purchasing. The data is deemed reliable but is not guaranteed by MLS GRID. The use of the MLS GRID Data may be subject to an end-user license agreement prescribed by the Member Participant’s applicable MLS, if any, and as amended from time to time. © 2026 Stellar MLS. All Rights Reserved.
 Advertising Broker: Fred McGill | Simple Showing, Inc