- Overview
- Description
- Property Details
- Location
- HOA Management
- Facts & Features
- Getting Around
- Nearby Homes




$699,000
Monthly Est:$3,479
 4 Beds
 3 Baths
3 full baths
 2,712sqft
554 Shoreside Dr, Corsicana, TX 75109
$699,000
$3,479/moEst:
Get Pre-Approved
Single Family Residence
Built in 2026
$100/mo HOA
1.54 acres lot
$258/sq.ft
Description
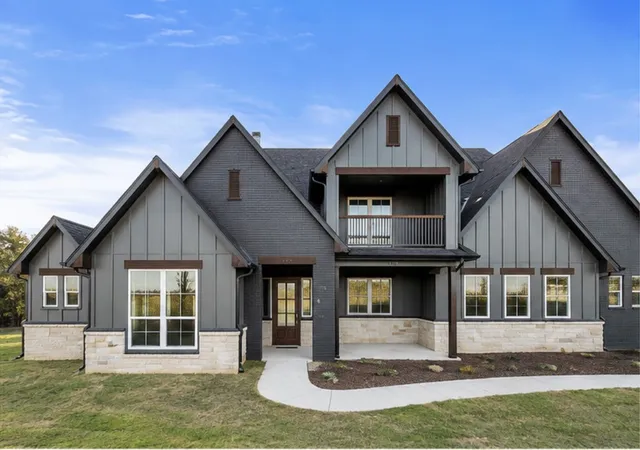
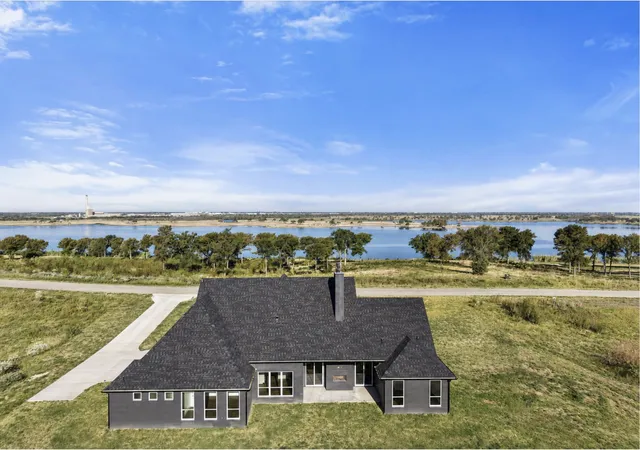
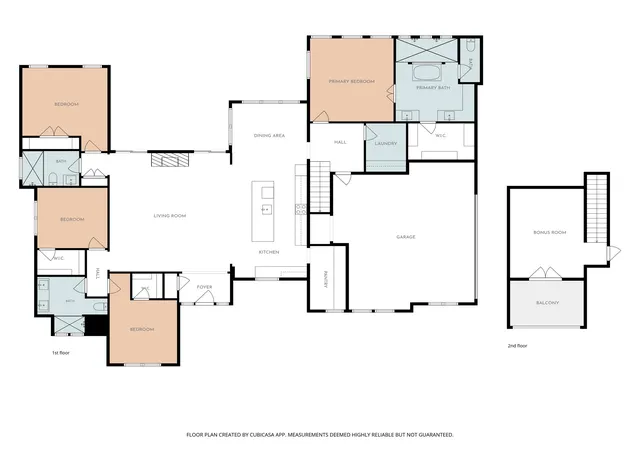
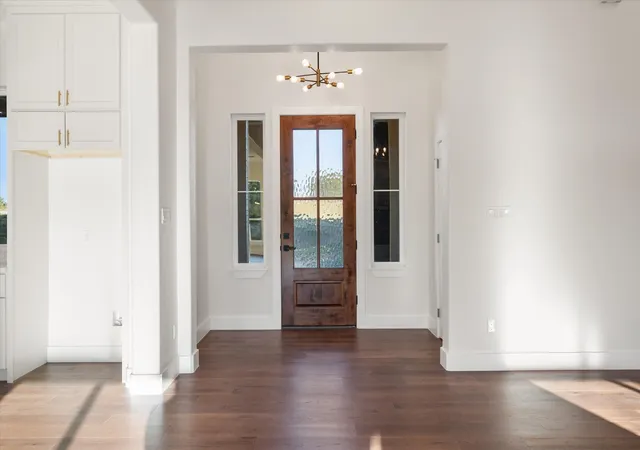
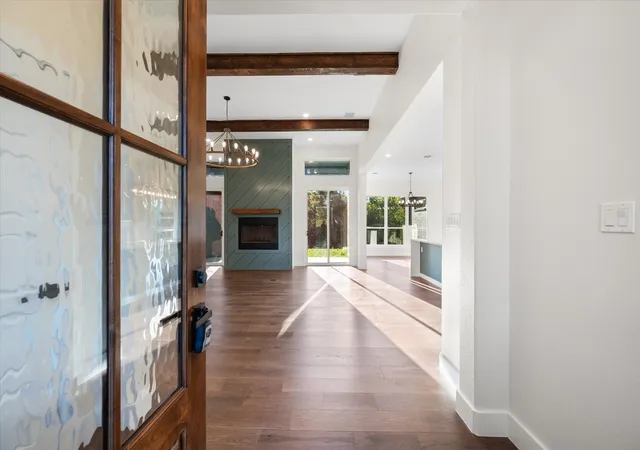
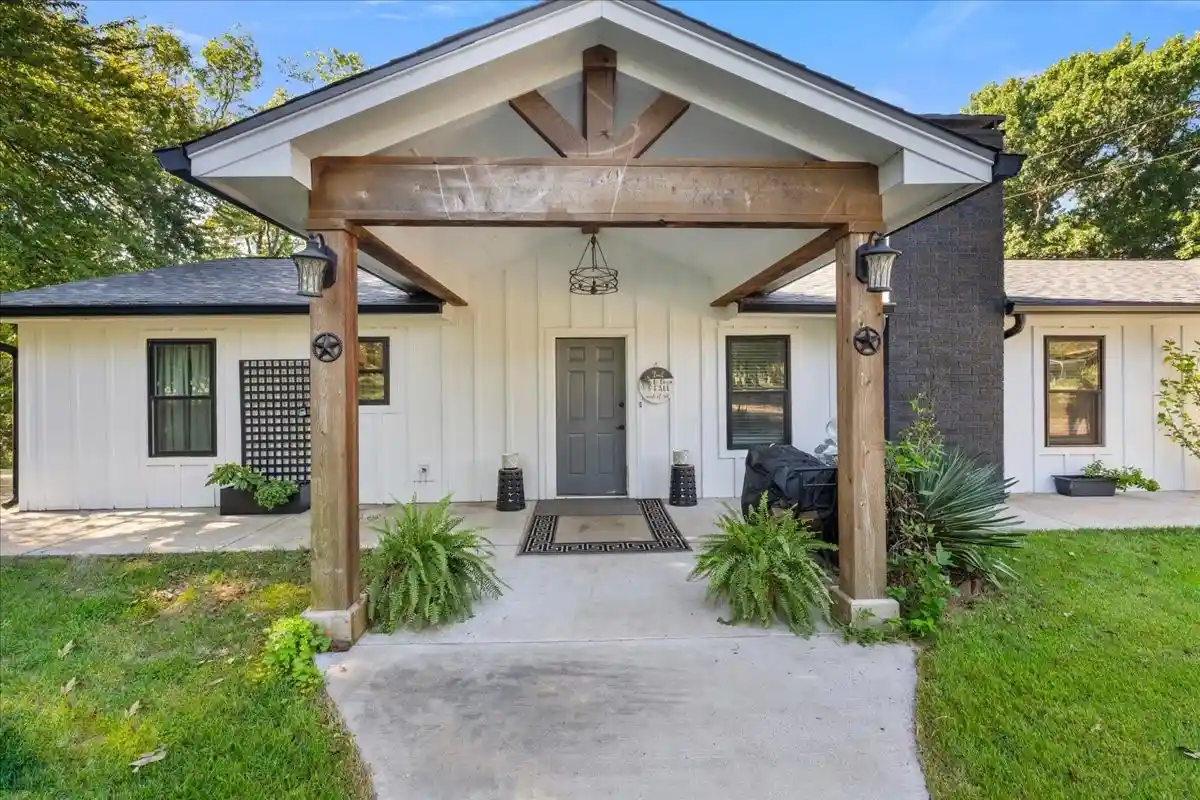
Welcome to 554 Shoreside Dr at Lake Halbert! This exceptional, new construction, 4-bed, 3-bath home sits on more than 1.5 acres in the desirable Barefoot Bay subdivision and Mildred School District. Barefoot Bay is a private, gated, lakeside community offering all the amenities...community pool, clubhouse, fitness center, boat ramp and docks, creating lake living at its finest! The home is thoughtfully designed with upscale finishes throughout, this custom home offers a breathtaking lake view and the perfect blend of elegance, comfort, with relaxed lake-area living. Step inside to tall ceilings, abundant natural light, charming beams, and a breathtaking floor-to-ceiling fireplace that creates a striking focal point in the open-concept living space. The living room flows seamlessly into the gorgeous kitchen and dining area, making this home ideal for entertaining and everyday living. The kitchen is a showstopper, featuring a large waterfall quartz island, farmhouse sink, pot filler, beautiful cabinetry, walk-in butler's pantry, and sophisticated gold accents that add an elevated touch throughout. The luxurious primary suite is a true retreat, complete with a tray ceiling and a spa-like ensuite bath. Relax in the soaking tub or enjoy the glassed walk-in shower featuring multiple shower heads. A gorgeous double vanity is complemented by a separate makeup vanity, while the spacious walk-in closet offers custom shelving for exceptional organization. Oversized laundry room features abundant cabinetry for storage. Second level flex space is a 5th bedroom or versatile bonus room with French doors that open to a private balcony with a panoramic view of gorgeous Lake Halbert. Second level walk-in storage room provides tons of extra room. Home was built focusing on quality and efficieny.. engineered slab, spray foam insulation, sprinkler system, etc. With more than 1.5 acres, there is plenty of room to enjoy the outdoors and take advantage of the peaceful lake-area setting.
- Houzeo last checked: 13 minutes ago
- Listing updated: September 16, 2026 at 2:52 pm
- Listing Provided by: Laura Smith (972) 533-5120 | Keller Williams Lonestar DFW (817) 795-2500
- Source: NTREIS MLS-TX | MLS#: 21376441

Property Details
Status
Active
Type
Single Family Residence
No. of Stories
-
County
City
Neighborhood
--
Year Built
2026
HOA Fees
$100/mo
Finished Area
2,712 sqft
Lot Size
1.54 acres lot
Basement Area
- sqft
MLS Name
NTREIS MLS
MLS Number
21376441
MLS Status
Active
Cumulative Days on Market
13

Continue Your Journey in App
Find your dream home, receive real-time updates, and many more!
Continue Your Journey in App
Find your dream home, receive real-time updates, and many more!
Location
HOA Management
Barefoot Bay HOA, Bender property management
HOA Fees
$1,200/ Annually
Amenities
 Amenities and services may be covered by one or multiple associations and service providers.
 Maintenance
 AssociationManagement
AllFacilities
Disclaimer: Amenities are based on third-party information and may vary; buyers must independently verify all amenities, as information is deemed reliable but not guaranteed.
Facts & Features
Rooms
Bedrooms & bathrooms
Bedrooms: 4
Bathrooms: 3
DiningRoom
Level: First
Area: 130.00 Square Feet
Dimensions: 13 x 10
Laundry
Level: First
Area: 63.00 Square Feet
Dimensions: 7 x 9
BonusRoom
Level: Second
Area: 240.00 Square Feet
Dimensions: 16 x 15
LivingRoom
Level: First
Area: 420.00 Square Feet
Dimensions: 20 x 21
Kitchen
Level: First
Area: 260.00 Square Feet
Dimensions: 13 x 20
Bedroom
Level: First
Area: 210.00 Square Feet
Dimensions: 14 x 15
FullBath
Level: First
Area: 60.00 Square Feet
Dimensions: 10 x 6
Bedroom
Level: First
Area: 132.00 Square Feet
Dimensions: 12 x 11
FullBath
Level: First
Area: 120.00 Square Feet
Dimensions: 12 x 10
Bedroom
Level: First
Area: 176.00 Square Feet
Dimensions: 11 x 16
PrimaryBathroom
Level: First
Area: 195.00 Square Feet
Dimensions: 13 x 15
PrimaryBedroom
Level: First
Area: 195.00 Square Feet
Dimensions: 13 x 15
Interior
Cooling
Central Air, Ceiling Fans, Electric
Interior Features
Built In Features, Chandelier, Decorative Designer Lighting Fixtures, Eat In Kitchen, High Speed Internet, Kitchen Island, Open Floorplan, Pantry, Walk In Closets
Appliances
Dishwasher, Electric Cooktop, Electric Oven, Electric Water Heater, Microwave, Vented Exhaust Fan
Heating
Central, Electric
Flooring
Luxury Vinyl Plank, Tile
Sewer
Septic Tank
Exterior Features
Balcony, Private Yard, Rain Gutters
Construction
Year Built
Year Built: 2026
Home type
Single Family Residence
Construction Materials
Board And Batten Siding, Brick, Rock, Stone, Stone Veneer
Roof
Composition
Property Condition
New Construction
Architectural Style
Craftsman, Traditional, Detached
Foundation Details
Slab
Utilities & Energy
Utilities
Electricity Connected, Septic Available, Water Available
Pool Features
None, Community
Water Source
Community Coop
Parking Features
Covered, Driveway, Garage, Private
Laundry Features
Laundry In Utility Room
Fireplace Features
Living Room, Outside
Other Features
Lot Features
Acreage, Back Yard, Interior Lot, Lawn, Subdivision, Sprinkler System, Few Trees
Disclosures
Deed Restriction
Patio And Porch Features
Rear Porch, Front Porch, Balcony, Covered
Community Features
Boat Facilities, Dock, Fitness Center, Fishing, Fenced Yard, Gated, Lake, Pool
Subdivision Name
Barefoot Bay
Price History
| Date | Event | Price |
|---|---|---|
09/03/2026 Source: | Listed for Sale | $699,000 $258/sqft |

Nearby Homes


Find Homes by Property Features in Corsicana, TX
Nearby New Homes For Sale

Based on information from the North Texas Real Estate Information Systems, Inc., through Oct 30, 2026, 11:45PM. Information is provided exclusively for consumers’ personal, non-commercial use. It may not be used for any purpose other than to identify prospective properties consumers may be interested in purchasing. Data is deemed reliable but is not guaranteed accurate. This website may not include listings or property addresses of sellers who have directed their listing brokers to withhold their listing or their property address from display on the Internet. ©2026 North Texas Real Estate Information Systems, Inc. All Rights Reserved.
 Advertising Broker: Michelle Brecker | Pathway To Home Realty
